


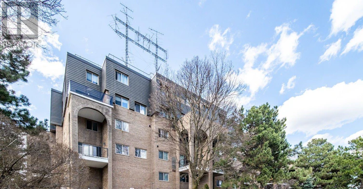
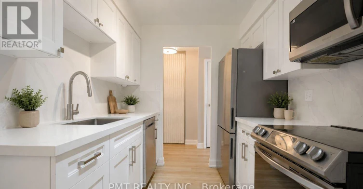
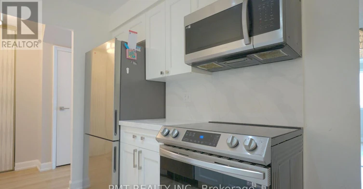
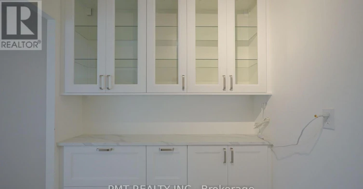
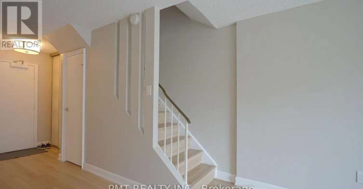
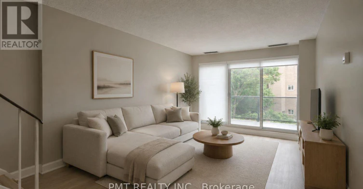
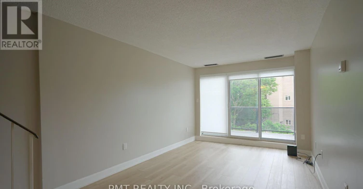
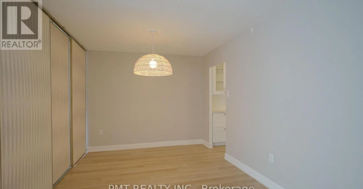
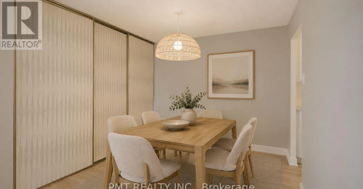
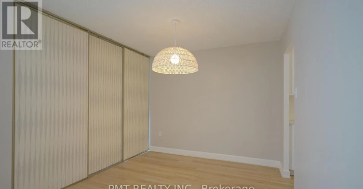
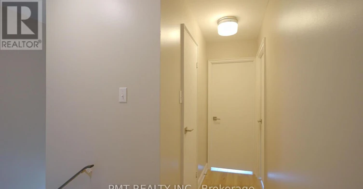
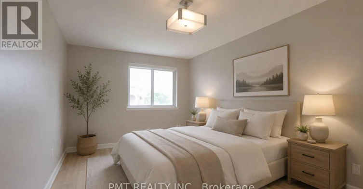
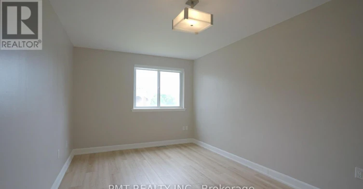
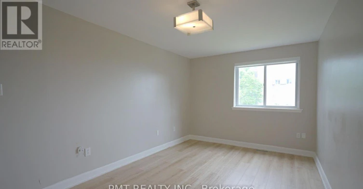
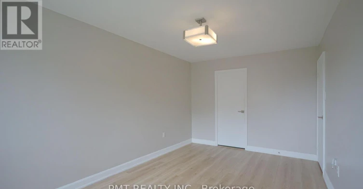
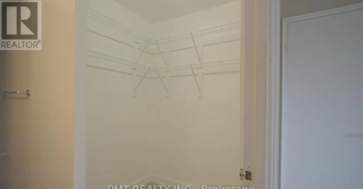
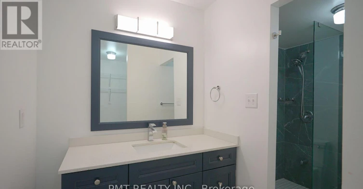
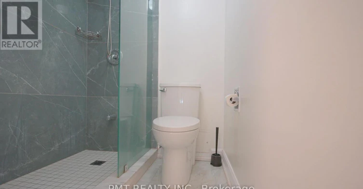
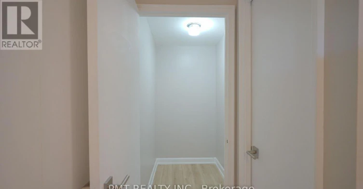
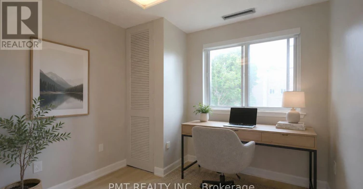
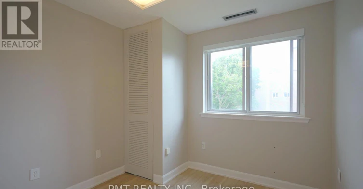
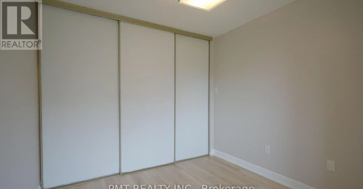
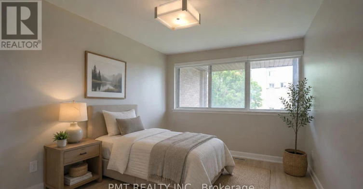
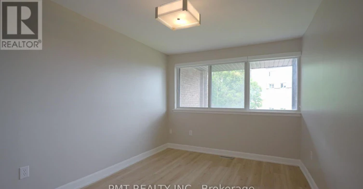
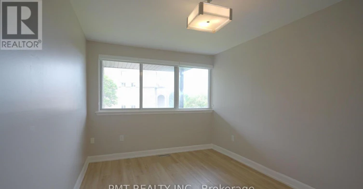
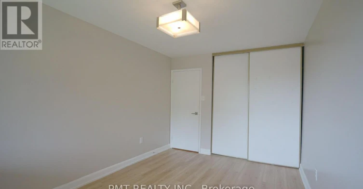
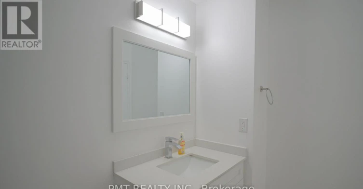
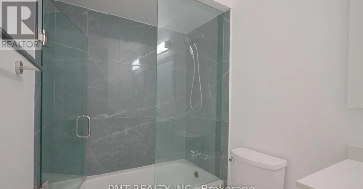
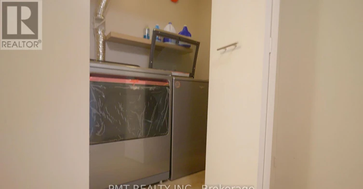
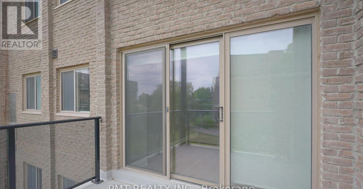
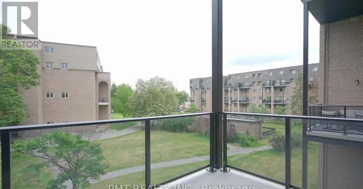
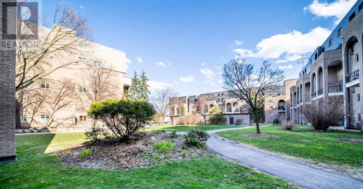
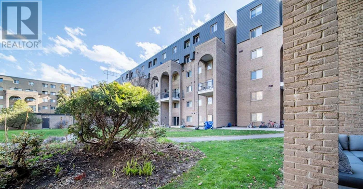
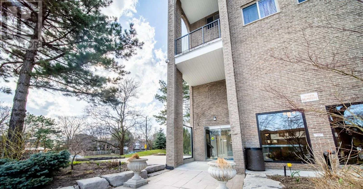
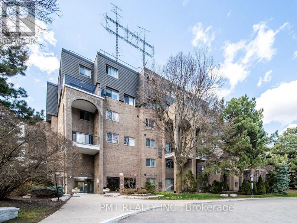
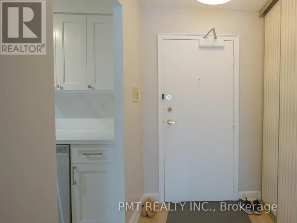
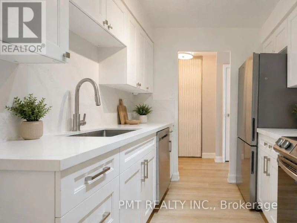
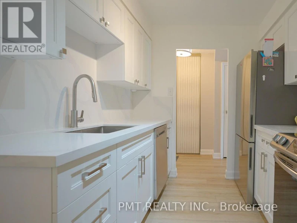
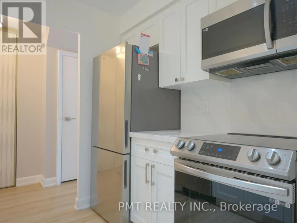
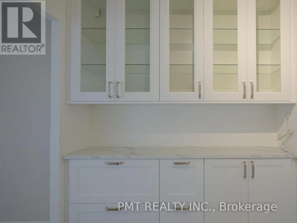
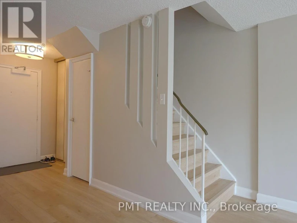
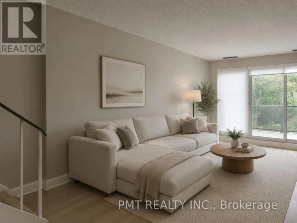
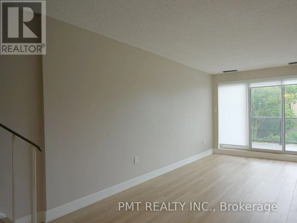
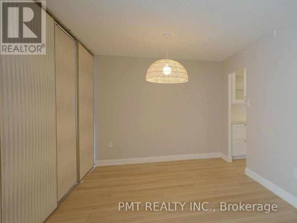
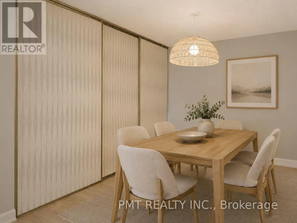
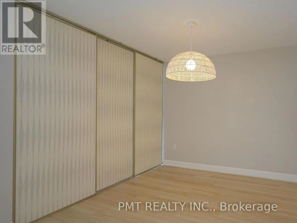
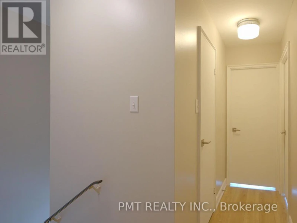
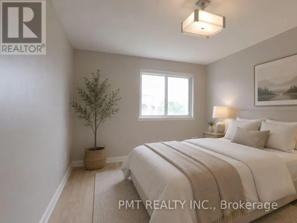
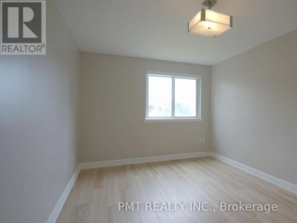
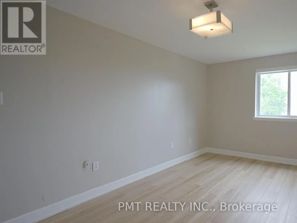
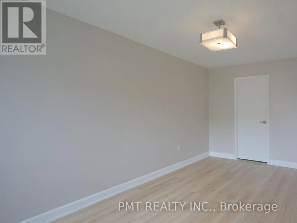
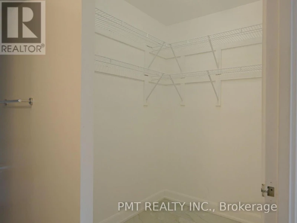
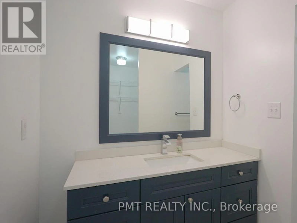
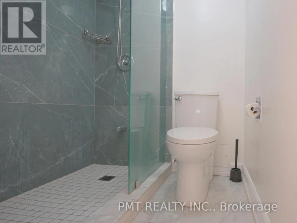
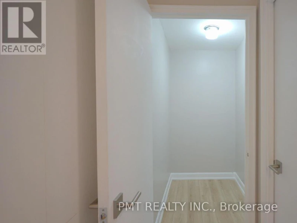
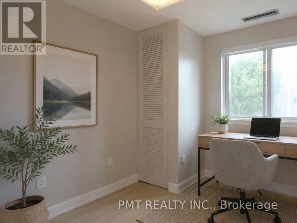
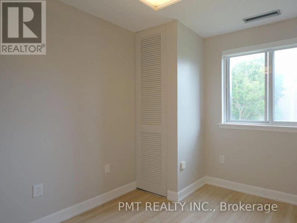
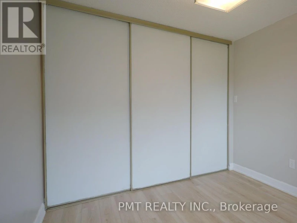
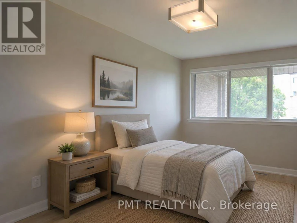
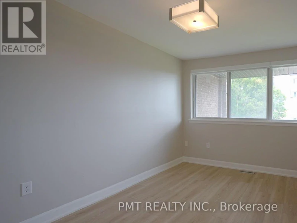
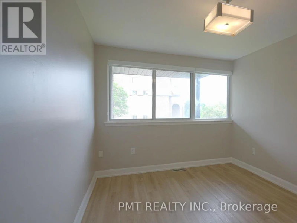
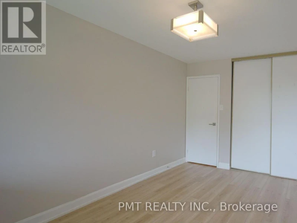
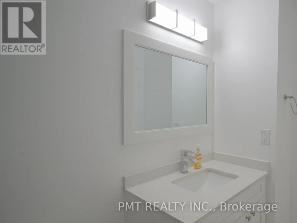
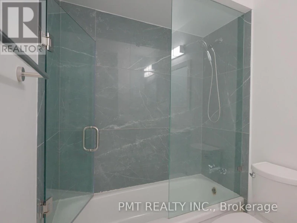
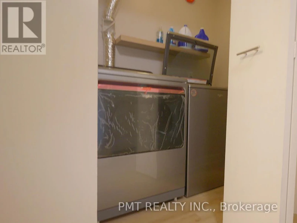
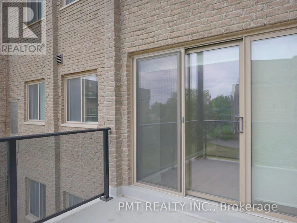
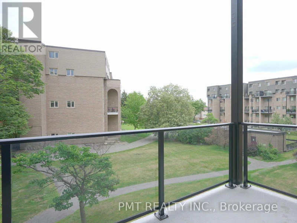
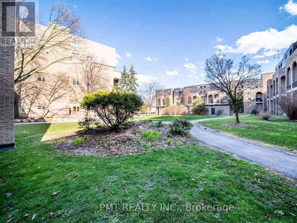
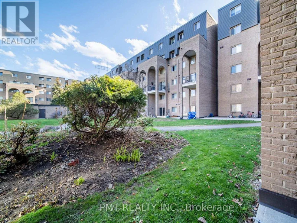
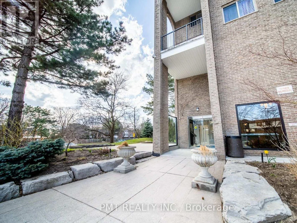

Welcome to spacious and comfortable living in the highly desirable Hillcrest Village neighbourhood! This impressive 2Bed + den 2 Bath suite offers an exceptional combination of space, functionality, and convenience, making it an ideal home for families, professionals, or anyone seeking generous living in a prime North York location. Designed with everyday living in mind, the bright and inviting open-concept layout features an expansive living and dining area that extends to a large private balcony-perfect for enjoying your morning coffee or relaxing outdoors. The modern eat-in kitchen is equipped with stainless steel appliances, abundant cabinetry, and ample prep space, making meal preparation and entertaining effortless. Both bedrooms are generously sized, while the versatile den offers the flexibility to be used as a home office, guest room, or third bedroom. Two beautifully appointed bathrooms, quality finishes throughout, and an abundance of storage complete this thoughtfully designed suite. Residents enjoy a fantastic selection of amenities, including an indoor swimming pool, fitness centre, sauna, recreation room, BBQ area, visitor parking, secure parking garage, and a well-managed building with excellent on-site security. Ideally situated in the heart of Hillcrest Village, this home is surrounded by top-rated schools, including Arbor Glen Public School, Highland Junior High School, and A.Y. Jackson Secondary School. Enjoy the convenience of being just minutes from shopping centres, supermarkets, restaurants, parks, and everyday essentials. Public transit is at your doorstep, with 24-hour TTC service providing direct access to Finch Station and Don Mills Station, while Highways 401 and 404 are just minutes away for an easy commute across the GTA. Offering exceptional space, an unbeatable location, and outstanding building amenities, this is a rare opportunity to lease a home that perfectly balances comfort, convenience, and lifestyle. (id:63626)
Home facts and features




