
2 bedrooms for $3,800/month at 1512-470 Front Street W, Toronto, ON for Rent - REW
Boost your listing
$3,800/month
Updated about 12 hours ago

1512 - 470 Front Street WToronto, ON, M5V 0V6

Waterfront Communities West
  • 2 Bed
  • 2 Bath
  • 900 - 998 Sqft
  • Available N/A
Contact
Property Manager
$3,800/month
2 bd 2 ba 900 - 998 sf

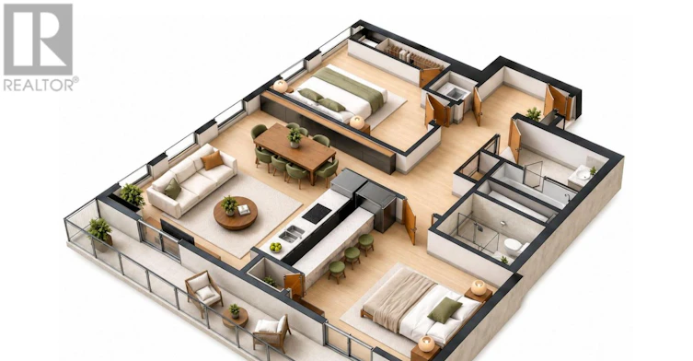
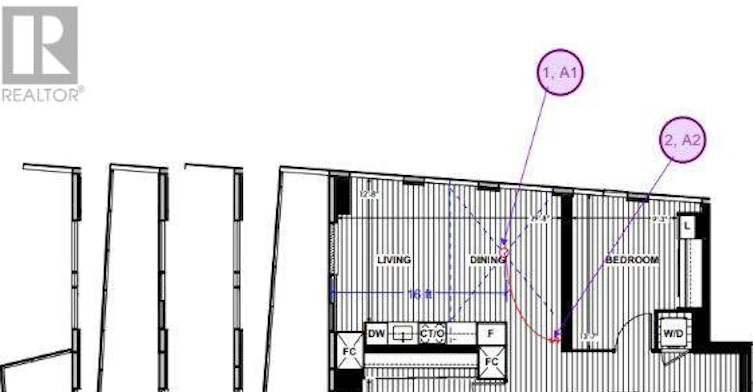
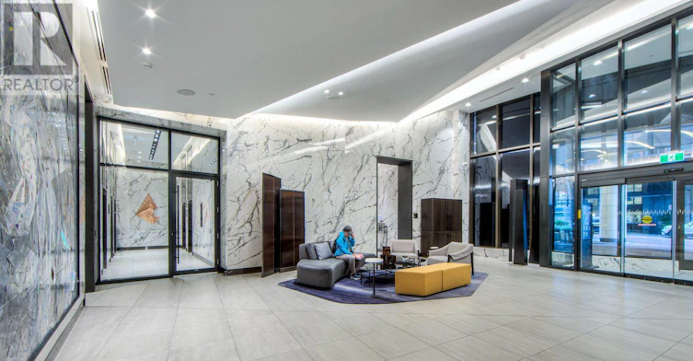
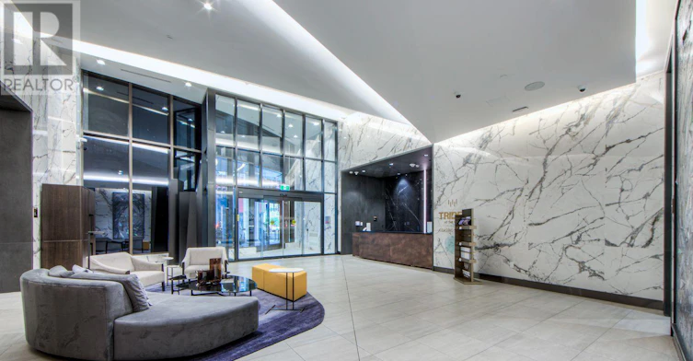
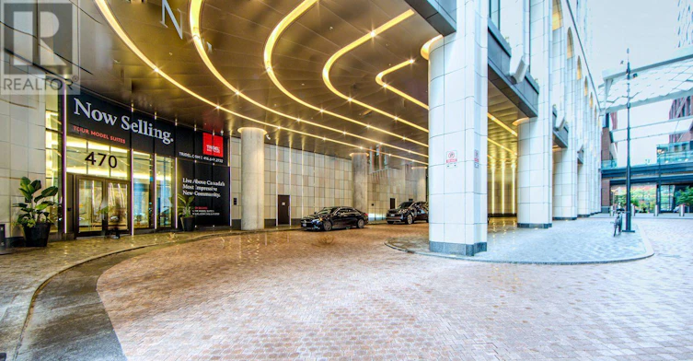
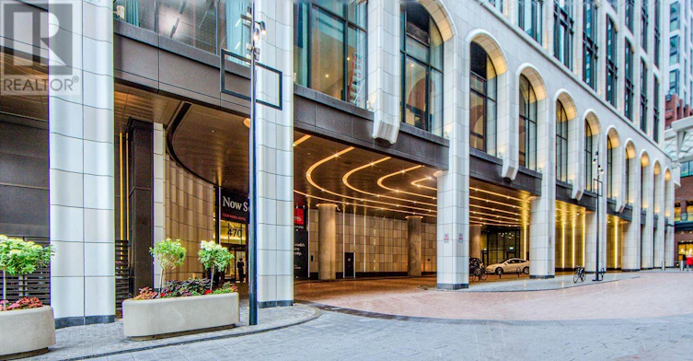
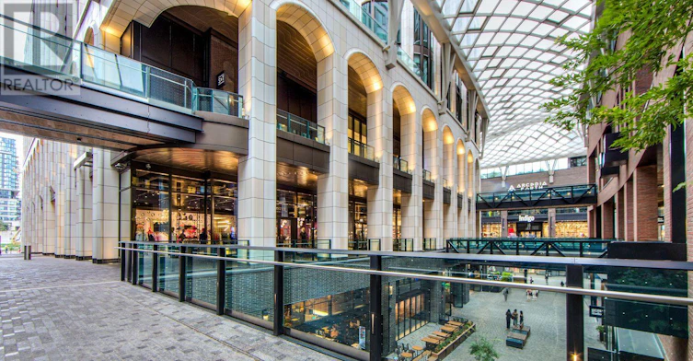
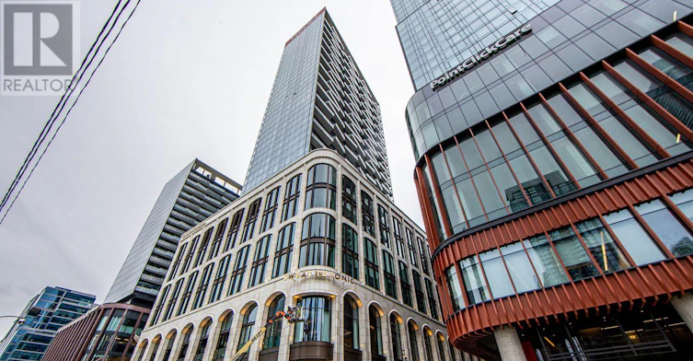
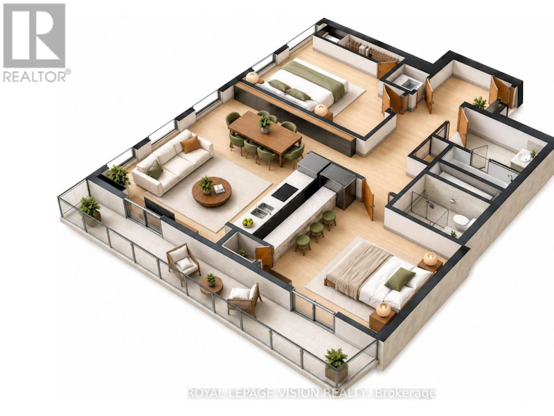
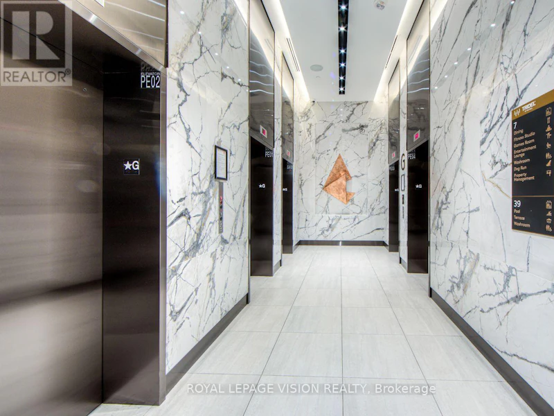
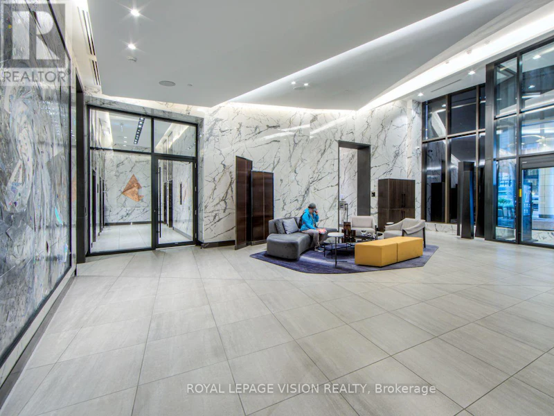
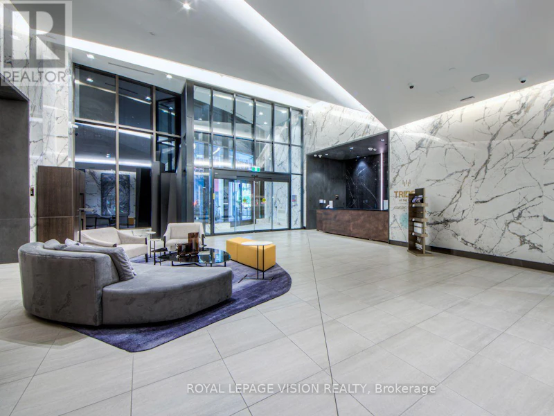
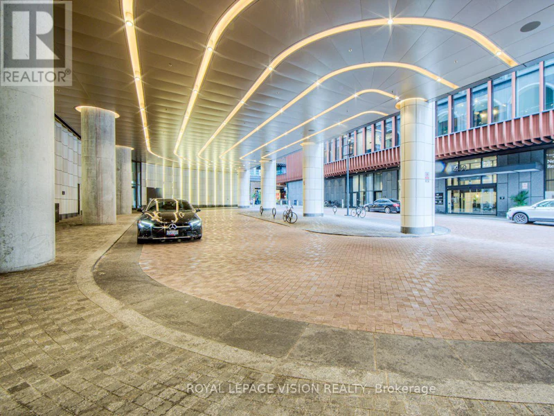
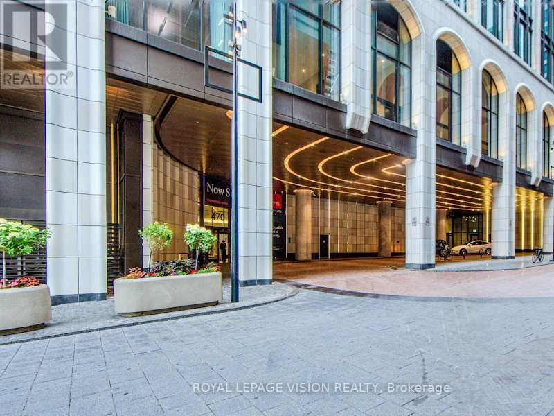
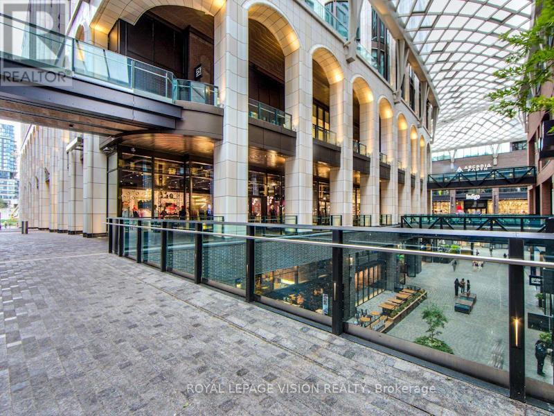
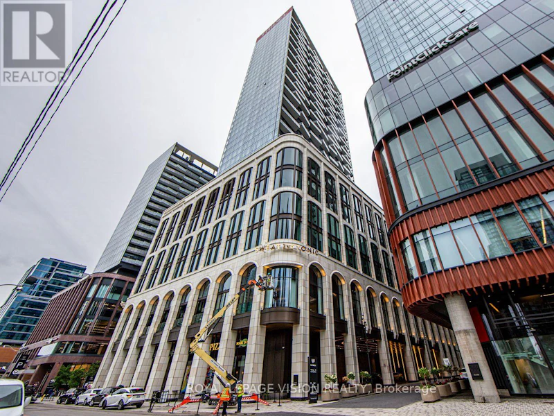
Perched on the 15th floor, this bright and spacious 2-bedroom, 2-bathroom corner suite offers breathtaking city and lake views through expansive wall-to-wall windows that flood the home with natural light. Thoughtfully designed with high ceilings, a functional split-bedroom layout, and a private balcony, each generously sized bedroom features access to its own full bathroom, providing exceptional comfort and privacy. Residents enjoy access to an outstanding collection of premium amenities, including a fully equipped fitness centre, outdoor pool, stylish lounges, party and entertainment spaces, landscaped terraces, concierge service, and more. Located within The Well, one of Toronto's most sought-after urban communities, you'll be steps from acclaimed restaurants, cafés, boutique shopping, everyday conveniences, vibrant public spaces, and excellent transit connections, with easy access to the Financial District, King West, the Waterfront, and major commuter routes. (id:63626)


Home facts and features

Property overview
Type
Apt/Condo
Bedrooms
2
Full Bathrooms
2
Some sweet, suite features
Features
Balcony, In suite Laundry
Air Conditioner
Yes
Restrictions
Pets
Pets Allowed With Restrictions
Property details
Days on REW
1 Days
Property Views
0
MLS® Number
C13592846
Source
Canadian Real Estate Association
Schools nearby
Discovering Minds Montessori Preschool I
  • Private
  • Pre-K - K
City School
  • Public
  • 9 - 12
The Waterfront School
  • Public
  • JK - 8
St Mary Catholic School
  • Catholic
  • JK - 8
Ogden Junior Public School
  • Public
  • JK - 6
Niagara Street Junior Public School
  • Public
  • JK - 6
Ryerson Community School
  • Public
  • JK - 8
Charles G Fraser Public School
  • Public
  • JK - 6
Heydon Park Secondary School
  • Public
  • 9 - 12
Cornerstone Montessori Prep School - Toronto
  • Private
  • PS - 12
School catchments and distances are intended to be used as reference only. To verify enrolment eligibility for a property, contact the school directly.Report Incorrect Info
Check availability
Property Manager
ROYAL LEPAGE VISION REALTY

View Phone

Other rentals in the area
Virtual Tour
1311-11 Ordnance Street, Toronto, ON, M6K 0H4
$2,920/month
1311 - 11 Ordnance Street
  • Niagara
  • Toronto
  • 2 bd
  • 2 ba
  • 600 - 698 sf
1508-400 King Street W, Toronto, ON, M5V 0X8
$3,200/month
1508 - 400 King Street W
  • Waterfront Communities West
  • Toronto
  • 2 bd
  • 2 ba
  • 700 - 798 sf
2209-50 Lynn Williams Street, Toronto, ON, M6K 3R9
$3,200/month
2209 - 50 Lynn Williams Street
  • Niagara
  • Toronto
  • 2 bd
  • 2 ba
  • 700 - 798 sf
3105-10 York Street, Toronto, ON, M5J 2Z2
$3,680/month
3105 - 10 York Street
  • Waterfront Communities West
  • Toronto
  • 2 bd
  • 2 ba
  • 800 - 898 sf
Looking for something new in Toronto
Now Selling
10 Prince Arthur
10 Prince Arthur Avenue
  • Yorkville
  • Toronto
  • Condo
  • Move in 2025
Register Now
719 Sheppard Avenue West Condos
719 Sheppard Avenue West
  • Clanton Park
  • Toronto
  • Condo
  • Move in TBA
Register Now
452 Bathurst Street Condos
452 Bathurst Street
  • Trinity Bellwoods
  • Toronto
  • Condo
  • Move in TBA
Register Now
Eglinton Avenue & Highbourne Road Condos
191 Highbourne Road
  • Yonge-Eglinton
  • Toronto
  • Condo
  • Move in TBA