


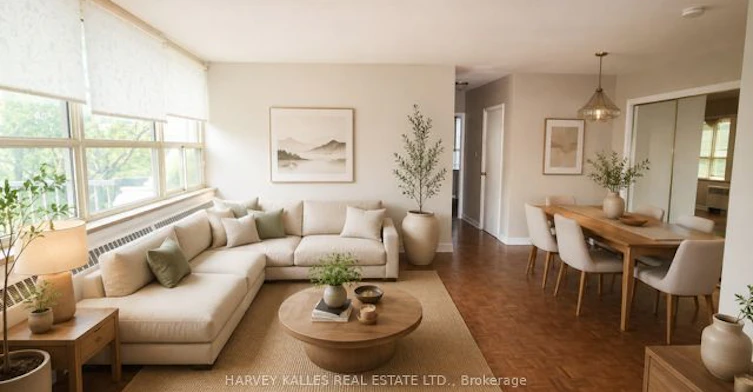
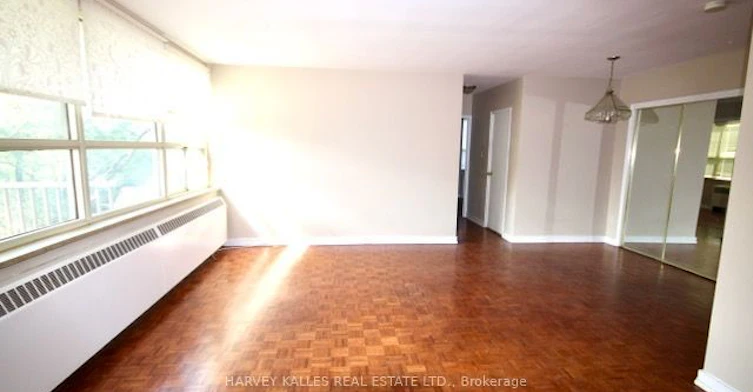
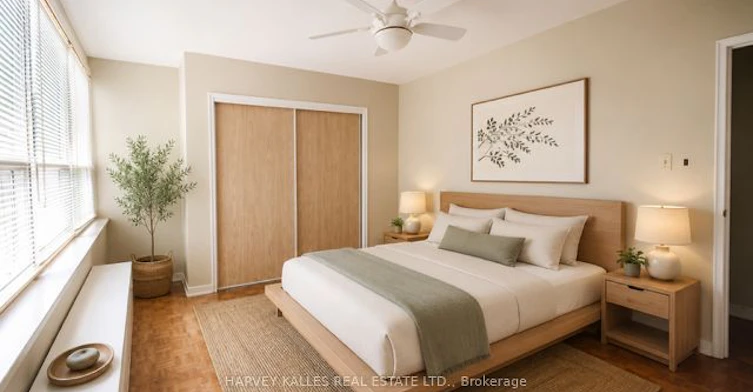

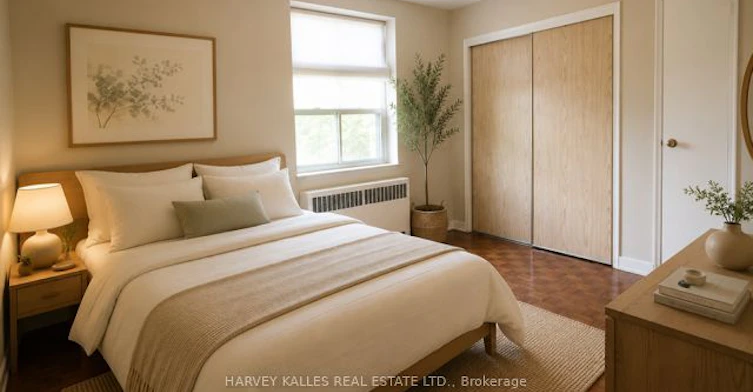


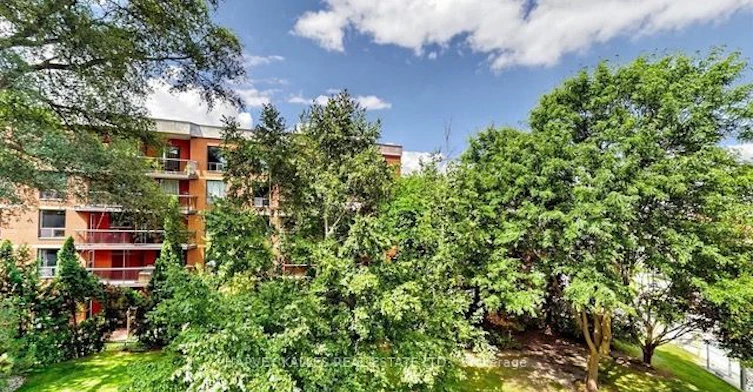

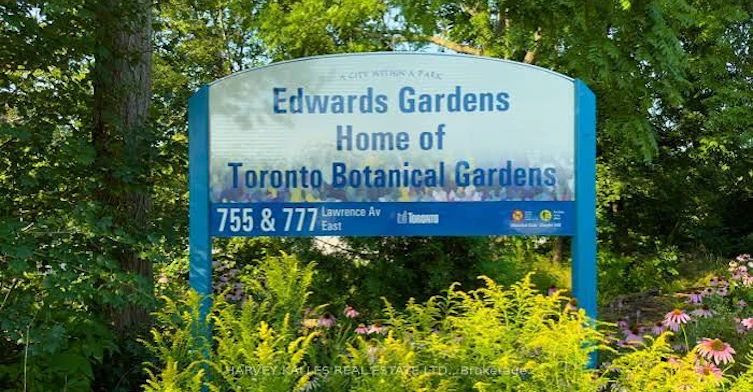


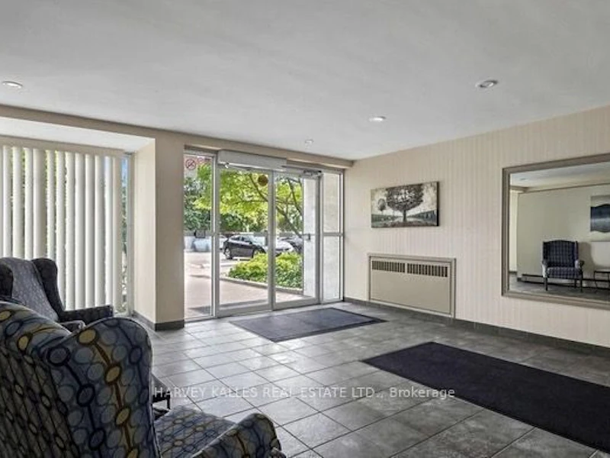

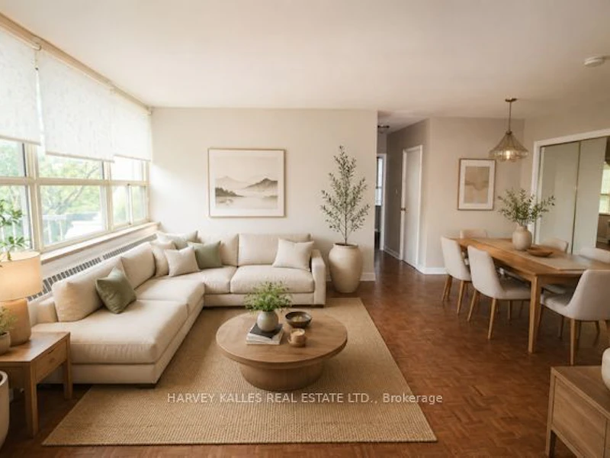
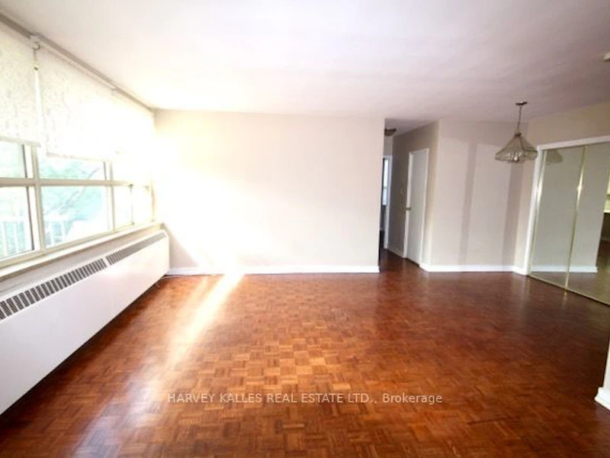
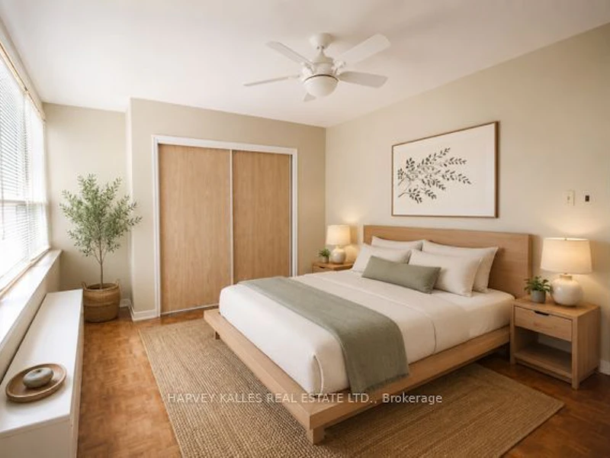
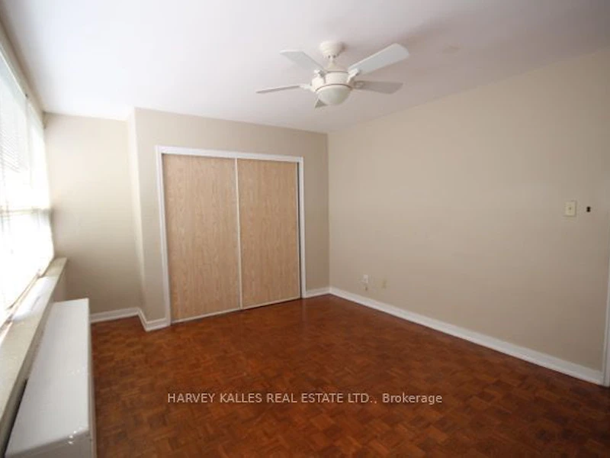
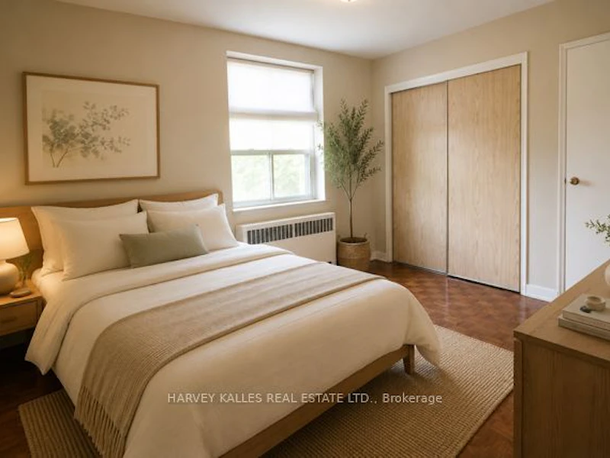


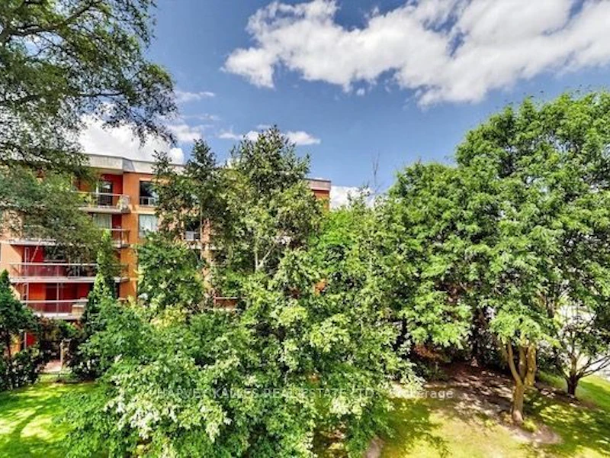

Welcome to this bright & exceptionally spacious 2-bedroom top-floor end unit, approx. 900-999 Sqft., with parking & locker included, ideally located directly across from Shops at Don Mills.With no neighbours above and only one shared wall with the adjacent unit, this quiet & private suite offer two well-proportioned bedrooms (15.8 X 10.9 & 10.2 X 9.10), excellent closet space, a comfortable living & dining area, and private large balcony. Ideally situated in the heart of Don Mills, with restaurants, cafes, grocery stores, shopping, fitness facilities and everyday services just steps away. The location also offer convenient access to DVP, Hwy 401 & 404, public transit, parks and nearby hospitals. Enjoy the convenience of being close to everything while living in a quiet, well-maintained building surrounded by greenery. Please note: some photos have been virtually staged for illustrative purposes. The apartment is offered unfurnished.
$2,300/month
Updated 4 days ago
411 - 160 W The Donway N/AToronto, ON, M3C 2G1
Banbury-Don Mills- 2 Bed
- 1 Bath
- 900 - 999 Sqft
- Available N/A
Call Property Manager

Property Manager
- Phone:
- (416) 441-2888
- Office:
- 416-441-2888
Type
Apt/Condo
Bedrooms
2
Full Bathrooms
1
Features
Arts Centre, Greenbelt/Conservation, Hospital, In Basement, Library, Park
Amenities
Building Insurance, Common Elements, Elevator, Visitor Parking
Parking Spaces
1
Air Conditioner
Yes
Pets
Not allowed
Days on REW
45 Days
Property Views
25
MLS® Number
C13740986
Source
Toronto Real Estate Board
Seneca Hill Private School
- Private
- JK - 12
Brighton
- Private
- 12
St Bonaventure Catholic School
- Catholic
- JK - 8
Norman Ingram Public School
- Public
- JK - 5
Don Mills Middle School
- Public
- 6 - 8
Don Mills Collegiate Institute
- Public
- 9 - 12
Greenland Public School
- Public
- JK - 5
One Direction Academy
- Private
- 9 - 12
Metro International Secondary Academy
- Private
- 9 - 12
Rippleton Public School
- Public
- JK - 6

Thank You!
We really appreciate your help improving our home search experience. Our team will look into this issue as soon as possible.
Close
Call Property Manager
Property Manager
- Phone:
- (416) 441-2888
- Office:
- 416-441-2888



Cities near Banbury-Don Mills
Neighborhoods near Banbury-Don Mills
- Bridle Path-Sunnybrook-York Mills homes for rent (2.5 km)
- Parkwoods-Donalda homes for rent (2.5 km)
- Flemingdon Park homes for rent (2.8 km)
- Victoria Village homes for rent (3.0 km)
- St. Andrew-Windfields homes for rent (3.1 km)
- Thorncliffe Park homes for rent (3.3 km)
- Henry Farm homes for rent (3.8 km)
- Leaside homes for rent (4.0 km)
Check availability
Listing data is subject to copyright, disclaimer, and additional requirements from the data provider. See our Terms of Use for terms applicable to this listing.