
5 bedrooms for $5,000/month at UPPER-1504 Yellow Rose Circle, Oakville, ON for Rent - REW
Boost your listing
$5,000/month
Updated about 8 hours ago

Upper - 1504 Yellow Rose CircleOakville, ON, L6M 5L3

Glen Abbey
  • 5 Bed
  • 4 Bath
  • 2500 - 2999 Sqft
  • Available N/A
Contact
Property Manager
$5,000/month
5 bd 4 ba 2500 - 2999 sf

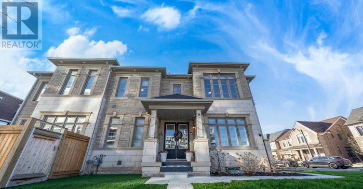
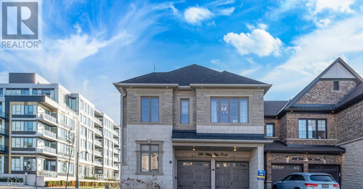
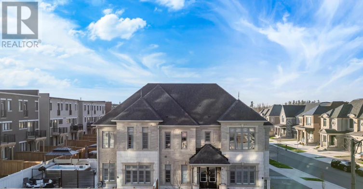
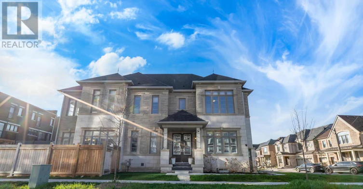
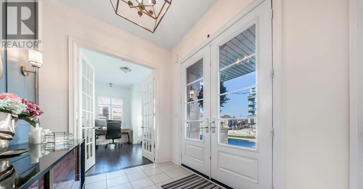
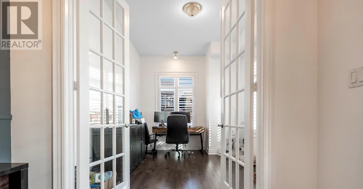
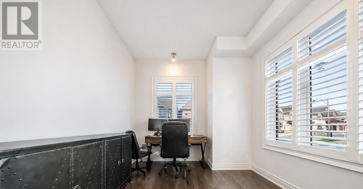
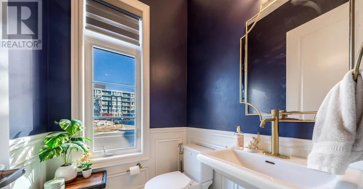
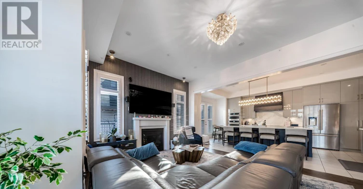
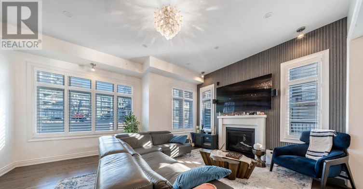
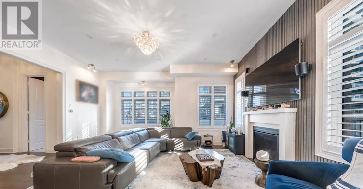
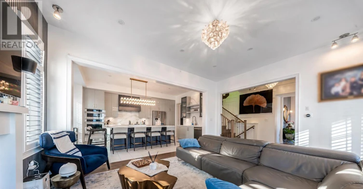
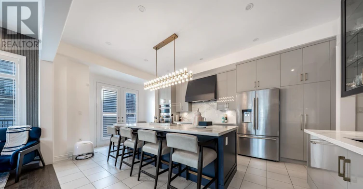
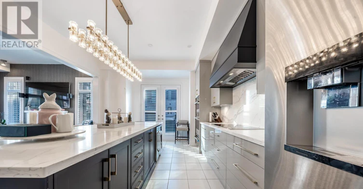
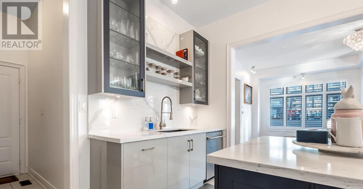
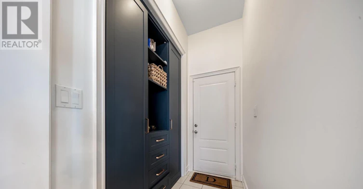
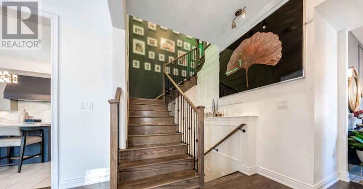
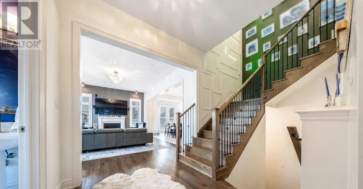
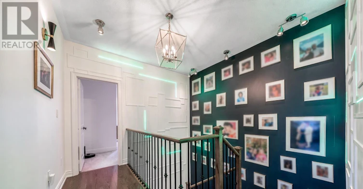
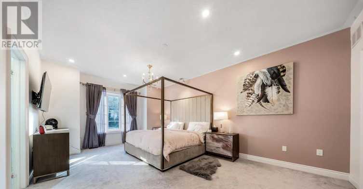
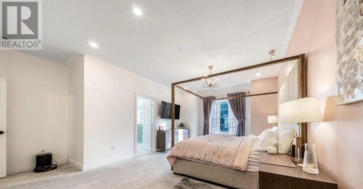
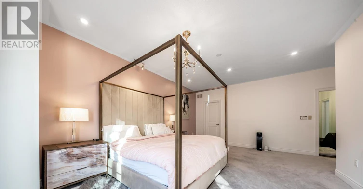
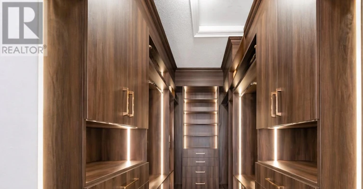
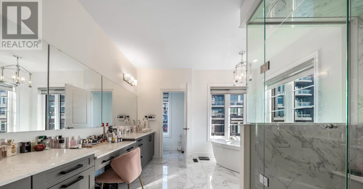
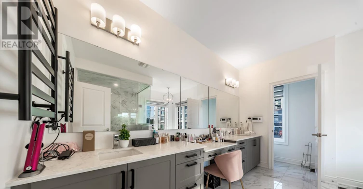
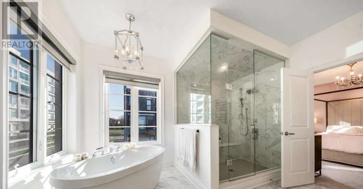
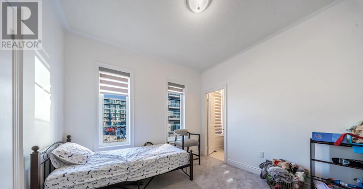
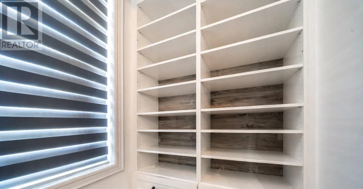
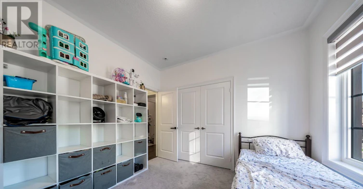
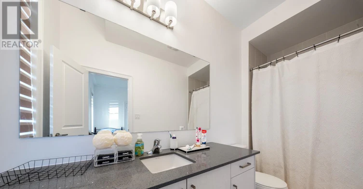
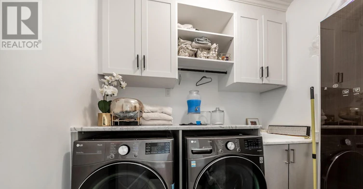
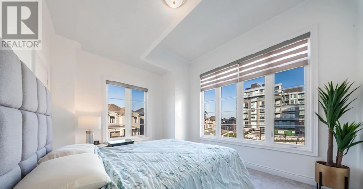
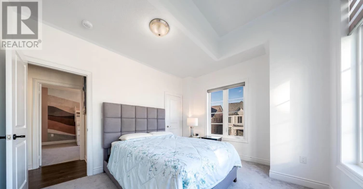
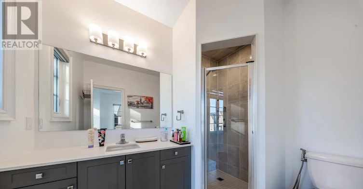
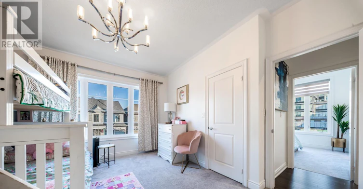
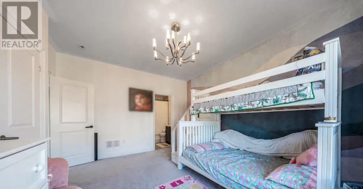
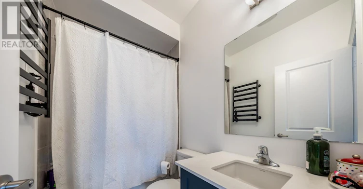
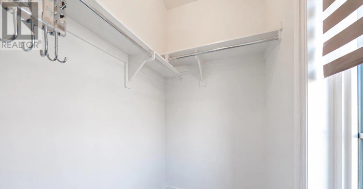
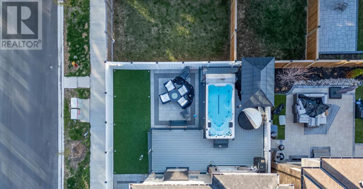
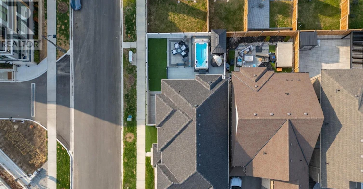
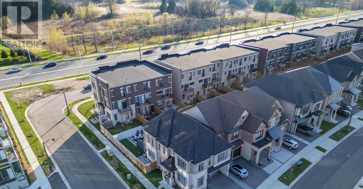
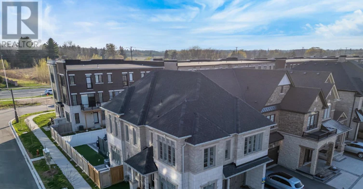
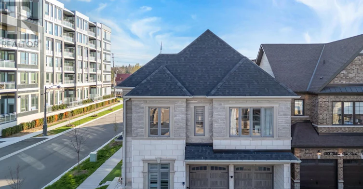
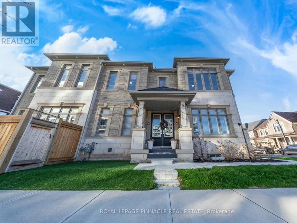
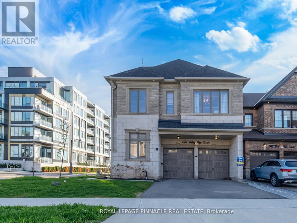
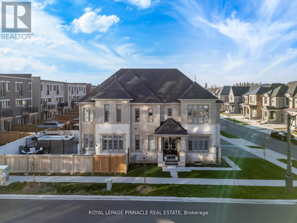
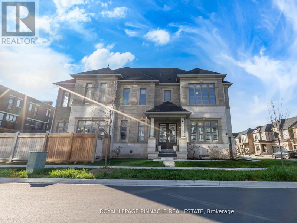
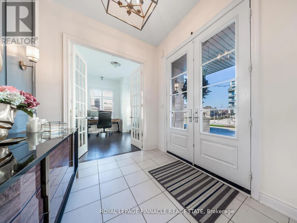
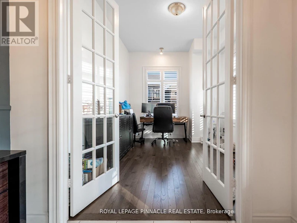
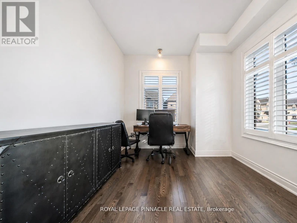
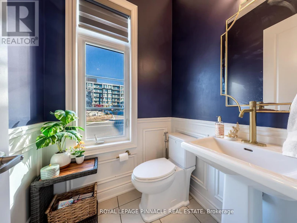
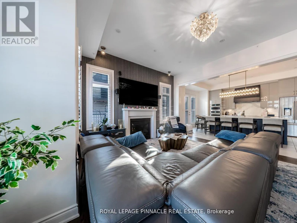
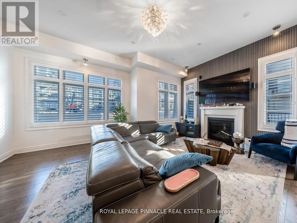
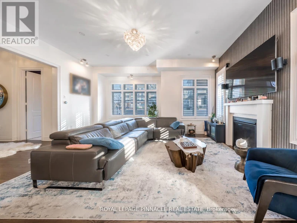
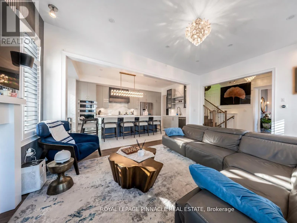
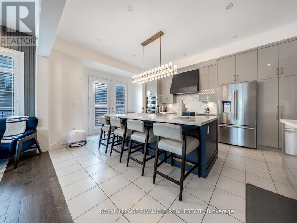
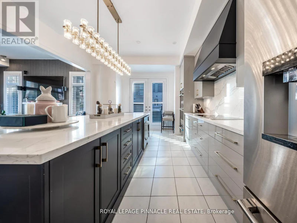
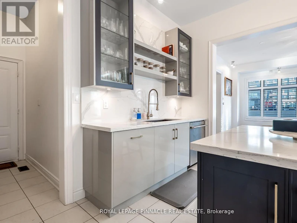
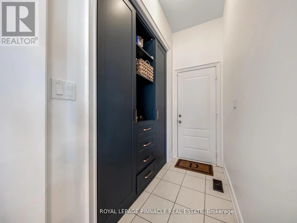
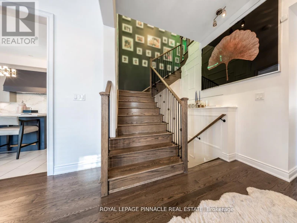
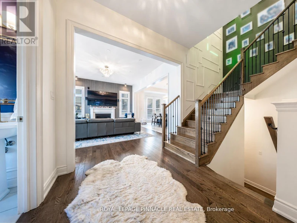
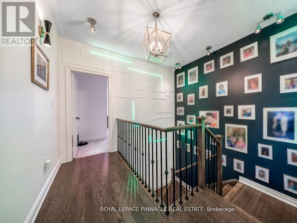
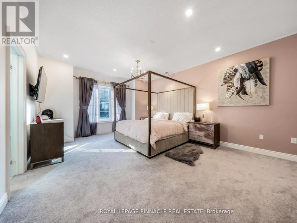
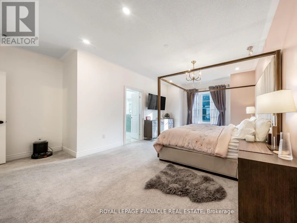
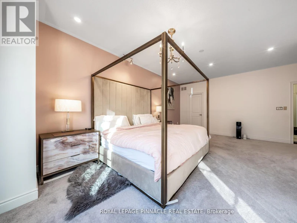
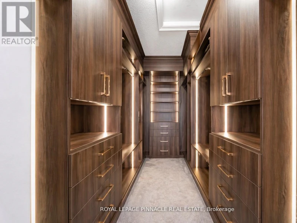
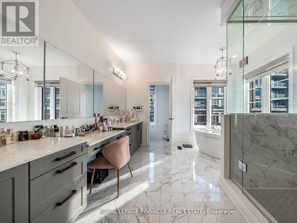
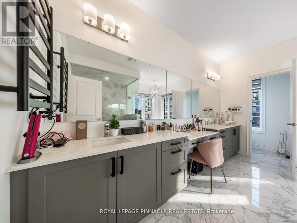
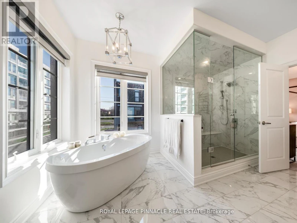
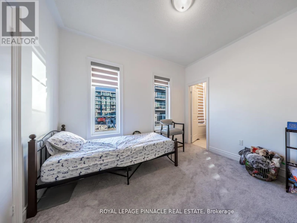
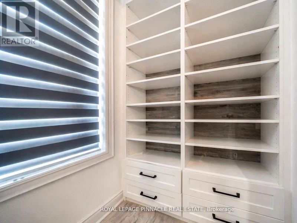
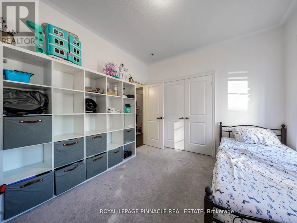
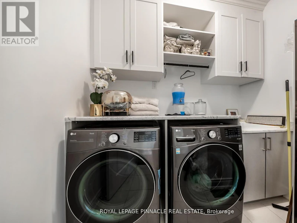
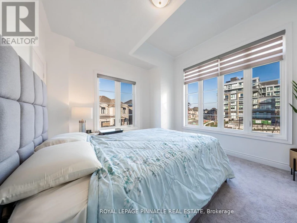
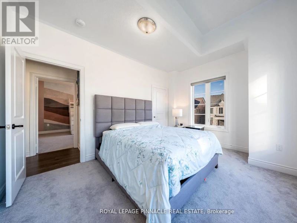
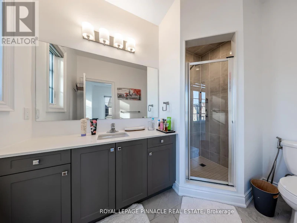
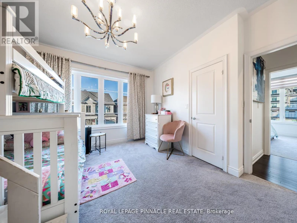
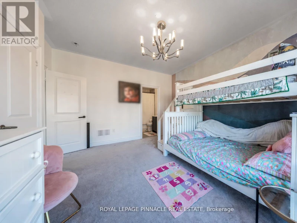
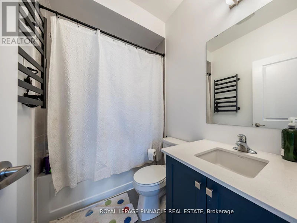
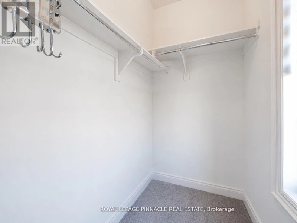
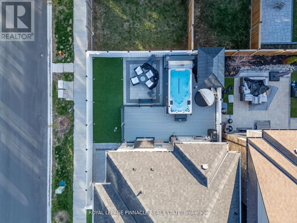
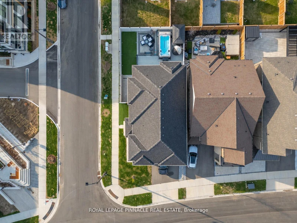
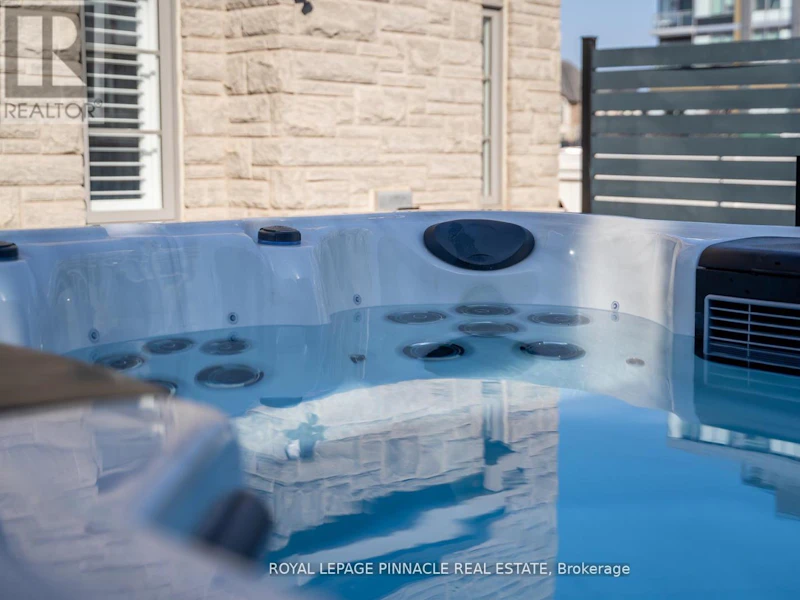
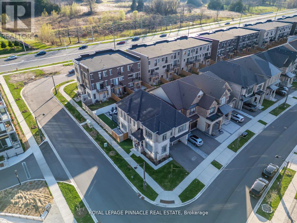
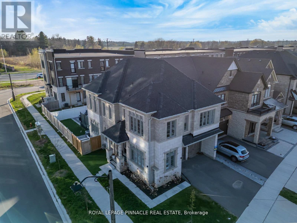
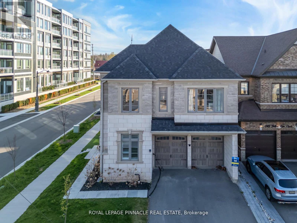
1504 Yellow Rose Circle Oakville Upper Only - designer finished detached home in Glen Abbey. Premium Corner Lot with over $250K in upgrades 2767 Sqft of living space living space, flooded with natural light and thoughtfully designed for modern living.The property features 4 spacious bedrooms, each with its own private ensuite. Custom closets all around the house.Enjoy high ceiling heights, modern hardwood floors, custom window coverings, and central vacuum for added everyday convenience.The home includes a custom chef-inspired kitchen with an oversized island and premium appliances. Additional Customized Pantry and storage space.The backyard is fully done with spacious Deck addition seating space created for year around use. Brand new Hot tub - deck, fenced and premium features and finishes.The main floor: a true office with French doors that can be converted into a room Lawn Maintenance And Hot Tub Servicing available. Available August 1, 2026. Located In A Top-Ranked School District (Abbey Park High School). Walking Distance To Parks, Trails & Golf. Minutes To Bronte Creek Provincial Park, Bronte GO, QEW/403/407, Shopping & Amenities. Landlord requires mandatory SingleKey Tenant Screening Report, 2 paystubs and a letter of employment and 2 pieces of government issued photo ID Basement to be rented out separately. (id:63626)


Home facts and features

Property overview
Type
House
Bedrooms
5
Full Bathrooms
4
Partial Bathrooms
1
Some sweet, suite features
Features
Carpet Free, Fireplace(s), Lighting, Sump Pump
Appliances
Garage door opener remote(s), Hot Tub, Oven - Built-In, Range, Water Heater, Water Heater - Tankless, Water softener
Building Features
Fireplace(s)
Parking Spaces
2
Air Conditioner
Yes
Swimming Pool
Yes
Restrictions
Pets
Contact the Manager for information
Property details
Days on REW
1 Days
Property Views
0
MLS® Number
W13589758
Source
Canadian Real Estate Association
Schools nearby
Captain R. Wilson Public School
  • Public
  • JK - 8
St Joan of Arc Catholic Elementary School
  • Catholic
  • JK - 8
St. Mary Catholic Elementary School
  • Catholic
  • JK - 8
Victoria International Academy
  • Private
  • 9 - 12
Heritage Glen Public School
  • Public
  • JK - 8
St Bernadette School
  • Catholic
  • JK - 8
Garth Webb Secondary School
  • Public
  • 9 - 12
Abbey Park High School
  • Public
  • 9 - 12
Palermo Public School
  • Public
  • JK - 8
Pilgrim Wood Public School
  • Public
  • JK - 8
School catchments and distances are intended to be used as reference only. To verify enrolment eligibility for a property, contact the school directly.Report Incorrect Info
Check availability
Property Manager
ROYAL LEPAGE PINNACLE REAL ESTATE

View Phone

Move in Date

This site is protected by reCAPTCHA and the Google Privacy Policy and Terms of Service apply.

By proceeding, you consent to receive communications using the methods provided, from REW.ca and our partners about your inquiry and other home-related matters to assist you in your search, but not as a condition of any purchase.
Other rentals in the area
1171 Giles Gate, Oakville, ON, L6M 2S4
$4,950/month
1171 Giles Gate
  • Glen Abbey
  • Oakville
  • 5 bd
  • 3 ba
  • 3000 - 3499 sf
Looking for something new in Oakville
Register Now
Gemini Condos
62 Shepherd Road
  • Old Oakville
  • Oakville
  • Condo
  • Move in 2023
Register Now
67 Lakeshore West
67 Lakeshore Road West
  • Old Oakville
  • Oakville
  • Condo
  • Move in TBA
Register Now
North Oak - Condos at Oakvillage
3075 Trafalgar Road
  • Rural Oakville
  • Oakville
  • Condo
  • Move in 2026
Now Selling
Ivy Rouge
Burnhamthorpe Road West & Sixth Line West
  • Rural Oakville
  • Oakville
  • Townhome
  • Move in TBA