


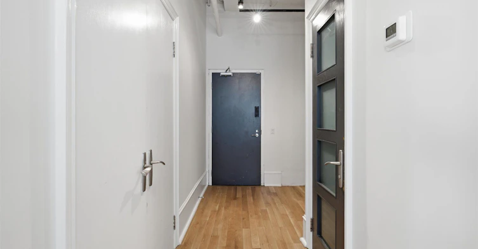
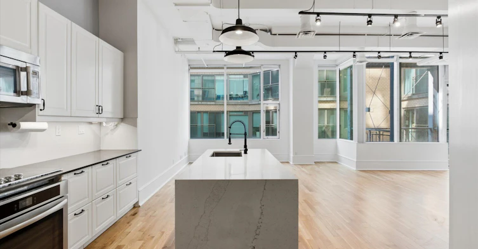
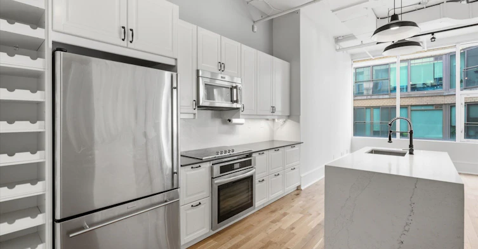
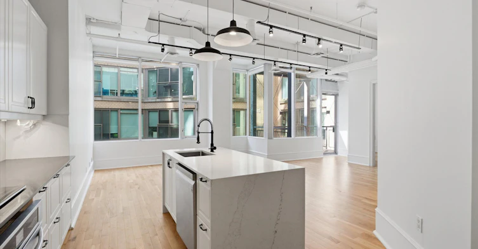
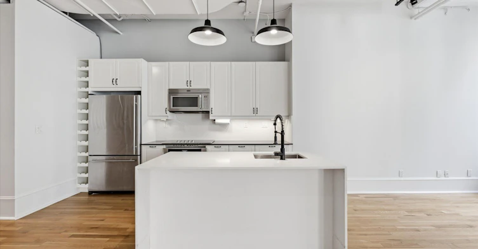

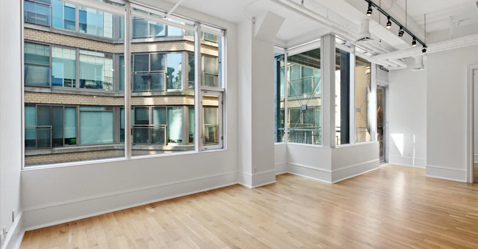


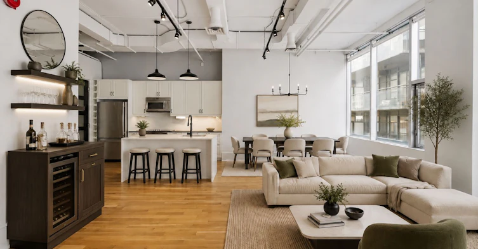


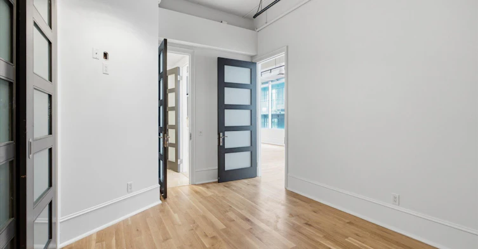

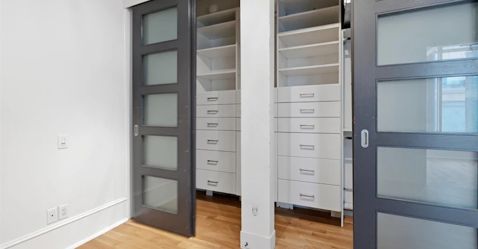


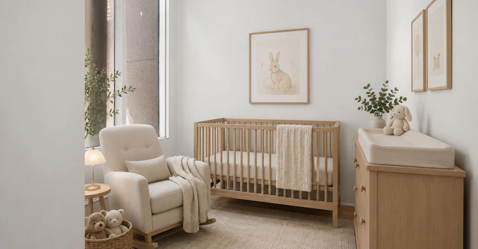

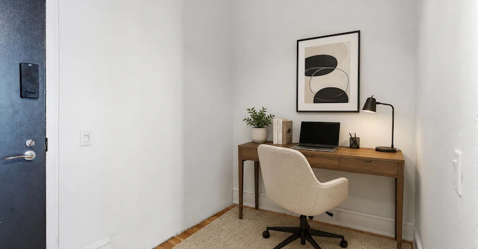

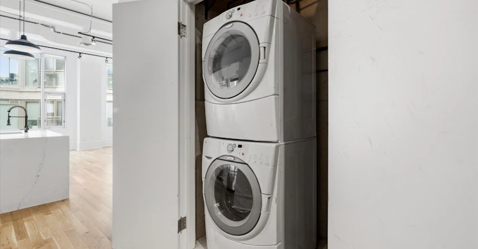
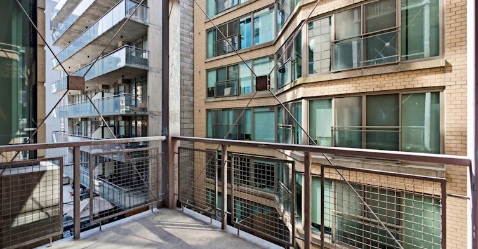


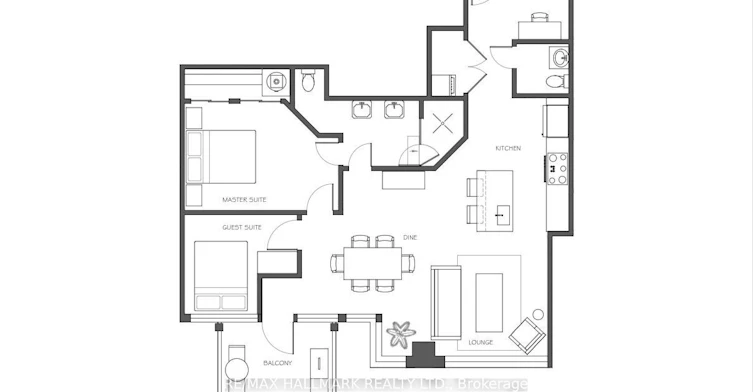


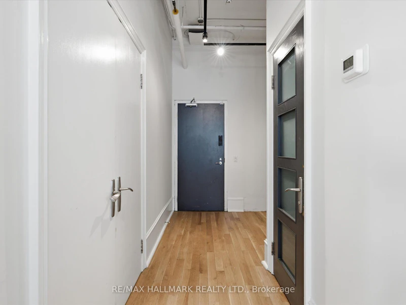
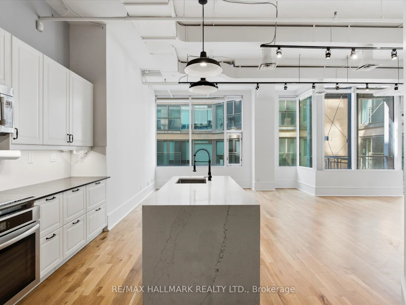
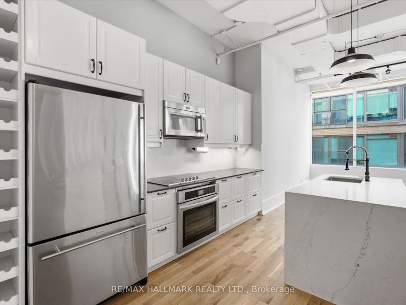
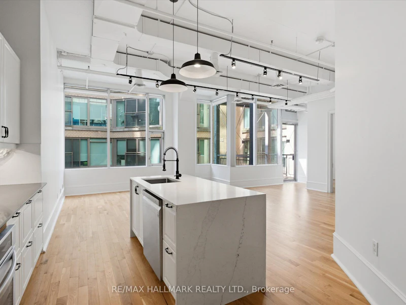
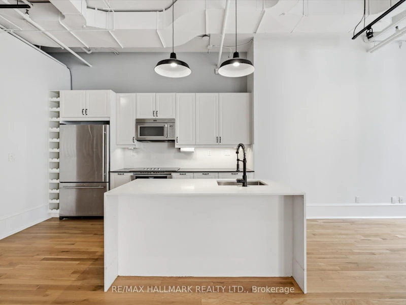

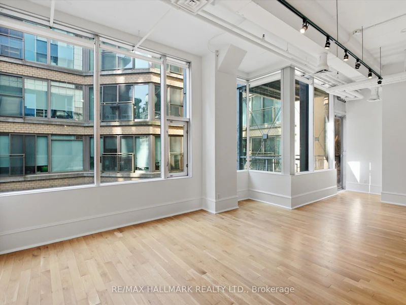

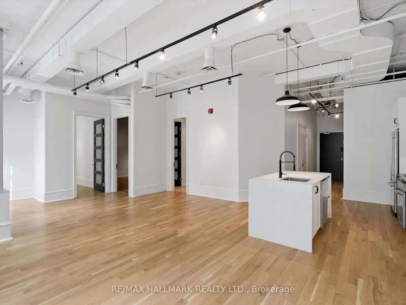
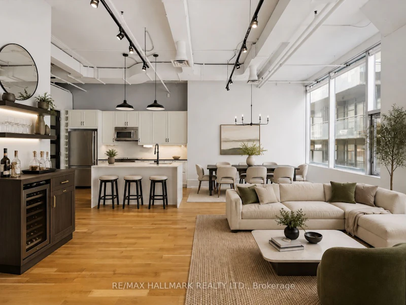

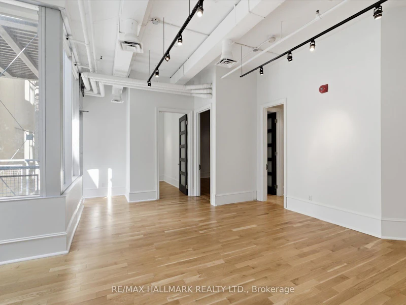


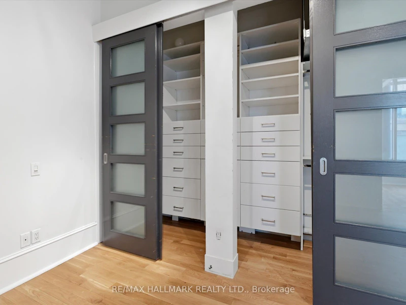


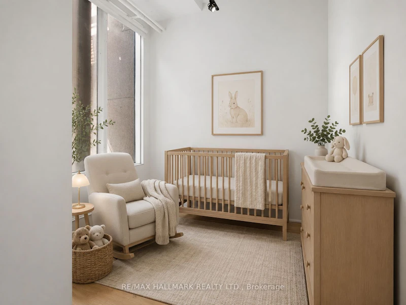

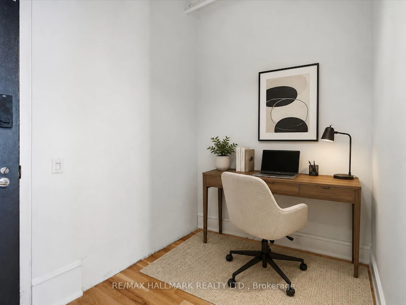

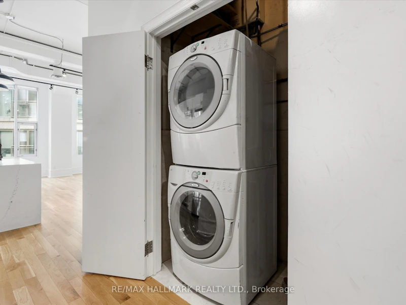
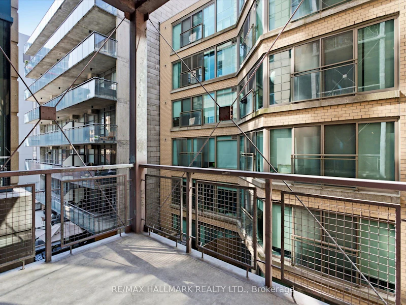
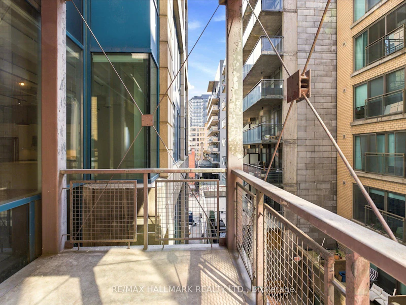
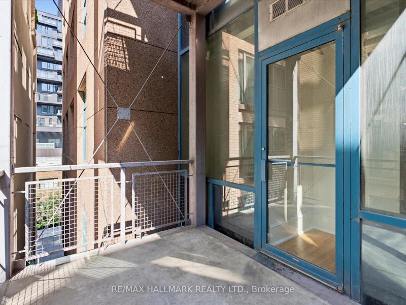
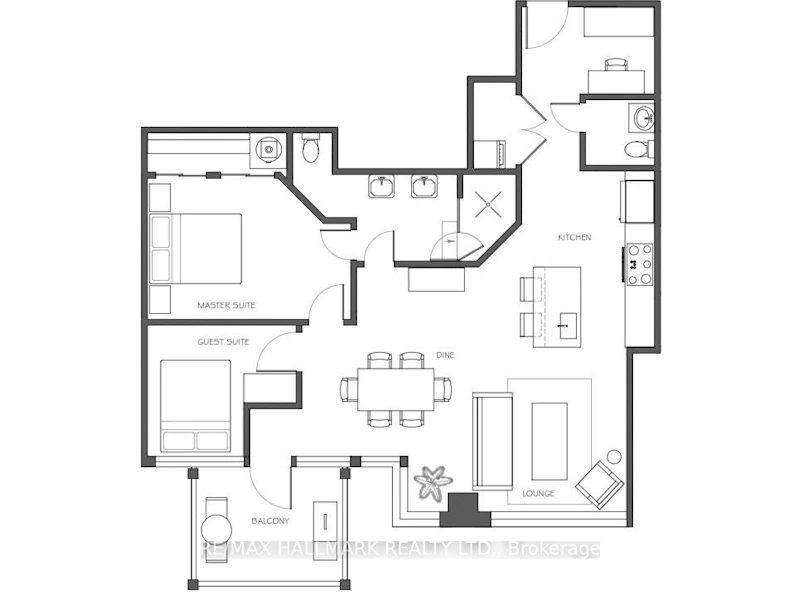
Welcome to 477 Richmond Street West-an iconic live/work building offering authentic loft-style living in the heart of downtown Toronto. This spacious, open-concept suite spans over 1,200 sq. ft. and features two bedrooms plus a den, two bathrooms, and impressive 11-foot ceilings throughout. The expansive layout offers endless flexibility for comfortable living, entertaining, or creating an inspiring home office or studio space. Full of character and natural light, this unique residence combines the charm of a boutique loft with the convenience of an unbeatable central location. The primary bedroom features an ensuite with a walk in shower for two, custom closet and double vanity. Very quiet building and floor, numerous underground parking spaces are available to rent within the building. Steps to Queen West, King West, new YMCA with gym and pool, Waterworks food hall, completely redone park across the street, restaurants, shops, transit, and everything downtown has to offer. *some photos are virtually staged*
$3,850
Updated about 9 hours ago
306 - 477 W Richmond StreetToronto, ON, M5V 3E7
Waterfront Communities West- 2 + 1 Bed
- 2 Bath
- 1200 - 1399 Sqft
- Available N/A
Call Property Manager

Property Manager
- Phone:
- 647-924-1418
- Office:
- 416-699-9292
Type
Apt/Condo
Bedrooms
2 + 1
Full Bathrooms
2
Features
In-Suite Laundry
Amenities
Building Insurance, Central Air Conditioning, Common Elements
Parking Spaces
1
Air Conditioner
Yes
Pets
Yes-with Restrictions
Days on REW
1 Days
Property Views
0
MLS® Number
C13589092
Source
Toronto Real Estate Board
Ogden Junior Public School
- Public
- JK - 6
Ryerson Community School
- Public
- JK - 8
St Mary Catholic School
- Catholic
- JK - 8
Discovering Minds Montessori Preschool I
- Private
- Pre-K - K
Heydon Park Secondary School
- Public
- 9 - 12
Charles G Fraser Public School
- Public
- JK - 6
Niagara Street Junior Public School
- Public
- JK - 6
Cornerstone Montessori Prep School - Toronto
- Private
- PS - 12
Beverley School
- Public
- JK - 8
Subway Academy II
- Public
- 9 - 12

Thank You!
We really appreciate your help improving our home search experience. Our team will look into this issue as soon as possible.
Close
Call Property Manager
Property Manager
- Phone:
- 647-924-1418
- Office:
- 416-699-9292





Cities near Waterfront Communities West
Neighborhoods near Waterfront Communities West
- Kensington-Chinatown homes for rent (1.3 km)
- Bay Street Corridor homes for rent (1.7 km)
- Church-Yonge Corridor homes for rent (2.1 km)
- Trinity Bellwoods homes for rent (2.2 km)
- Niagara homes for rent (2.2 km)
- The Islands homes for rent (2.3 km)
- Waterfront Communities East homes for rent (2.3 km)
- University homes for rent (2.4 km)
Check availability
Listing data is subject to copyright, disclaimer, and additional requirements from the data provider. See our Terms of Use for terms applicable to this listing.