


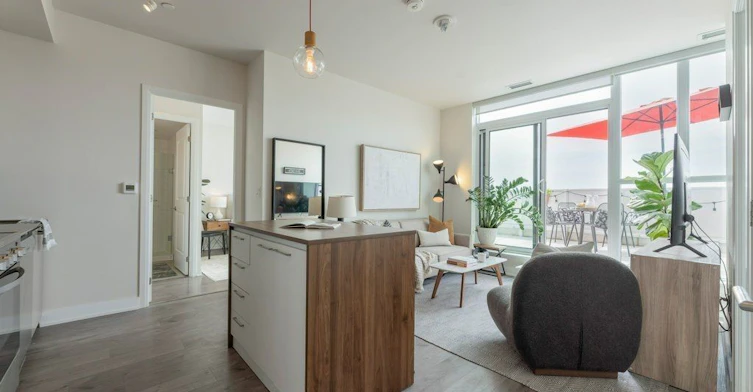


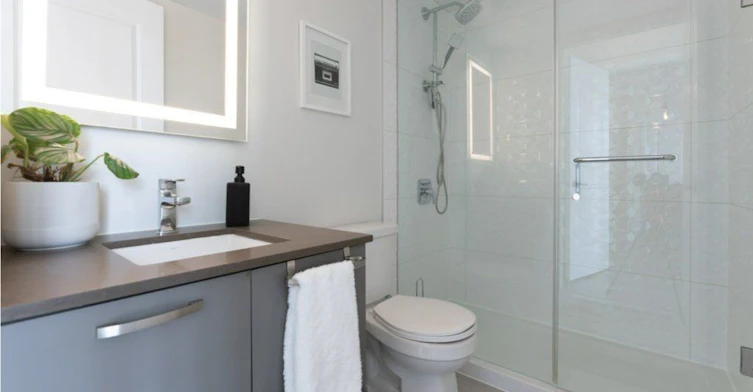

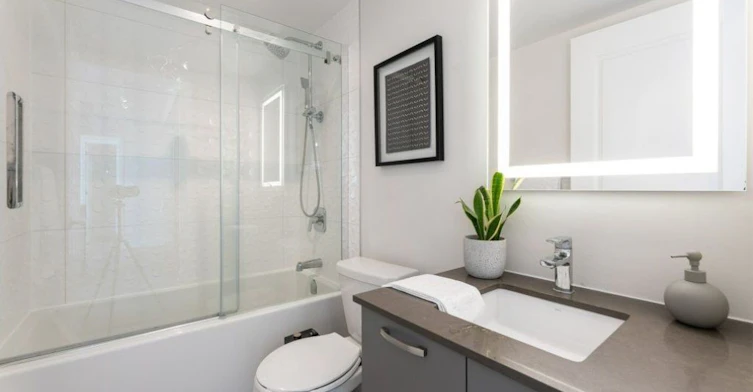
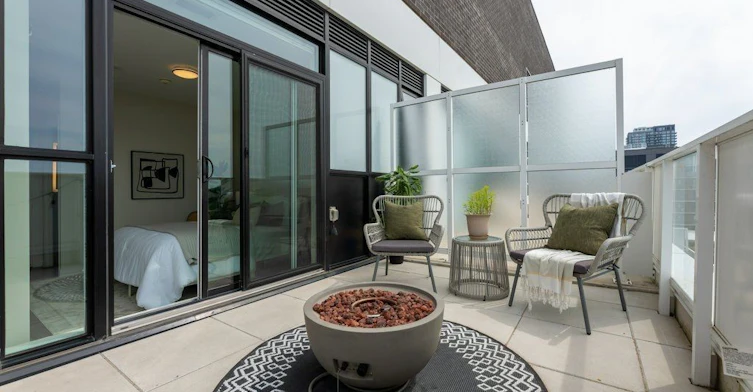


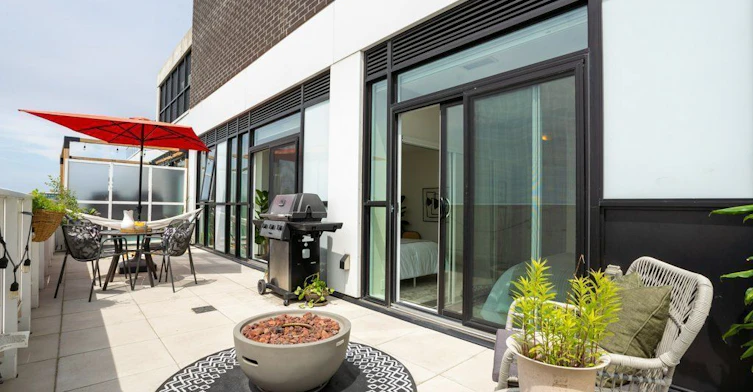
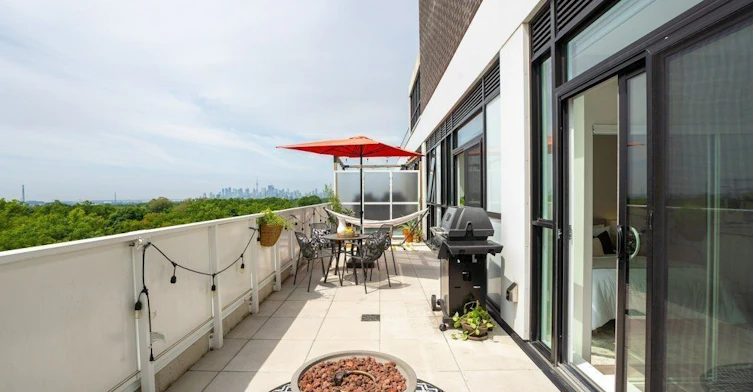


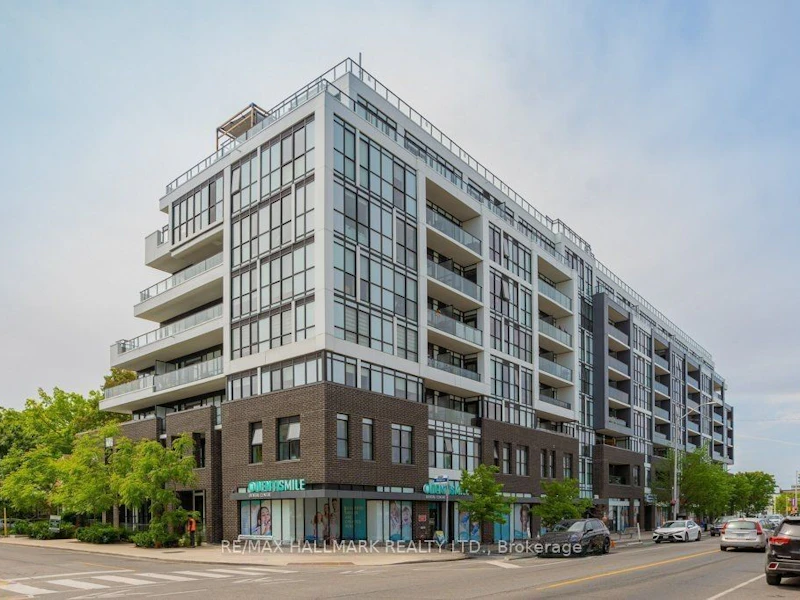


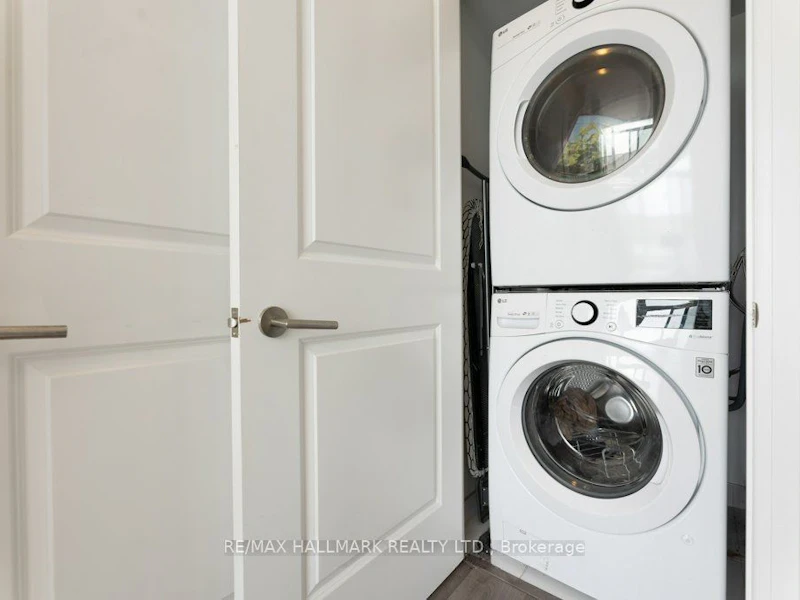


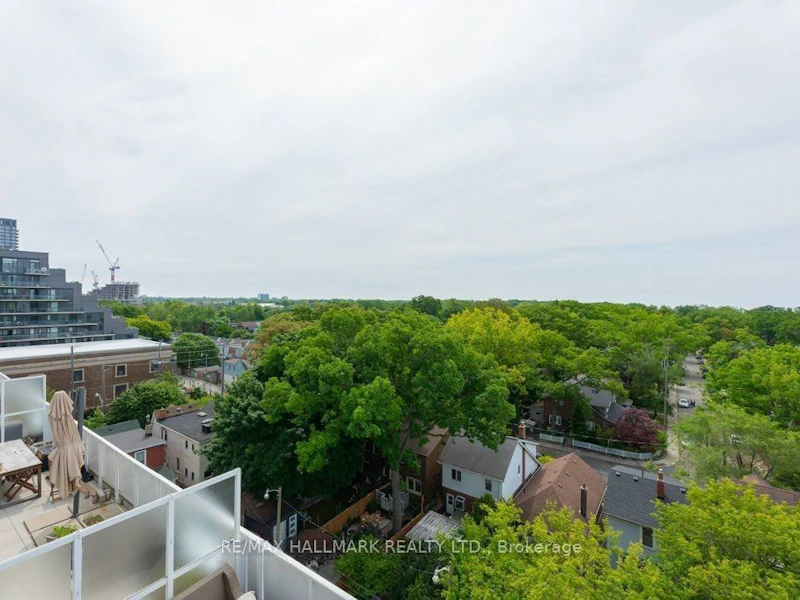


Welcome to Penthouse Living on the Danforth! Experience elevated living in this sun-soaked 2-bedroom, 2-bath split-plan penthouse offering breathtaking, unobstructed views of the lake and the city skyline. This unit hits all the marks! The sleek kitchen flows into the generous living area, while floor-to-ceiling windows flood the space with natural light and frame the stunning views. A great primary suite with an ensuite bath, while the second bedroom tucked away on the opposite side makes an ideal kids bedroom, guest room or home office. Extras include underground parking, a storage locker, and one of the most enviable balconies on the Danforth - your private nest above it all. Steps to the subway, shops, cafes, and everything this vibrant neighbourhood has to offer. This is not just another condo.
$3,000/month
Updated 38 minutes ago
807 - 2301 Danforth AvenueToronto, ON, M4C 0A7
East End-Danforth- 2 Bed
- 2 Bath
- 600 - 699 Sqft
- Available N/A
Call Property Manager

Property Manager
- Phone:
- (416) 698-2090
- Office:
- 416-699-9292
Type
Apt/Condo
Bedrooms
2
Full Bathrooms
2
Features
Concierge/Security, Hospital, In-Suite Laundry, Library, Monitored, Park, Place Of Worship, Public Transit, Smoke Detector
Amenities
Bike Storage, Common Elements, Concierge, Exercise Room, Party Room/Meeting Room, Rooftop Deck/Garden, Visitor Parking
Parking Spaces
1
Air Conditioner
Yes
Pets
Yes-with Restrictions
Days on REW
1 Days
Property Views
0
MLS® Number
E13586220
Source
Toronto Real Estate Board
Gledhill Junior Public School
- Public
- JK - 6
St Brigid Catholic School
- Catholic
- JK - 8
Secord Elementary School
- Public
- JK - 5
IQRA Academy
- Private
- 9 - 12
William J McCordic School
- Public
- JK - 8
Kimberley School
- Public
- JK - 6
D A Morrison Middle School
- Public
- 6 - 8
Community Life Christian School
- Private
- K - 8
Earl Beatty Junior & Senior Public School
- Public
- JK - 8
Norway Junior Public School
- Public
- JK - 6

Thank You!
We really appreciate your help improving our home search experience. Our team will look into this issue as soon as possible.
Close
Call Property Manager
Property Manager
- Phone:
- (416) 698-2090
- Office:
- 416-699-9292



Cities near East End-Danforth
Neighborhoods near East End-Danforth
- Crescent Town homes for rent (1.2 km)
- Woodbine-Lumsden homes for rent (1.5 km)
- Woodbine Corridor homes for rent (1.5 km)
- The Beaches homes for rent (1.6 km)
- Oakridge homes for rent (2.2 km)
- Greenwood-Coxwell homes for rent (2.4 km)
- Danforth homes for rent (2.5 km)
- Danforth Village-East York homes for rent (2.6 km)
Check availability
Listing data is subject to copyright, disclaimer, and additional requirements from the data provider. See our Terms of Use for terms applicable to this listing.