
2 bedrooms for $3,497 at 202-747 Queen Street E, Toronto, ON for Rent - REW
Boost your listing
$3,497
Updated 26 minutes ago

202 - 747 E Queen StreetToronto, ON, M4M 1H3

South Riverdale
  • 2 Bed
  • 2 Bath
  • 1000 - 1199 Sqft
  • Available N/A
Contact
Property Manager
$3,497
2 bd 2 ba 1000 - 1199 sf

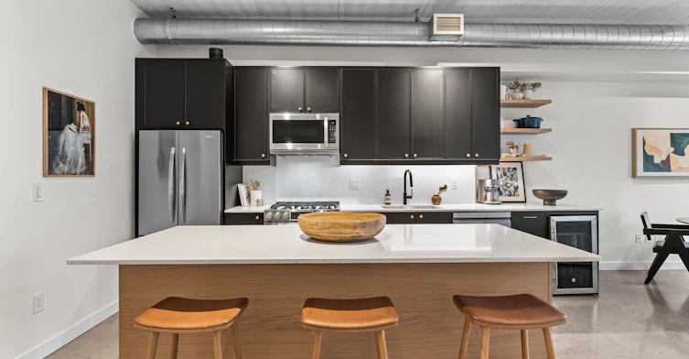
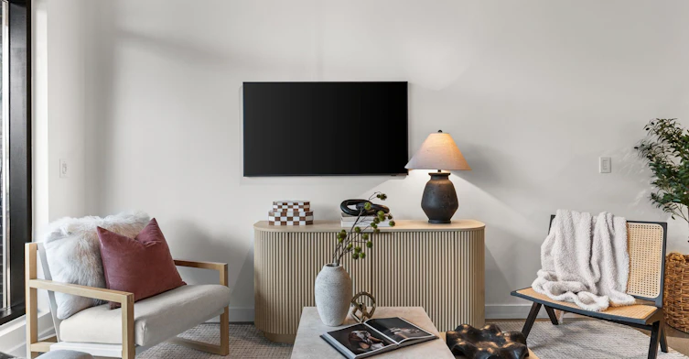
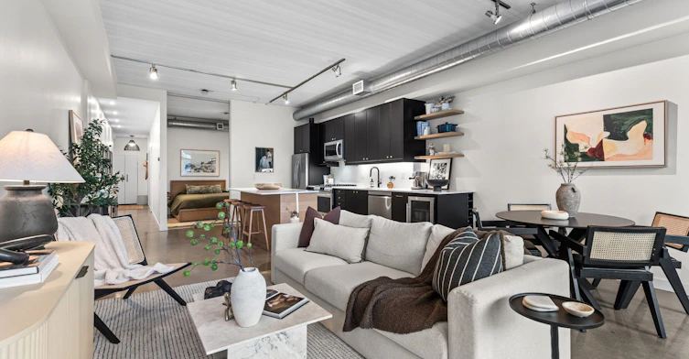
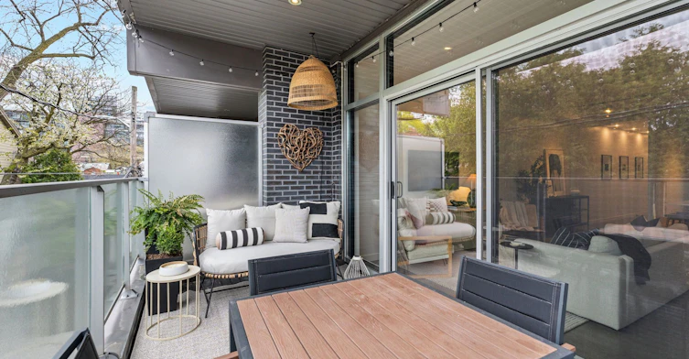
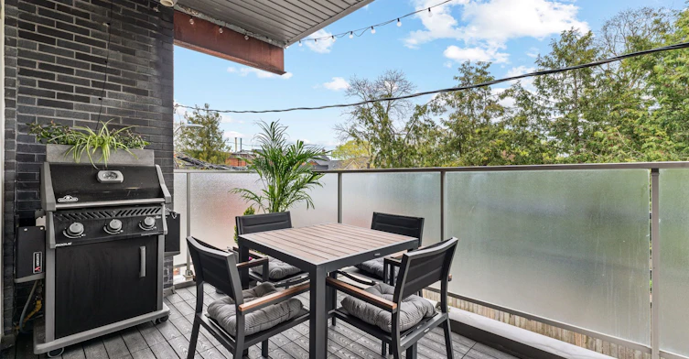
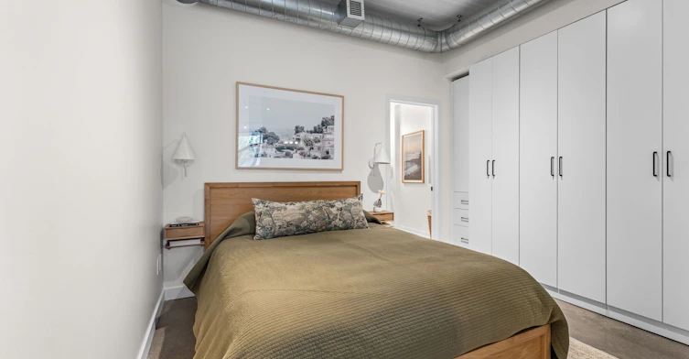
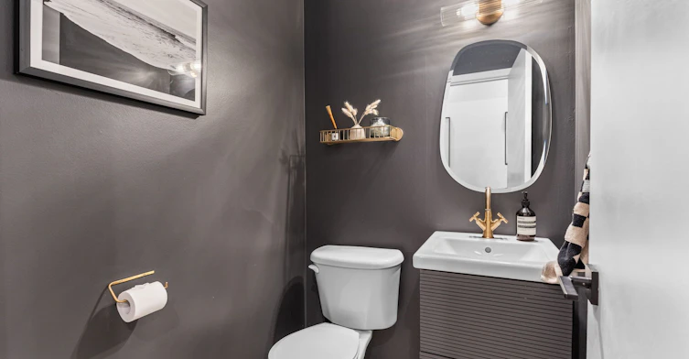
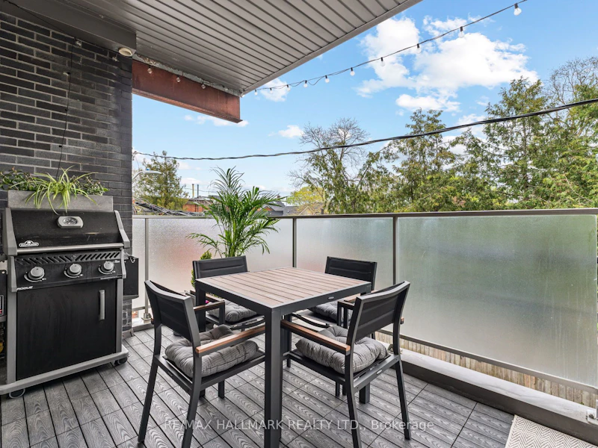
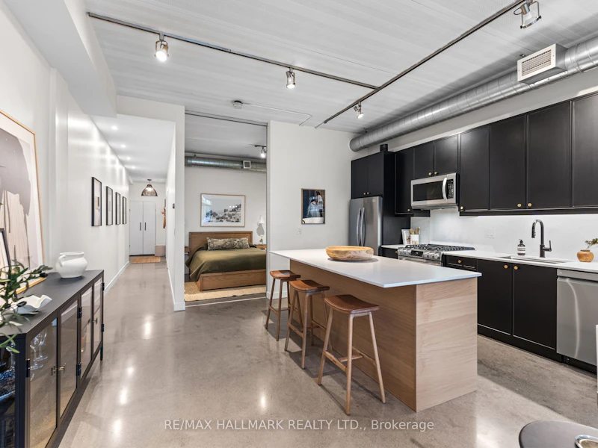
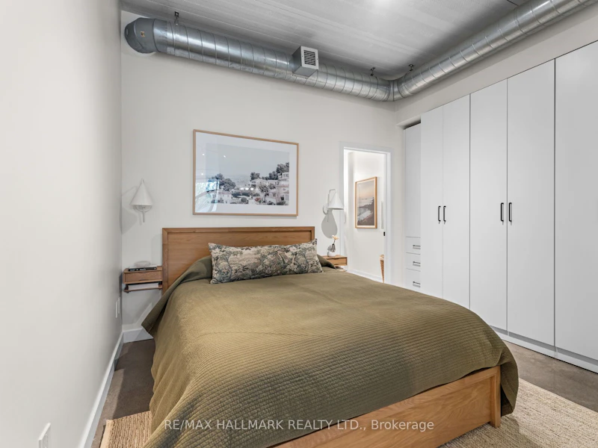
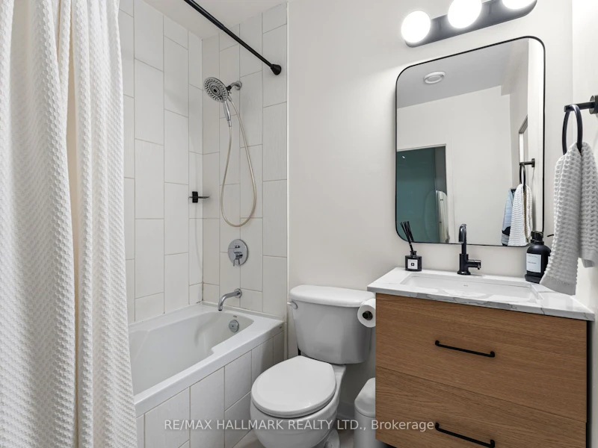
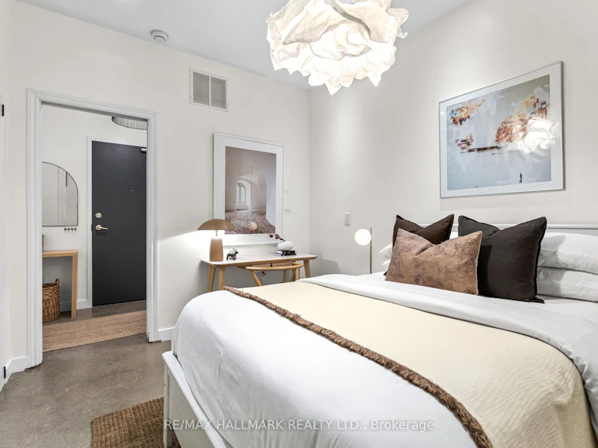
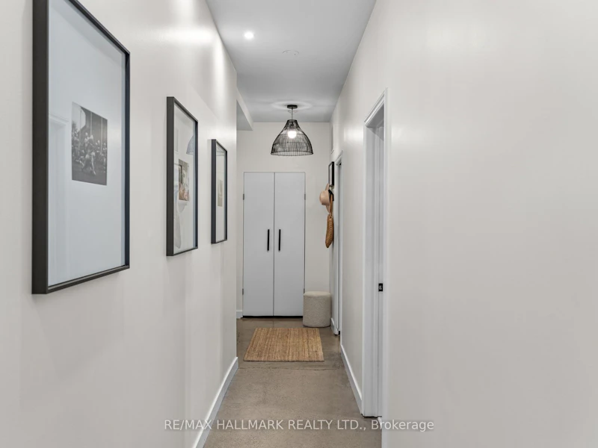
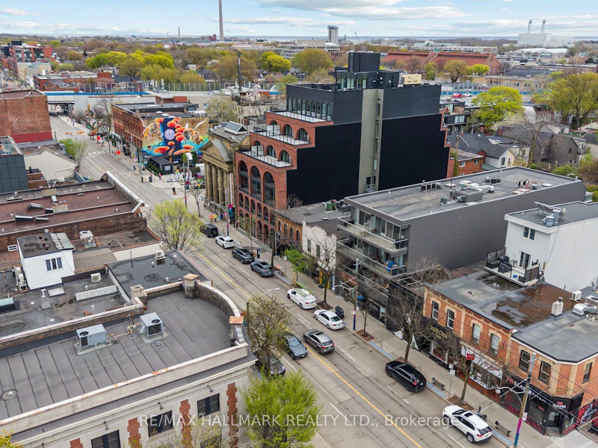
A hop skip & jump from downtown, Riverside is a vibrant community just East of the DVP. And what better than a gorgeous soft loft with soaring 10ft ceilings, exposed ducts and polished concrete floors in a boutique building with only 11 neighbours? Tucked away on the quiet side of the building, step through the oversized slider and enjoy a residential feel while relaxing on your terrace. The kitchen is the heart of any home and in this loft, the builder kitchen was removed and a gorgeous custom kitchen took it's place - larger island, larger appliances and a polished feel. Cooking, dining and entertaining - all in one cohesive space! The primary bedroom is a dream, with a stunning 4pc ensuite bathroom and a wall-to-wall built-in closet where form meets function. The second bedroom is full-sized, with ample storage and lots of light (pots and a beautiful pendant) while the powder room is positioned for privacy and features a moody vibe. A stunning loft with everything you can ask for outside your door. The Comrade is our fave! Have you tried their burger?? With owned parking, this loft offers it all - without the stress of ownership!


Home facts and features

Property overview
Type
Apt/Condo
Bedrooms
2
Full Bathrooms
2
Some sweet, suite features
Features
In-Suite Laundry
Parking Spaces
1
Air Conditioner
Yes
Restrictions
Pets
Yes-with Restrictions
Property details
Days on REW
1 Days
Property Views
0
MLS® Number
E13585818
Source
Toronto Real Estate Board
Building Information
Riverside Lofts, Apt/Condo in South Riverdale
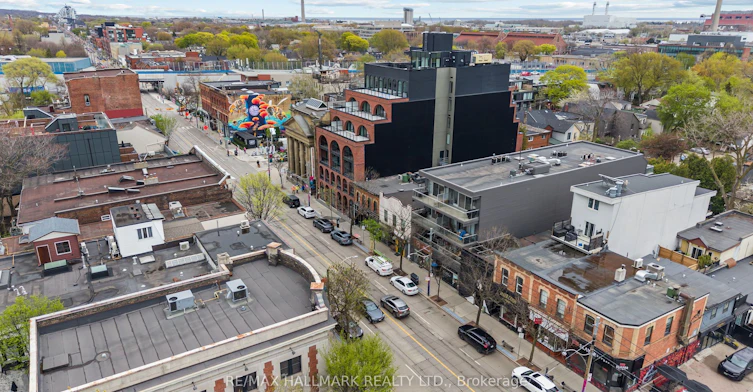
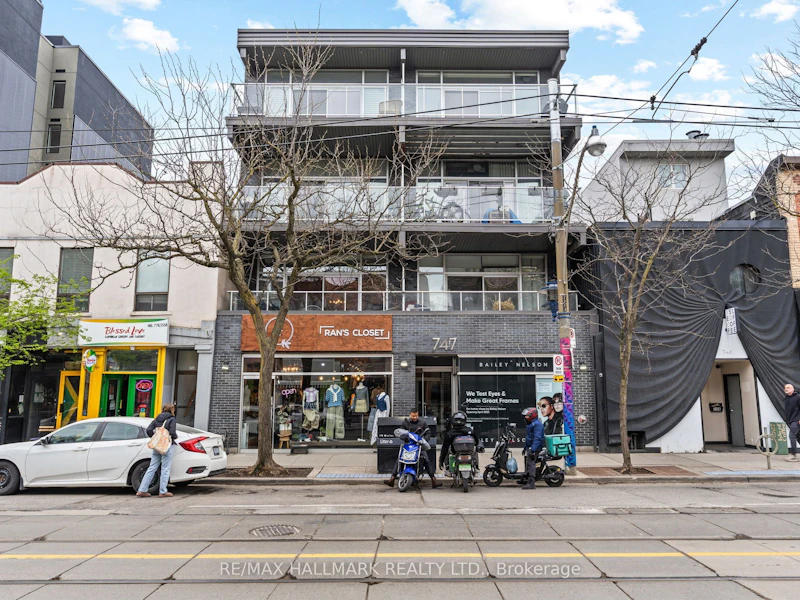
This intimate residence lies in the heart of the trendy Riverside District. Built with simple yet impactful materials such as iridescent black bricks, the architecture of Riverside Lofts sets the tone in this distinctive building. Home to twelve boutique units, every loft is a striking work of art with 10-foot ceilings, exposed heating ducts and polished concrete floors.
Units:
12
Floors:
4
Built in:
2007
Active Listings:
1
Schools nearby
Queen Alexandra Middle School
  • Public
  • 6 - 8
Dundas School
  • Public
  • JK - 8
First Nations School of Toronto
  • Public
  • JK - 8
Morse Street Junior Public School
  • Public
  • JK - 6
Eastdale Collegiate Institute
  • Public
  • 9 - 12
Nelson Mandela Park Public School
  • Public
  • JK - 8
Inglenook Community School
  • Public
  • 11 - 12
St Paul Catholic School
  • Catholic
  • JK - 8
Bruce Public School
  • Public
  • JK - 8
Withrow Avenue School
  • Public
  • JK - 6
School catchments and distances are intended to be used as reference only. To verify enrolment eligibility for a property, contact the school directly.Report Incorrect Info
Check availability
Property Manager
RE/MAX HALLMARK REALTY LTD.

View Phone

Other rentals in the area
920-50 Power Street, Toronto, ON, M5A 0V3
$2,600/month
920 - 50 Power Street
  • Moss Park
  • Toronto
  • 2 bd
  • 2 ba
  • 700 - 798 sf
30 Dreamers Way, Toronto, ON, M5A 2G5
$2,965/month
30 Dreamers Way
  • Regent Park
  • Toronto
  • 2 bd
  • 2 ba
  • 740 sf
30 Dreamers Way, Toronto, ON, M5A 2G5
$2,825/month
30 Dreamers Way
  • Regent Park
  • Toronto
  • 2 bd
  • 2 ba
  • 693 sf
30 Dreamers Way, Toronto, ON, M5A 2G5
$3,315/month
30 Dreamers Way
  • Regent Park
  • Toronto
  • 2 bd
  • 2 ba
  • 923 sf
Looking for something new in Toronto
Coming Soon
The Bayview
2810 Bayview Avenue
  • Willowdale East
  • Toronto
  • Condo
  • Move in TBA
Register Now
1366 Yonge Street Condos
1366 Yonge Street
  • Yonge-St. Clair
  • Toronto
  • Condo
  • Move in TBA
Register Now
Matrix Condos
McCowan |Ellesmere Road|Road
  • Bendale
  • Toronto
  • Condo
  • Move in TBA
Register Now
Royal York Condos
351 Royal York Road
  • Mimico
  • Toronto
  • Condo
  • Move in TBA
Listing data is subject to copyright, disclaimer, and additional requirements from the data provider. See our Terms of Use for terms applicable to this listing.

