


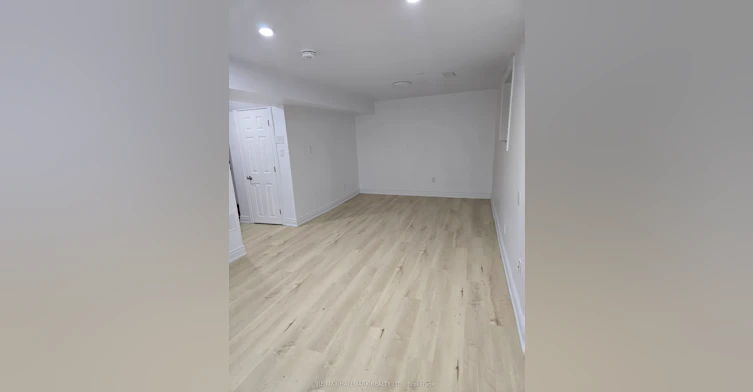

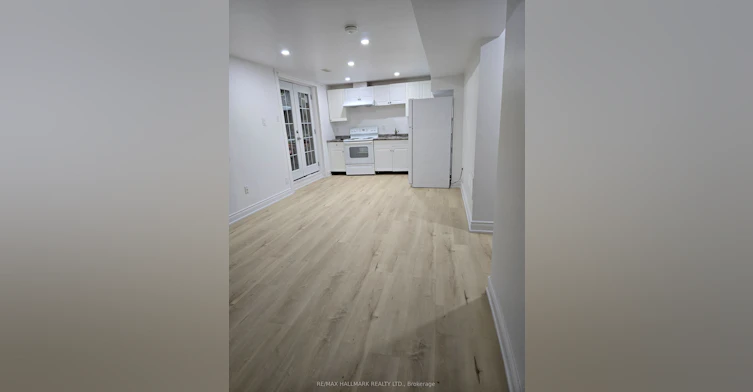


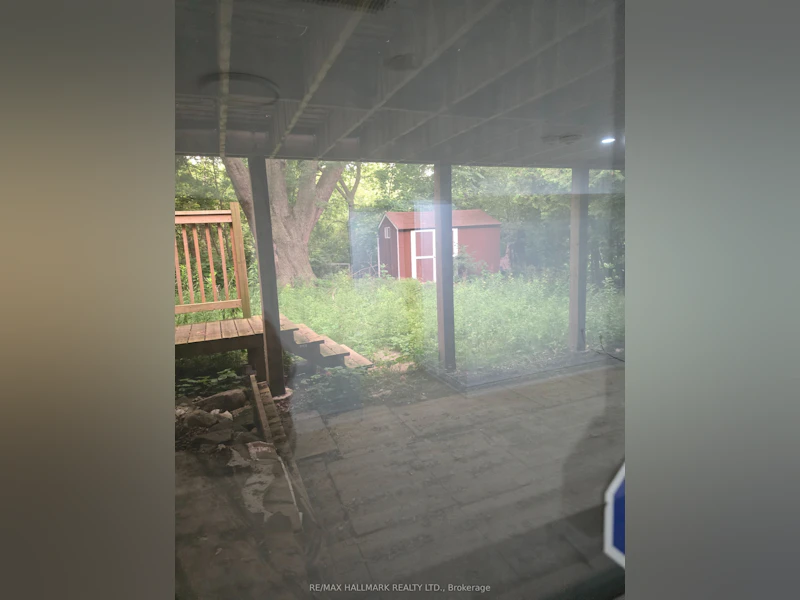
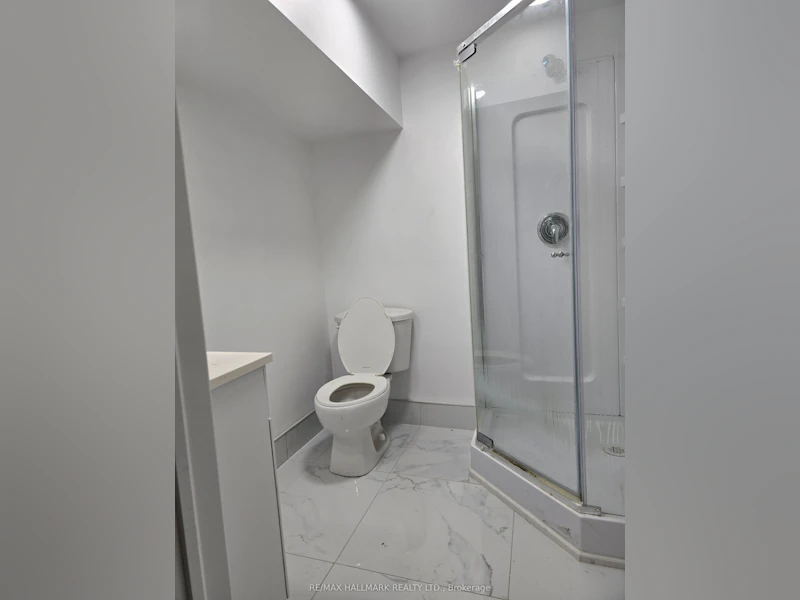
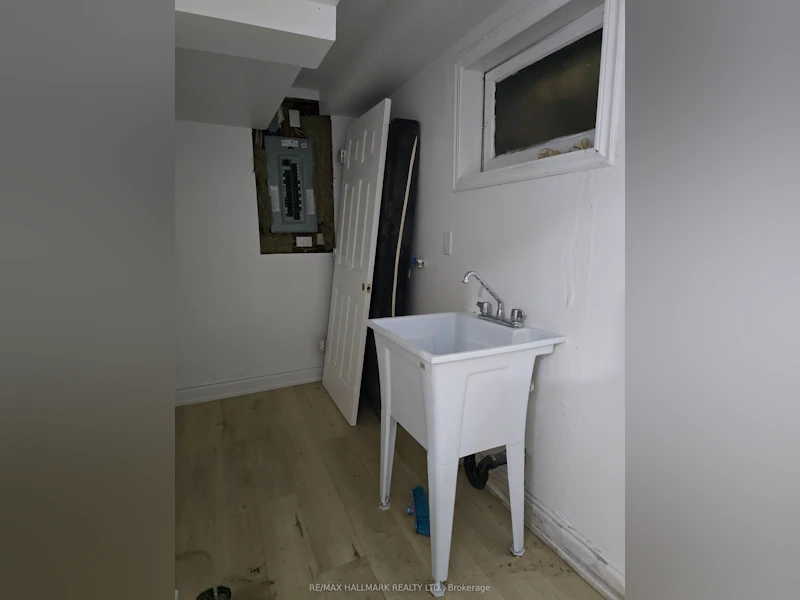

Welcome to this bright and spacious Legal Walk-Out Studio basement apartment, offering the perfect blend of comfort, privacy and convenience. Filled with natural light from the walk-out French doors overlooking a peaceful, treed backyard, this beautifully maintained unit features an open-concept layout with modern flooring, pot lights throughout, a full kitchen with ample cabinetry, and a well-appointed 3-piece bathroom. Enjoy the privacy of your own separate entrance along with access to shared laundry and one driveway parking space. Conveniently located close to public transit, shopping, restaurants, parks and major highways, this home is ideal for a working professional or couple seeking quality living in a fantastic neighborhood. Utilities extra.
$1,450/month
Updated about 4 hours ago
(Basement) - 262 Lupin DriveWhitby, ON, L1N 1Y1
Downtown Whitby- 0 Bed
- 1 Bath
- 1100 - 1500 Sqft
- Available N/A
Call Property Manager

Property Manager
- Phone:
- 416-875-3837
- Cell:
- 416-875-3837
- Office:
- 289-644-1111
Type
House
Bedrooms
0
Full Bathrooms
1
Features
Common Area
Parking Spaces
1
Air Conditioner
Yes
Pets
Contact the Manager for information
Days on REW
2 Days
Property Views
0
MLS® Number
E13584886
Source
Toronto Real Estate Board
ÉÉC Jean-Paul II
- Catholic
- JK - 6
Four Winds Montessori School Inc.
- Private
- Pre-K - 3
Trafalgar Castle School
- Private
- 4 - 12
C E Broughton Public School
- Public
- JK - 8
Sir William Stephenson Public School
- Public
- JK - 8
Blyth Academy - Whitby
- Private
- 9 - 12
Kendalwood Montessori
- Private
- Pre-K - 8
Julie Payette School
- Public
- JK - 8
Hatch House Montessori
- Private
- Pre-K - 8
Anderson Collegiate Vocational Institute
- Public
- 9 - 12

Thank You!
We really appreciate your help improving our home search experience. Our team will look into this issue as soon as possible.
Close
Call Property Manager
Property Manager
- Phone:
- 416-875-3837
- Cell:
- 416-875-3837
- Office:
- 289-644-1111






Cities near Downtown Whitby
Neighborhoods near Downtown Whitby
Check availability
Listing data is subject to copyright, disclaimer, and additional requirements from the data provider. See our Terms of Use for terms applicable to this listing.