


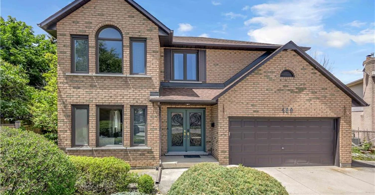
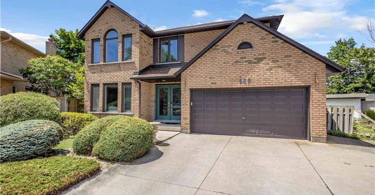

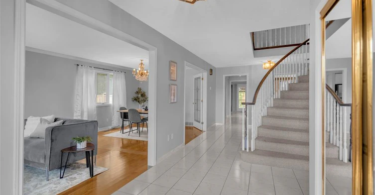
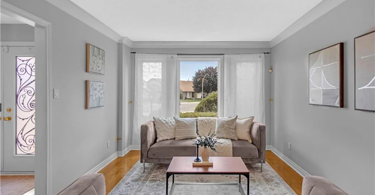

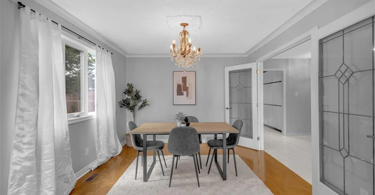


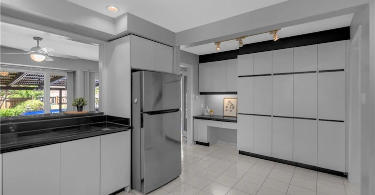
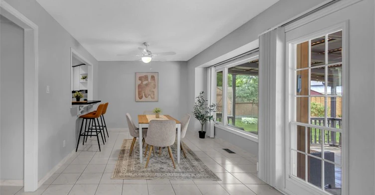
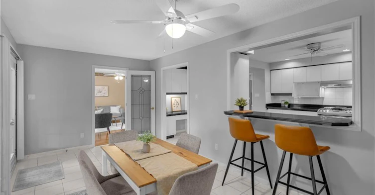
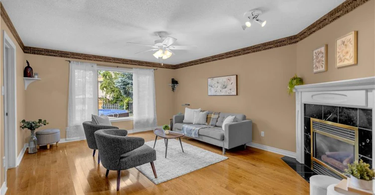
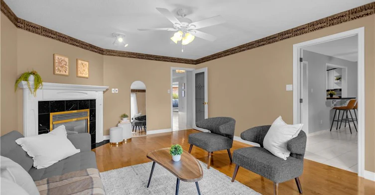

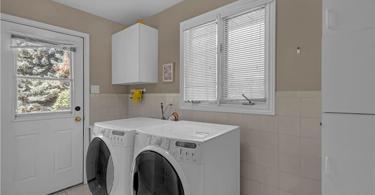
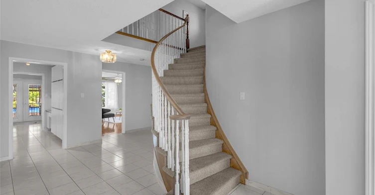
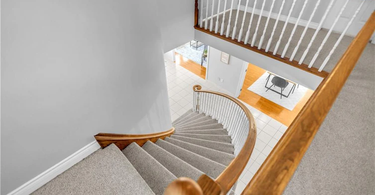
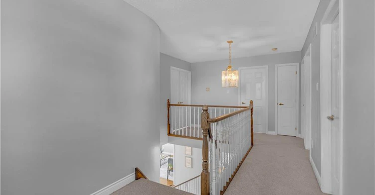


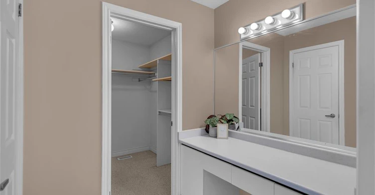


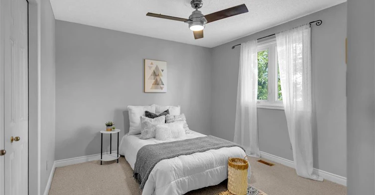

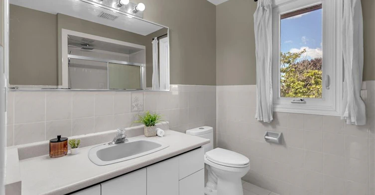
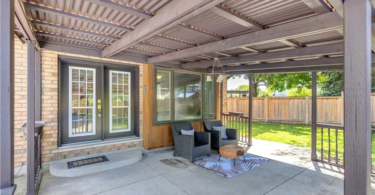
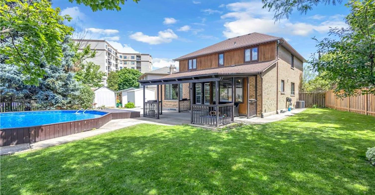
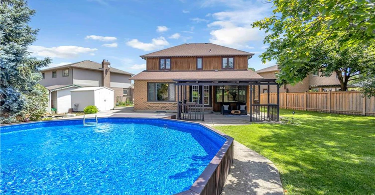
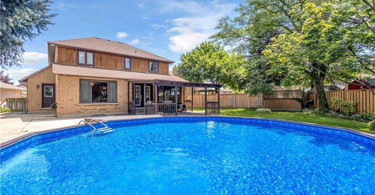

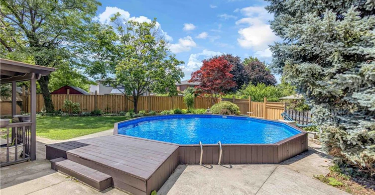
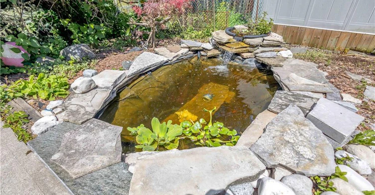
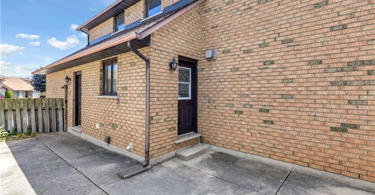


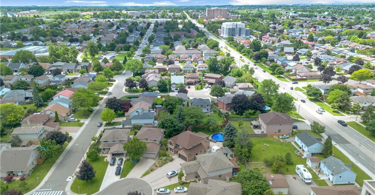


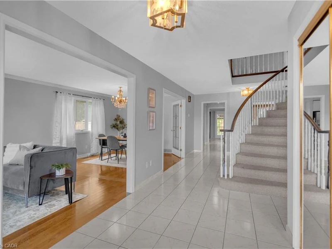
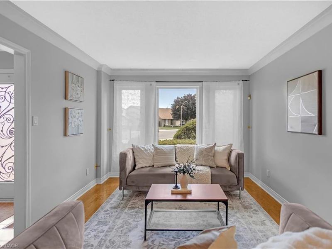

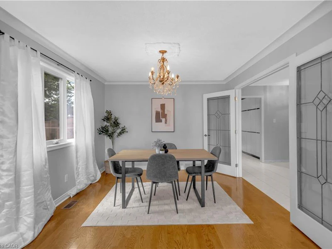


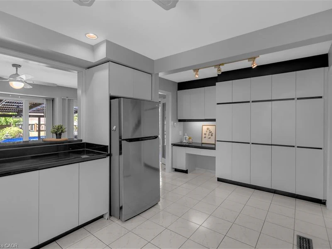


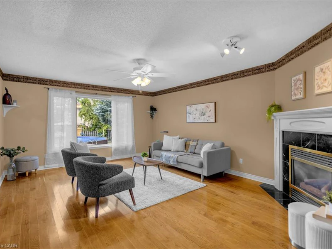


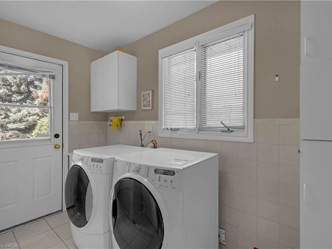
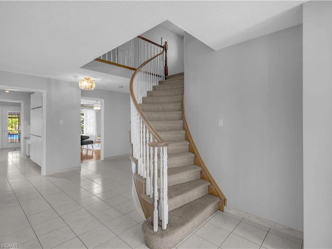
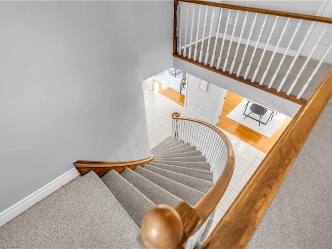
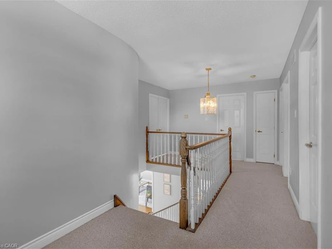


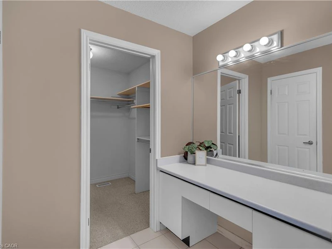


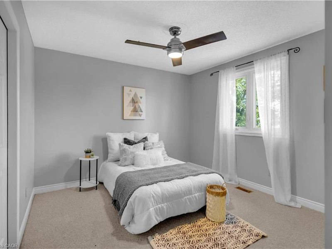

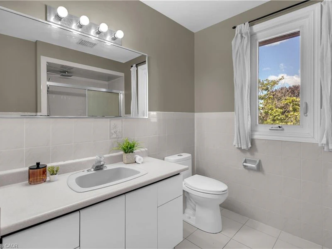
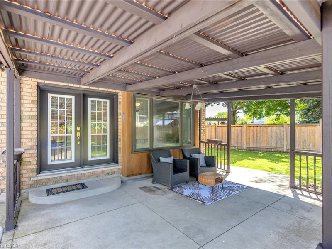
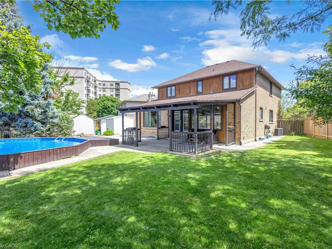

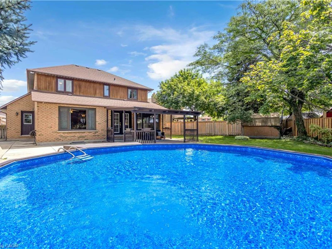

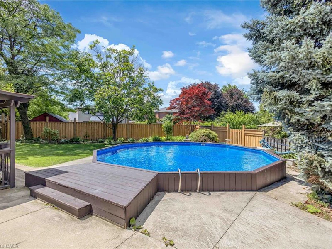
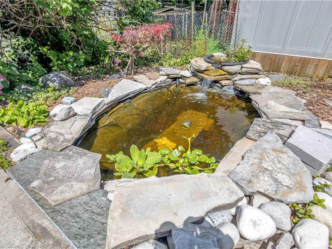
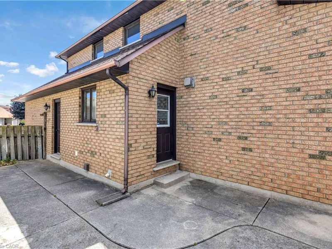
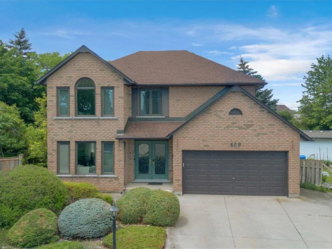


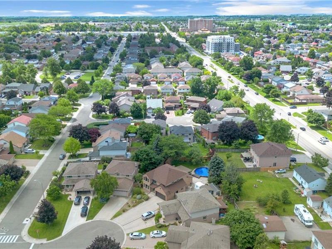
Welcome to 489 Acadia Drive, a spacious two-storey family home tucked away on a quiet court, offering two finished levels of versatile living space. From the moment you step inside, the grand foyer, elegant curved staircase, and abundance of natural light create a warm and welcoming first impression. Designed for both everyday living and entertaining, the main floor features multiple living and dining areas, hardwood flooring, and a spacious kitchen overlooking the backyard. French patio doors lead to a beautifully landscaped outdoor retreat complete with a large pergola, above-ground pool, mature trees, and plenty of green space to enjoy throughout the summer. Upstairs, you'll find four generously sized bedrooms, including a spacious primary suite featuring a walk-in closet and a five-piece ensuite. The additional bedrooms provide flexibility for growing families, guests, or home office space. Additional features include interior access to garage, a wide driveway with parking for multiple vehicles, and an attractive brick exterior that offers timeless curb appeal. This is an exceptional opportunity to move into a spacious family home on a generously sized lot in a sought-after neighbourhood close to parks, schools, shopping, and everyday amenities.
$3,500
Updated about 21 hours ago
Call Property Manager

Property Manager
- Phone:
- (905) 745-5378
- Cell:
- (905) 745-5378
- Office:
- 905-575-5478
Type
House
Bedrooms
4
Full Bathrooms
2
Partial Bathrooms
1
Lot Size
26 ft x 123 ft (3276 ft²)
Year Built
Built in 1989 (37 yrs old)
Term of Lease
12 Months
Features
In-suite, Privacy
Appliances
Dishwasher, Dryer, Range Hood, Refrigerator, Stove, Washer
Parking Spaces
4
Air Conditioner
Yes
Swimming Pool
Yes
Pets
Contact the Manager for information
Days on REW
1 Days
Property Views
0
MLS® Number
40849311
Source
Information Technology Systems Ontario
St. John Paul II Catholic Elementary School
- Catholic
- JK - 8
St. Jean de Brebeuf Catholic Secondary School
- Catholic
- 9 - 12
Guido de Bres Christian High School
- Private
- 9 - 12
St. Marguerite d'Youville Catholic Elementary School
- Catholic
- JK - 8
Helen Detwiler Junior Elementary School
- Public
- JK - 8
St. Teresa of Calcutta Catholic Elementary School
- Catholic
- JK - 8
Ray Lewis Elementary School
- Public
- JK - 8
Lincoln Alexander Public School
- Public
- JK - 6
Pauline Johnson Public School
- Public
- JK - 8
Lawfield Elementary School
- Public
- JK - 8

Thank You!
We really appreciate your help improving our home search experience. Our team will look into this issue as soon as possible.
Close
Call Property Manager
Property Manager
- Phone:
- (905) 745-5378
- Cell:
- (905) 745-5378
- Office:
- 905-575-5478




Cities near Butler
Check availability
Listing data is subject to copyright, disclaimer, and additional requirements from the data provider. See our Terms of Use for terms applicable to this listing.