


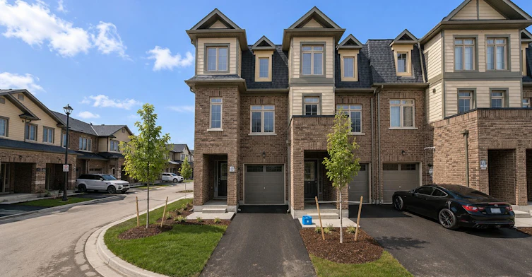
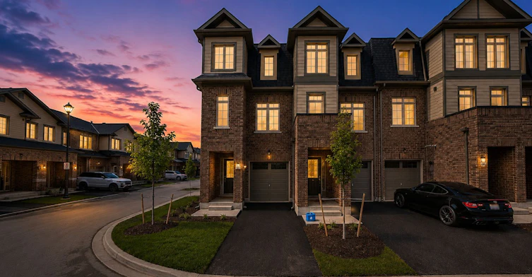


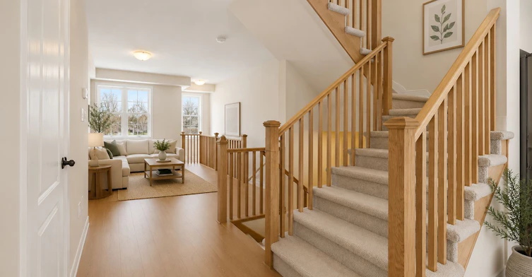
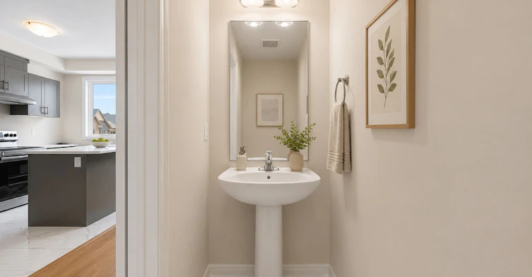

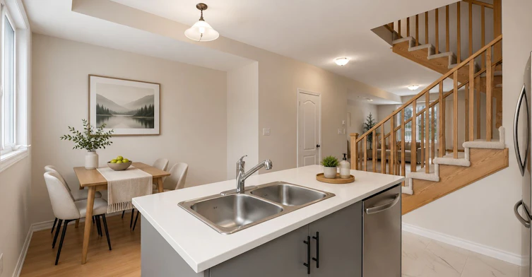
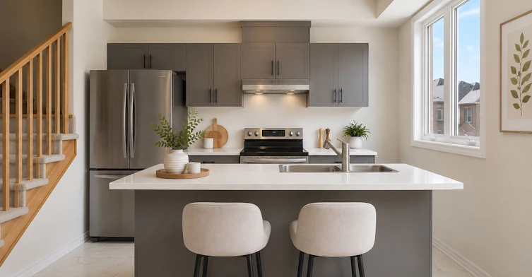
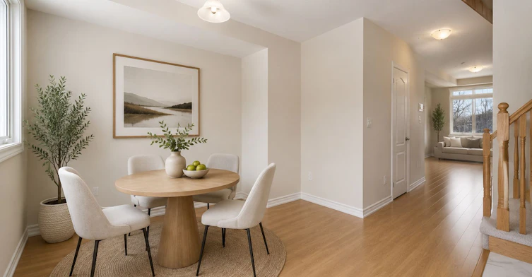

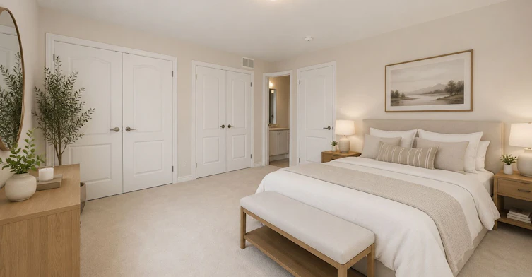
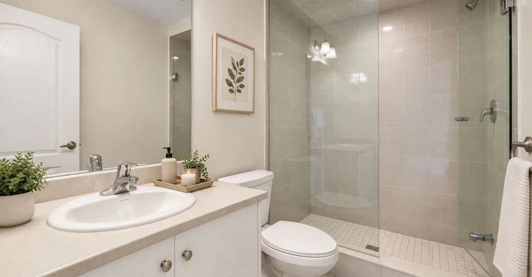
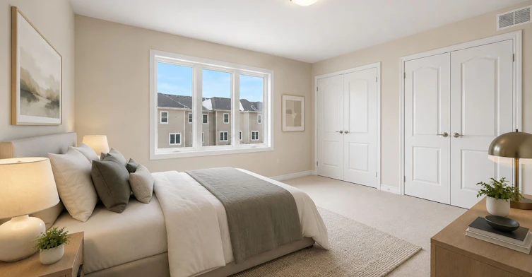

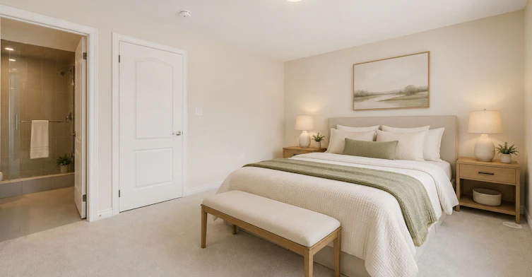
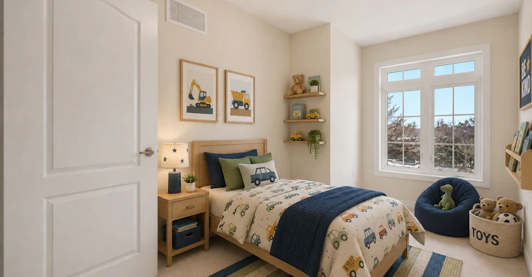


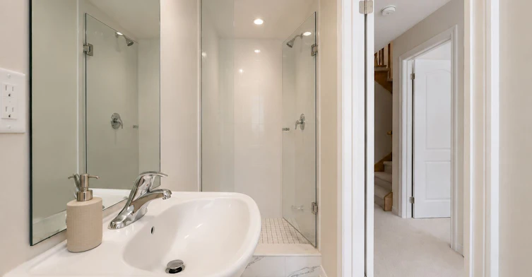


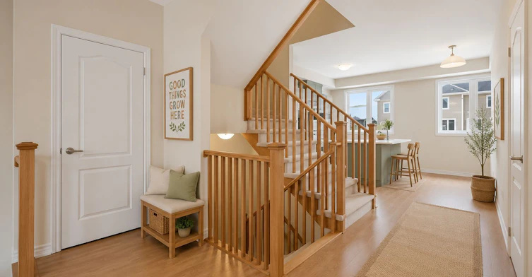

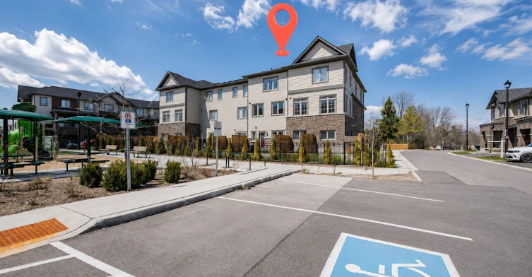

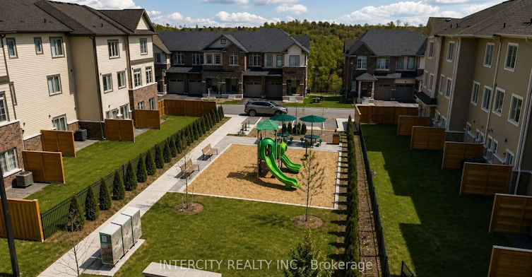


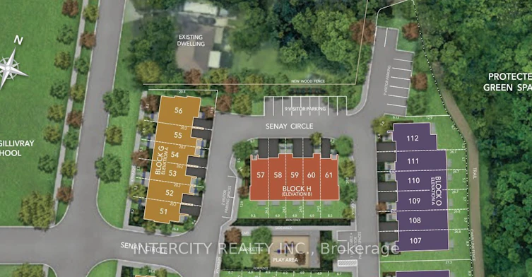
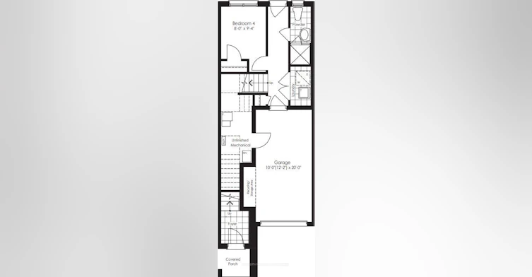
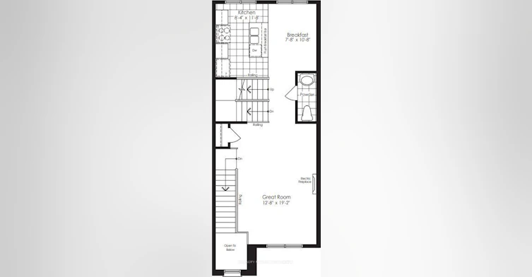


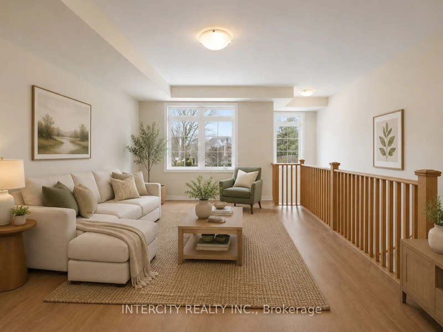


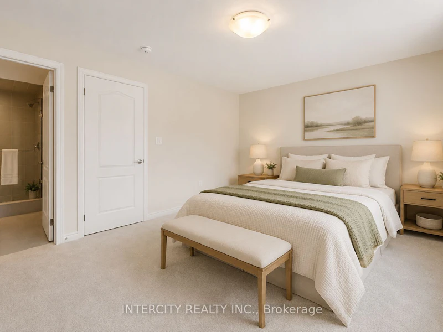


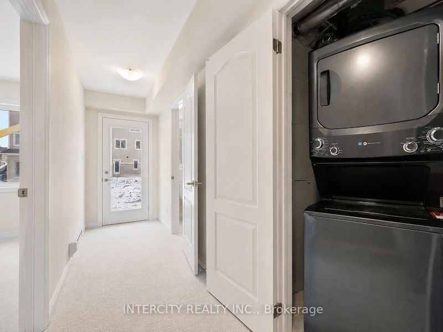


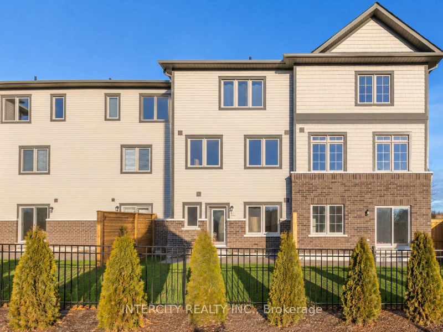


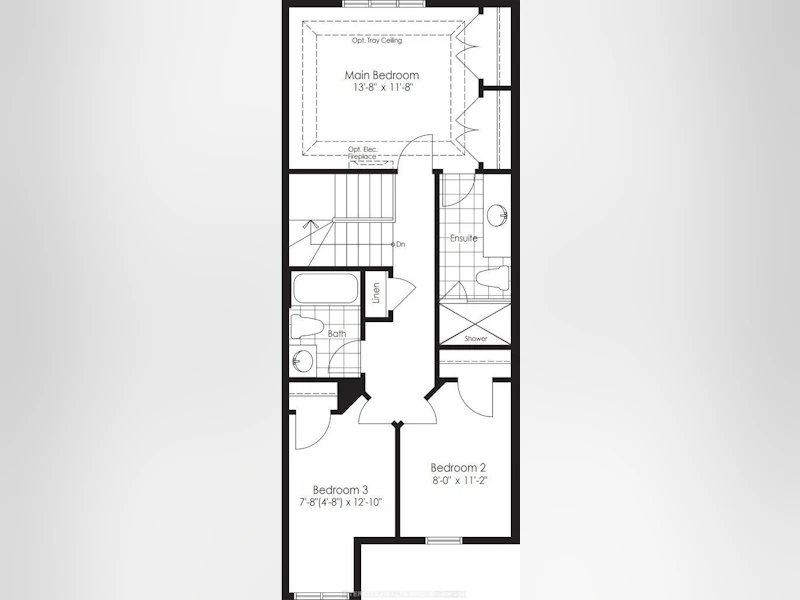
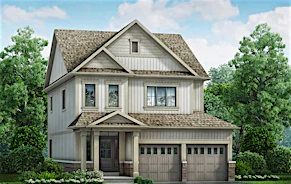
Experience modern family living in this stunning north-facing 3-storey townhouse, built in 2023, offering 4 bedrooms and 4 bathrooms in a family-friendly neighbourhood. Thoughtfully designed with a rare and functional layout, the versatile main floor features a spacious fourth bedroom ideal as a home office, guest room, gym, or recreation room, complemented by a full bathroom with a standing shower, main-floor laundry, interior access to the oversized garage, and a walkout to the private fenced backyard, making it ideal for multigenerational living or overnight guests. The bright open-concept second floor is designed for everyday living and entertaining, featuring laminate flooring throughout, an impressive open-to-below Great Room with oversized windows that fill the home with natural light, and a modern kitchen complete with stainless steel appliances, a centre island with breakfast bar seating, breakfast area, ample cabinetry, and a convenient powder room. The third floor offers three generously sized bedrooms, including a spacious primary bedroom with his-and-hers closets and a private 4-piece ensuite. Two additional bedrooms and another full bathroom provide exceptional convenience for families. Enjoy a private, fenced backyard with walkout access, backing directly onto a playground, offering parents the peace of mind of watching their children play from the comfort of home. Additional highlights include 2-car parking (garage + driveway), ample visitor parking, and no homes directly in front, providing enhanced privacy and an open streetscape. Ideally located just 2 minutes from Dr G.J. MacGillivray Public School and close to parks, shopping, grocery stores, restaurants, recreation centres, public transit, Courtice GO Station, and Highways 401 and 418, this exceptional home offers the perfect blend of modern style, functional living, and everyday convenience. Some photos have been virtually staged for illustrative purposes only.
$2,899/month
Updated about 20 hours ago
19 Senay CircleClarington, ON, L1E 0H8
Courtice- 4 Bed
- 4 Bath
- 1500 - 2000 Sqft
- Available N/A
Call Property Manager

Property Manager
- Office:
- 416-798-7070
Type
Townhouse
Bedrooms
4
Full Bathrooms
4
Year Built
0 - 5 yrs old
Features
Carbon Monoxide Detectors, Ensuite, Fenced Yard, Greenbelt/Conservation, Library, Lighting, Park, Place Of Worship, Porch, Recreational Area, Smoke Detector, Year Round Living
Amenities
Accessible Public Transit Nearby, Central Air Conditioning, Level Entrance, Multiple Entrances, Open Floor Plan, Parking, Private Garbage Removal, Snow Removal
Parking Spaces
2
Air Conditioner
Yes
Pets
Contact the Manager for information
Days on REW
1 Days
Property Views
0
MLS® Number
E13583514
Source
Toronto Real Estate Board
Dr G J MacGillivray Public School
- Public
- JK - 6
Mother Teresa Catholic Elementary School
- Catholic
- JK - 8
Dr Emily Stowe School
- Public
- JK - 8
Good Shepherd Catholic Elementary School
- Catholic
- JK - 8
Lydia Trull Public School
- Public
- JK - 8
Holy Trinity Catholic Secondary School
- Catholic
- 9 - 12
St John XXIII Catholic School
- Catholic
- JK - 8
S T Worden Public School
- Public
- JK - 8
College Park Elementary School
- Private
- JK - 8
Courtice North Public School
- Public
- JK - 8

Thank You!
We really appreciate your help improving our home search experience. Our team will look into this issue as soon as possible.
Close
Call Property Manager
Property Manager
- Office:
- 416-798-7070




Cities near Courtice
Check availability
Listing data is subject to copyright, disclaimer, and additional requirements from the data provider. See our Terms of Use for terms applicable to this listing.