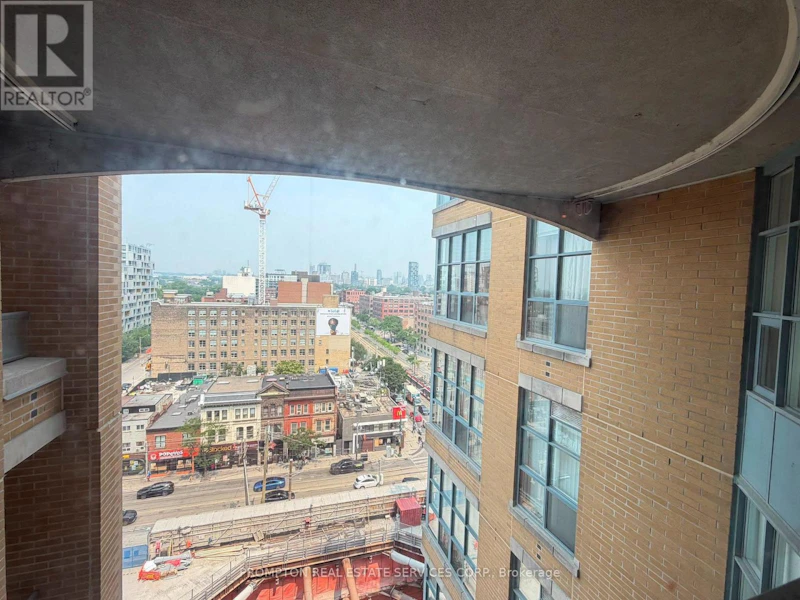

0 bedrooms for $2,050/month at 1107-438 Richmond Street W, Toronto, ON for Rent - REW
Boost your listing
$2,050/month
Updated 3 days ago

1107 - 438 Richmond Street WToronto, ON, M5V 3S6

Waterfront Communities West
  • 0 Bed
  • 1 Bath
  • < 498 Sqft
  • Available N/A
Contact
Property Manager
$2,050/month
0 bd 1 ba < 498 sf

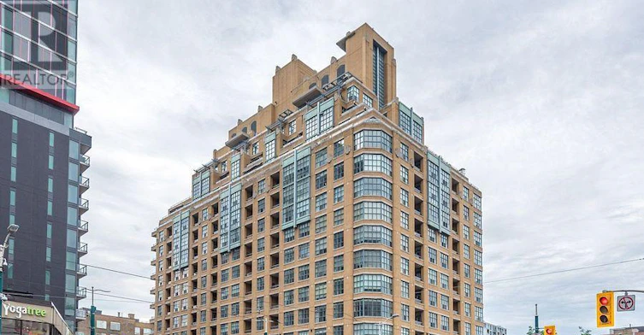
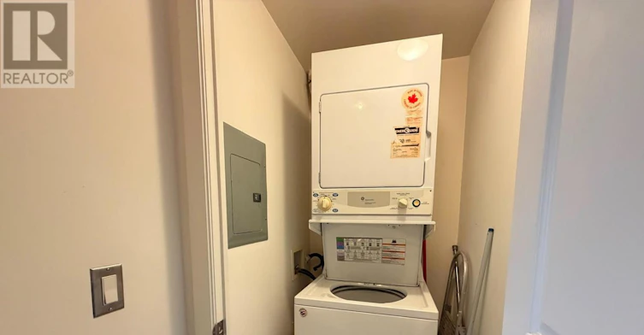
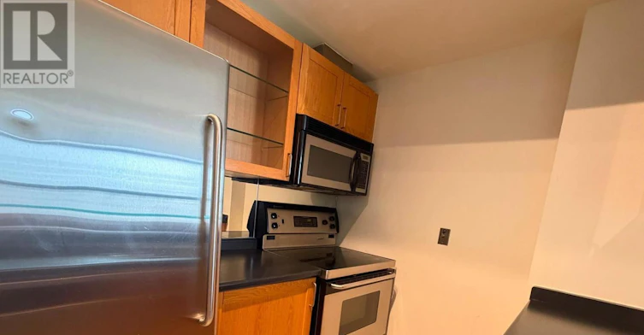
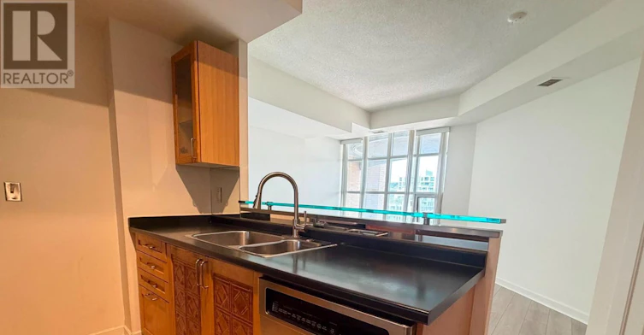
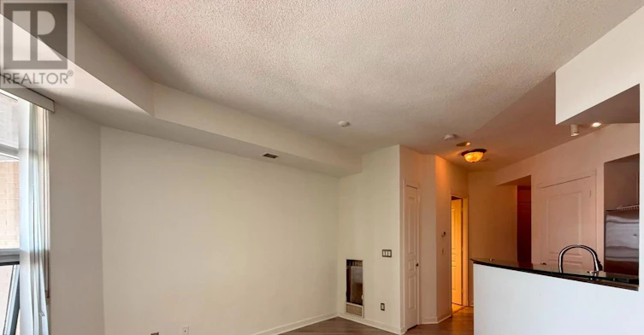
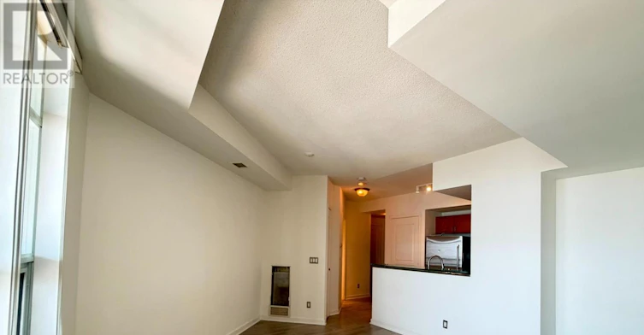
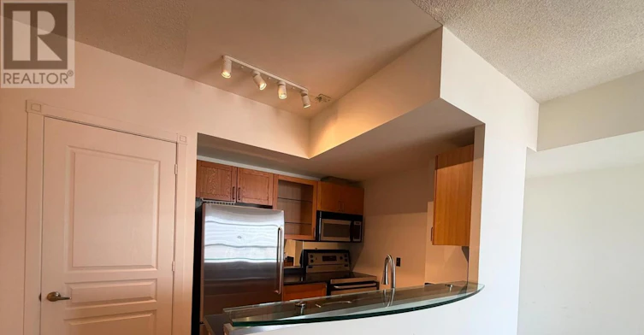
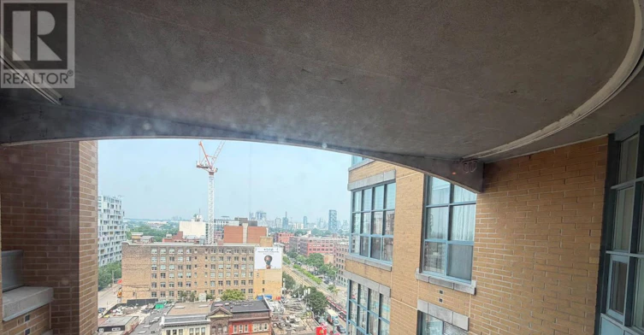
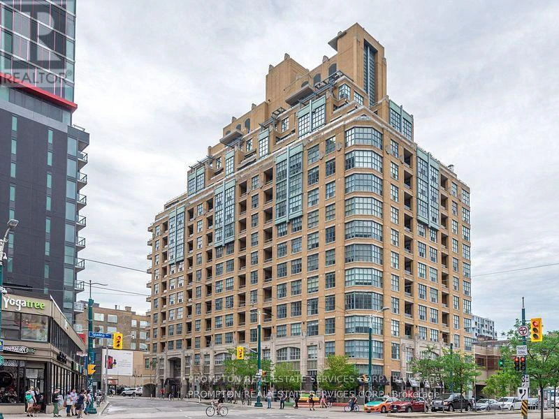
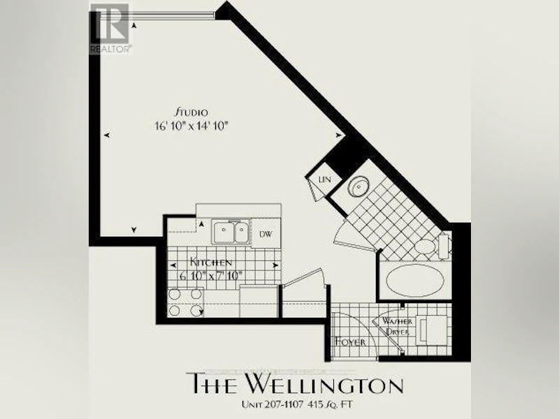
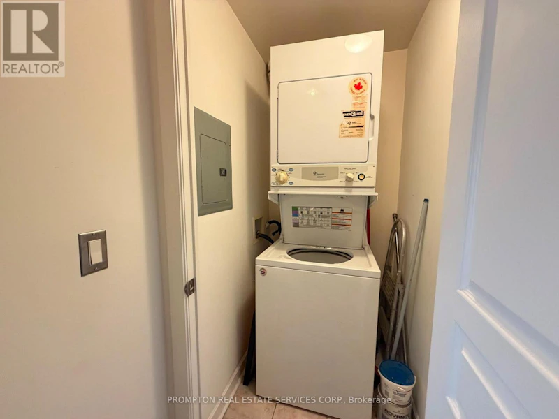
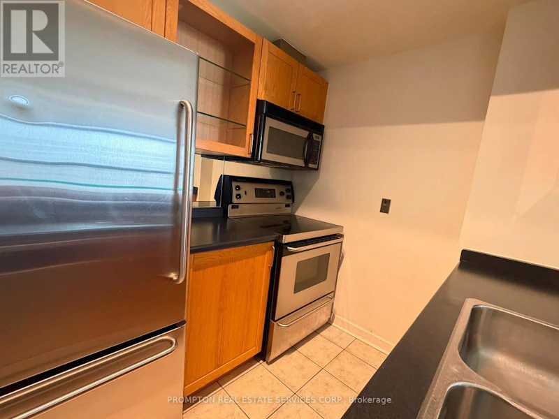
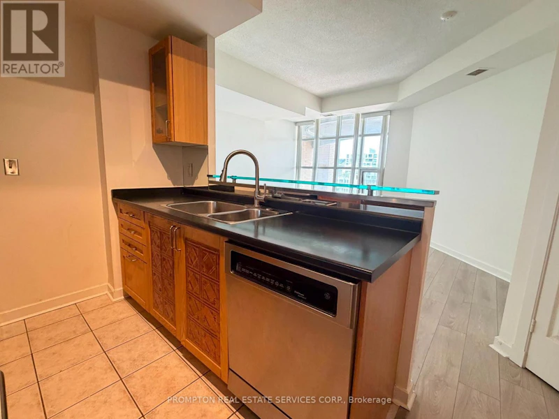
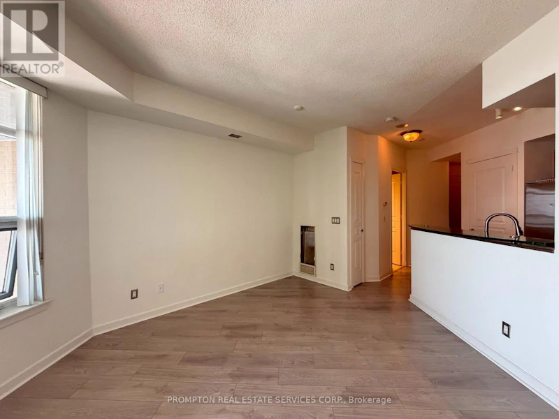
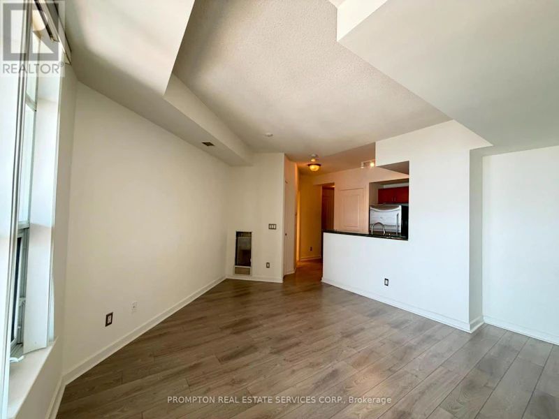
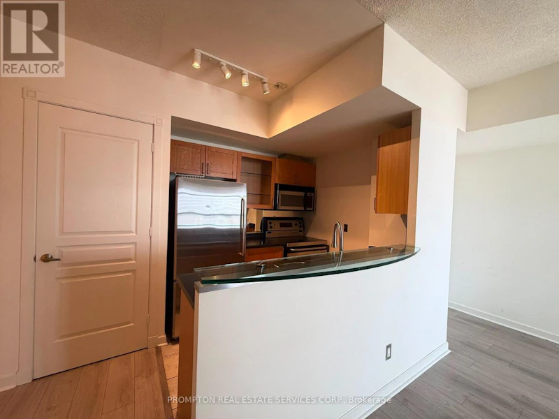
***Pls Book Showings with your realtor, listing agent represent landlord only***; The Morgan Is An Elegant Art Deco-Inspired Building Brings The Look Of Old Manhattan To Queen West. Functional 415Sqft A Bachelor Suite At The Fashion District. Laminate Floors, Granite Counters, And Stainless Appliances. The Kitchen Has A Real Pantry. Ensuite Laundry. 24-Hour Concierge. Great Amenities With A Beautifully Landscaped Rooftop Terrace Perfectly For Relaxing. Location Doesn't Get Better. Walk Score Of 100, With King West, Queen West, And The Entertainment District At The Doorstep. Streetcar At The Corner, Loblaws Five Minutes On Foot, And The Financial District A Quick Walk Or Short Ride Away. ***1 Parking Included*** (id:63626)


Home facts and features

Property overview
Type
Apt/Condo
Bedrooms
0
Full Bathrooms
1
Some sweet, suite features
Features
In suite Laundry, Security guard, Security/Concierge
Amenities
Exercise Centre, Visitor Parking
Building Features
Exercise Centre, Security/Concierge, Visitor Parking
Parking Spaces
1
Air Conditioner
Yes
Restrictions
Pets
Pets Allowed With Restrictions
Property details
Days on REW
47 Days
Property Views
18
MLS® Number
C13582058
Source
Canadian Real Estate Association

Schools nearby
Ogden Junior Public School
  • Public
  • JK - 6
Ryerson Community School
  • Public
  • JK - 8
St Mary Catholic School
  • Catholic
  • JK - 8
Discovering Minds Montessori Preschool I
  • Private
  • Pre-K - K
Heydon Park Secondary School
  • Public
  • 9 - 12
Cornerstone Montessori Prep School - Toronto
  • Private
  • PS - 12
Beverley School
  • Public
  • JK - 8
Subway Academy II
  • Public
  • 9 - 12
Charles G Fraser Public School
  • Public
  • JK - 6
Niagara Street Junior Public School
  • Public
  • JK - 6
School catchments and distances are intended to be used as reference only. To verify enrolment eligibility for a property, contact the school directly.Report Incorrect Info
Check availability
Property Manager
PROMPTON REAL ESTATE SERVICES CORP.

View Phone

Move in Date

This site is protected by reCAPTCHA and the Google Privacy Policy and Terms of Service apply.

By proceeding, you consent to receive communications using the methods provided, from REW.ca and our partners about your inquiry and other home-related matters to assist you in your search, but not as a condition of any purchase. Please note that our agent partners are not affiliated with REW Realty.
Other rentals in the area
1014W-27 Bathurst Street, Toronto, ON, M5V 0R1
$1,800/month
1014w - 27 Bathurst Street
  • Niagara
  • Toronto
  • 0 bd
  • 1 ba
  • < 498 sf
208-484 Spadina Avenue, Toronto, ON, M5S 0E4
$2,590
208 - 484 Spadina Avenue
  • University
  • Toronto
  • 0 + 1 bd
  • 1 ba
  • < 499 sf
2509-600 Fleet Street, Toronto, ON, M5V 1B7
$1,850/month
2509 - 600 Fleet Street
  • Niagara
  • Toronto
  • 0 bd
  • 1 ba
  • < 498 sf
802-484 Spadina Avenue, Toronto, ON, M5S 0E4
$2,665
484 Spadina Ave 802
  • University
  • Toronto
  • 0 bd
  • 1 ba
  • 430 sf
Looking for something new in Toronto
Coming Soon
2499 Victoria Park Avenue Condos
2499 Victoria Park Avenue
  • Tam O'Shanter-Sullivan
  • Toronto
  • Condo
  • Move in TBA
Now Selling
The Davies
285 Avenue Road
  • Yonge-St. Clair
  • Toronto
  • Condo
  • Move in 2023
Register Now
775 Vaughan Road Condos
775 Vaughan Road
  • Oakwood-Vaughan
  • Toronto
  • Condo
  • Move in TBA
Coming Soon
Lippincott Townhomes
Spadina |College Avenue|Street
  • Kensington-Chinatown
  • Toronto
  • Townhome
  • Move in TBA
We use cookies and other technologies for functionality, security, and to provide you with a personalized experience on our online services. By continuing to use our online services, you agree to our Privacy Policy and Terms of Use. For information on how to adjust your privacy settings, visit our Cookie Policy.
Dismiss