


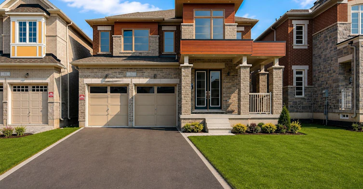

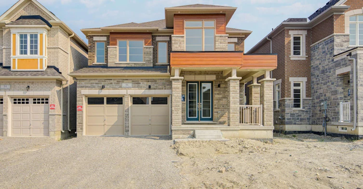
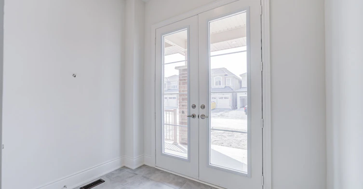
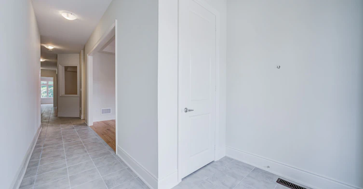
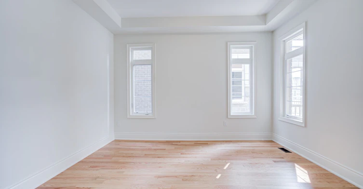
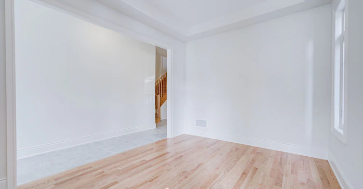
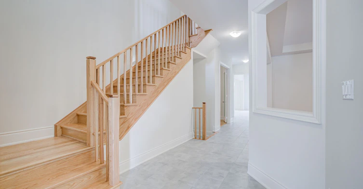
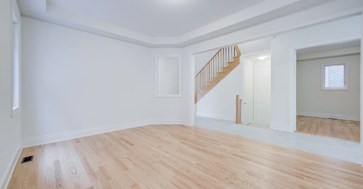
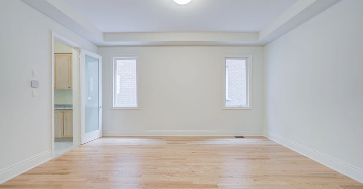
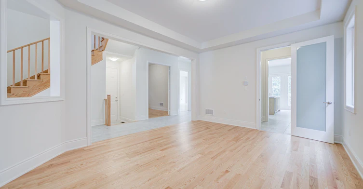
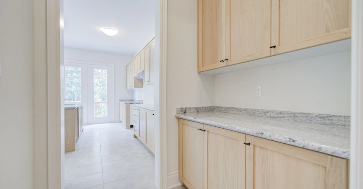
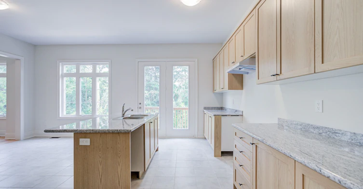
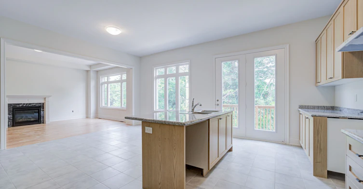
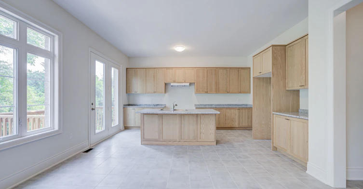
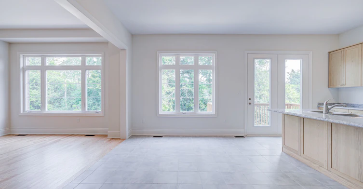
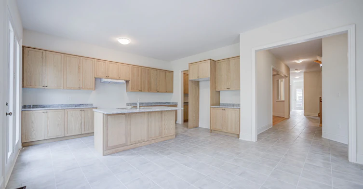
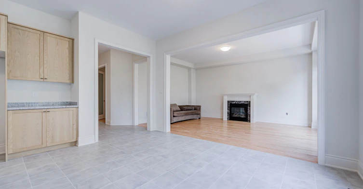
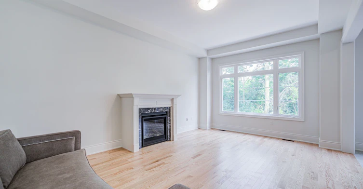
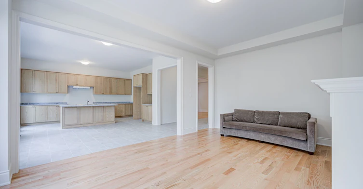
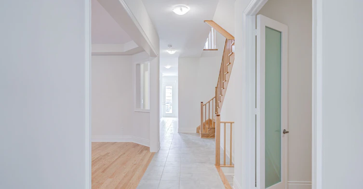
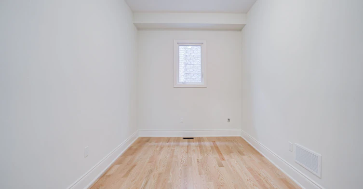
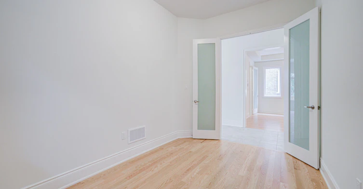
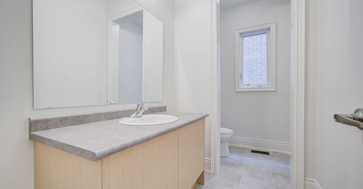
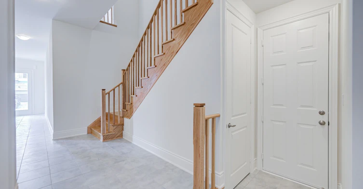
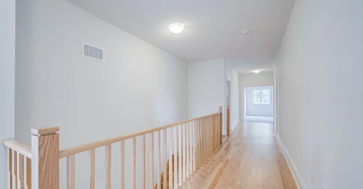
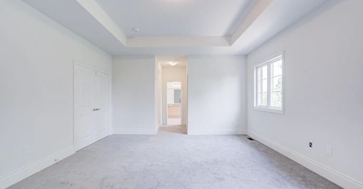
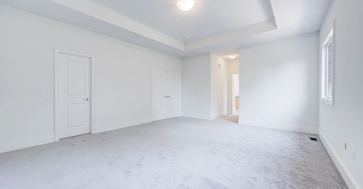
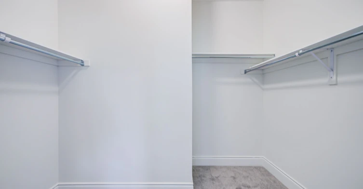
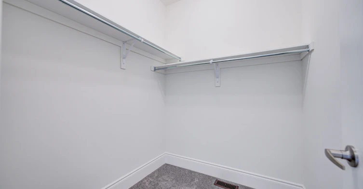
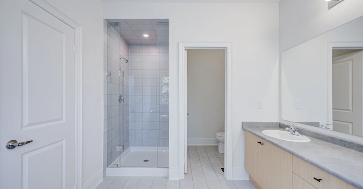
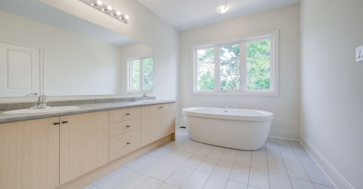
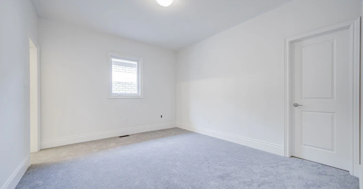

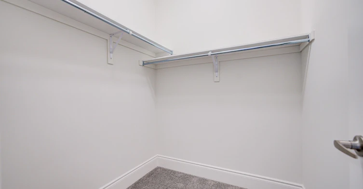
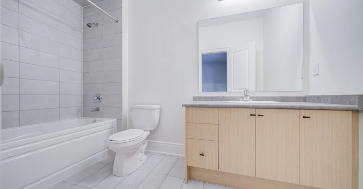
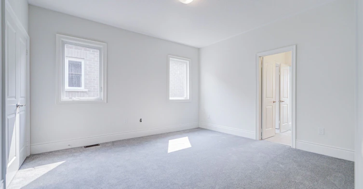
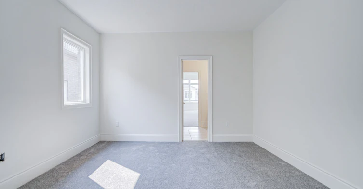
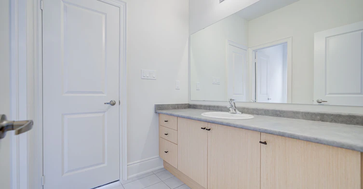
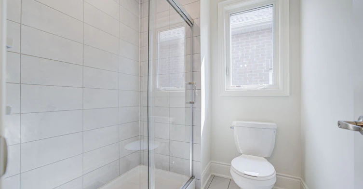
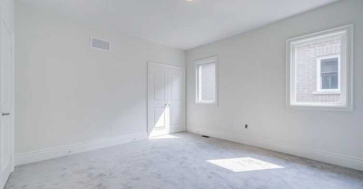
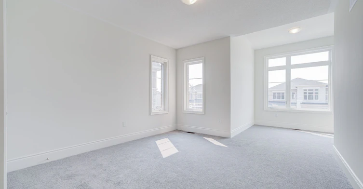
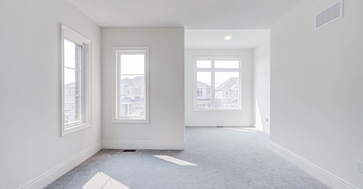
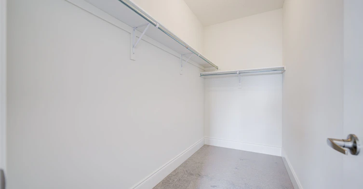
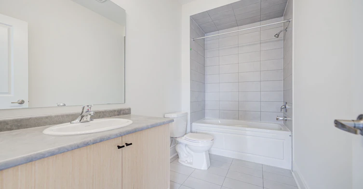

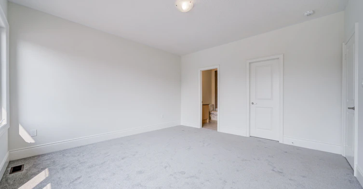
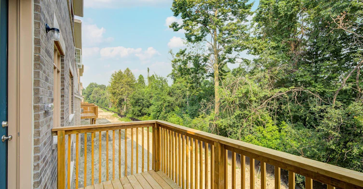

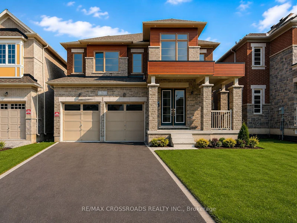
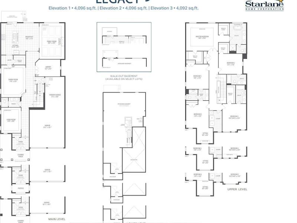
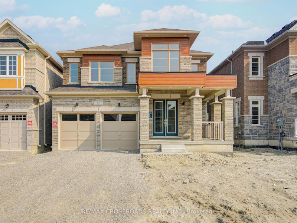
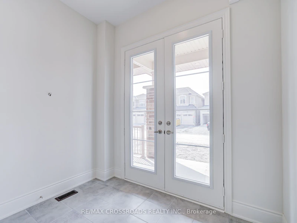
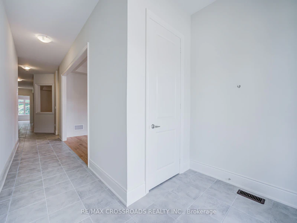
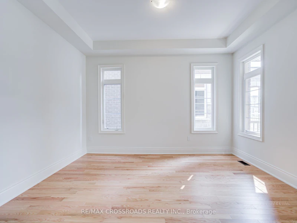
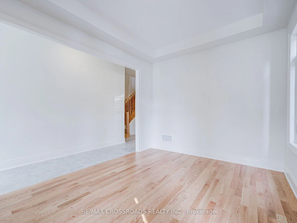
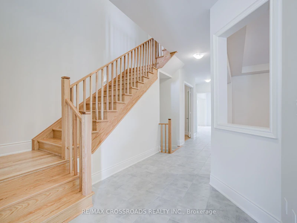
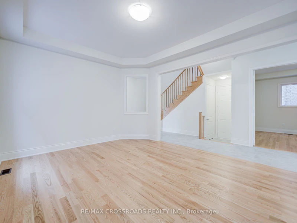
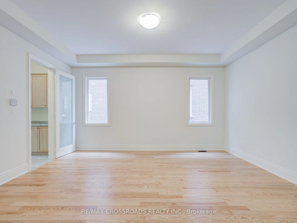
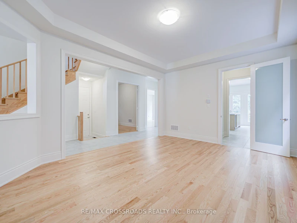
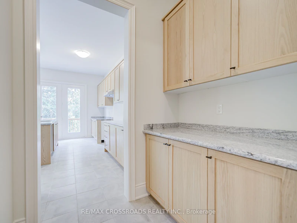
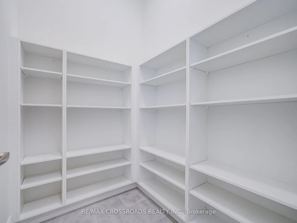
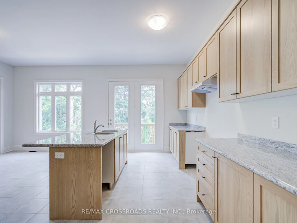
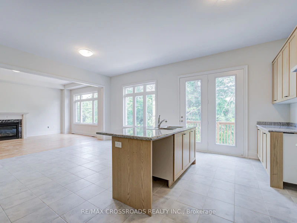
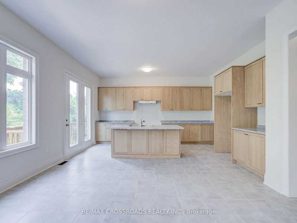
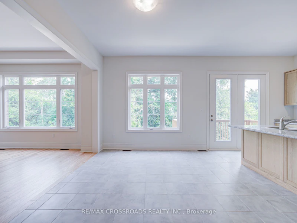
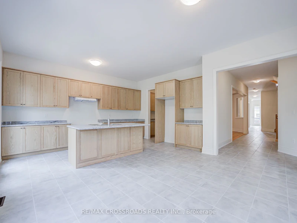
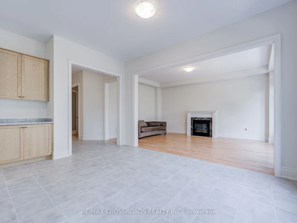
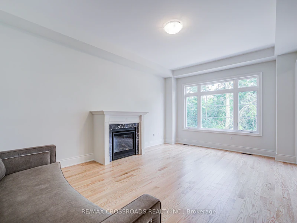
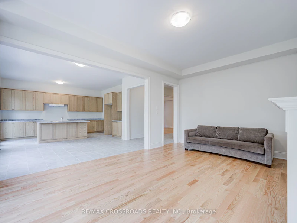
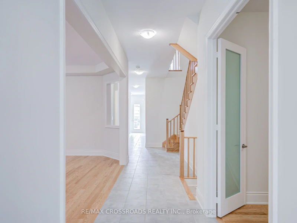
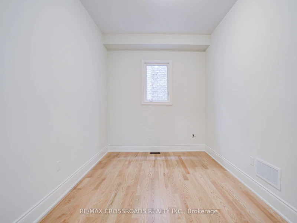
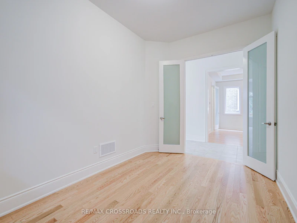
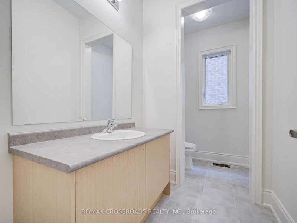
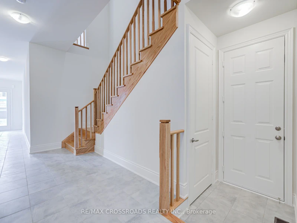
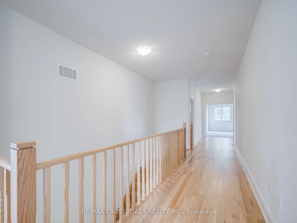
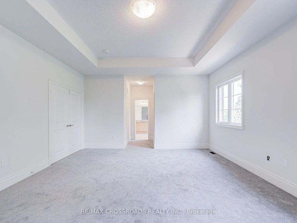
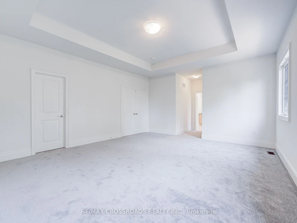
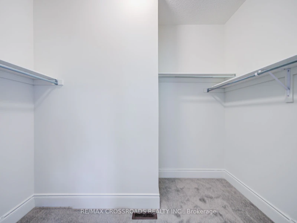
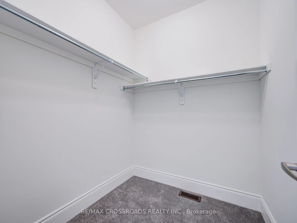
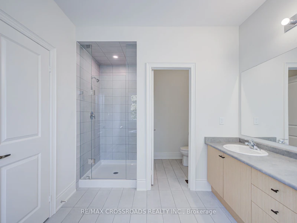
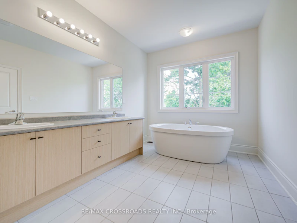
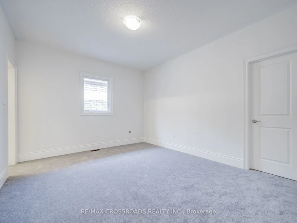
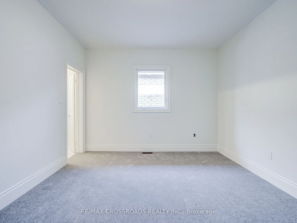
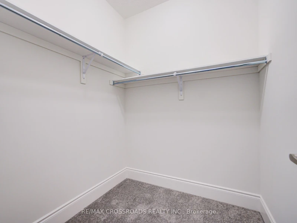
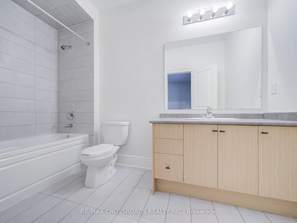
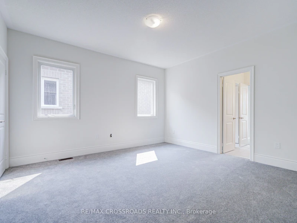
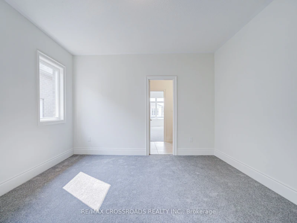
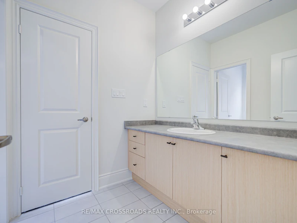
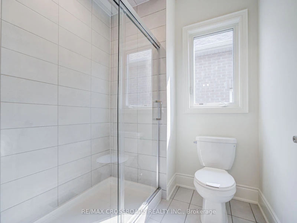
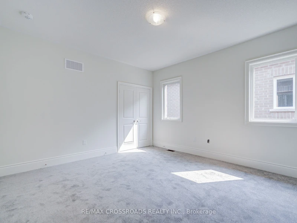
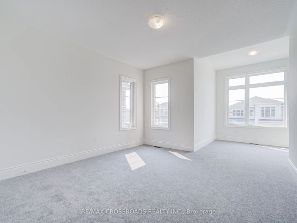
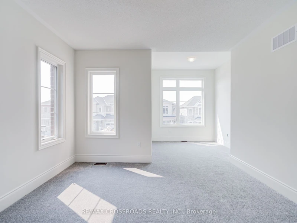
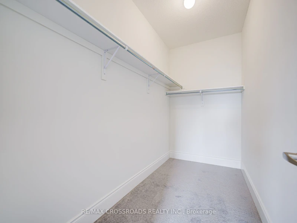
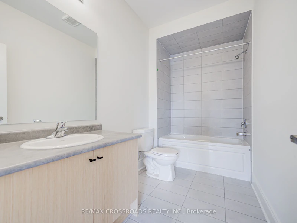

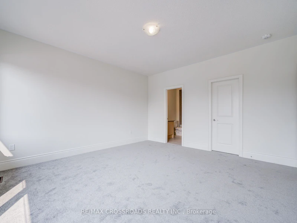
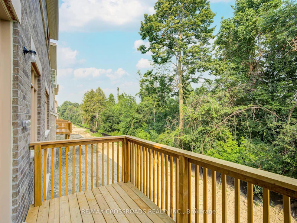

Entire Property 4,092 sqft Biggest Model & Modern New Home For Lease !!! Premium Ravine Lot With Walk-Out Basement - Welcome to Camden Crossing, one of Richmond Hill's most prestigious new communities, where luxury, space and convenience come together. This brand-new executive detached home offers an exceptional of beautifully designed living space ,providing the comfort and feel of an entire luxury home. Thoughtfully crafted with a functional open-concept layout, this impressive residence features 10-ft ceilings on the main floor, 9-ft ceilings on the second floor, elegant formal living and dining rooms, a private main-floor library perfect for working from home, an expansive family room, and a chef-inspired gourmet kitchen complete with a large centre island and bright breakfast area-ideal for entertaining or everyday family living. Upstairs, you'll find 5 spacious bedrooms (3 Brs with Ensuite and 2 Brs with Jack & Jill) , including a luxurious primary retreat with a spa-inspired ensuite and oversized walk-in closets. A rare tandem 3-car garage and No side-walk ample driveway parking provide exceptional convenience for larger families. Located in an outstanding family-friendly neighbourhood, this home is surrounded by top-ranked schools, Richmond Green Sports Centre & Park, community centres, scenic parks, walking trails, Lake Wilcox, golf courses. Everyday essentials are just minutes away, including Costco, Home Depot, Walmart, Longo's, Fresh Co, Food Basics, restaurants and countless retail amenities. Commuters will appreciate quick access to Highway 404, Bloomington GO Station, Richmond Hill GO Station and YRT transit, making travel throughout the GTA effortless. Offering incredible value for a nearly 4,100 sq. ft. luxury home in one of Richmond Hill's most sought-after communities, this is a rare leasing opportunity for families seeking upscale living, outstanding convenience and exceptional quality. Move in and enjoy the lifestyle you deserve.
$5,780/month
Updated about 2 hours ago
86 Big Willow CrescentRichmond Hill, ON, L4E 3R4
Rural Richmond Hill- 5 Bed
- 5 Bath
- 3500 - 5000 Sqft
- Available N/A
Call Property Manager

Property Manager
- Phone:
- 647-300-0052
- Office:
- 905-305-0505
Type
House
Bedrooms
5
Full Bathrooms
5
Lot Size
42 ft x 120 ft (5040 ft²)
Year Built
Built in 2026 (0 yrs old)
Features
Backs On Green Belt, Carbon Monoxide Detectors, Deck, Electric Dryer Hookup, Ensuite, Greenbelt/Conservation, Hospital, Lake/Pond, Park, Porch, School, School Bus Route, Sink, Smoke Detector
Amenities
Central Air Conditioning
Fireplaces
1
Parking Spaces
7
Air Conditioner
Yes
Pets
Contact the Manager for information
Days on REW
29 Days
Property Views
23
MLS® Number
N13650830
Source
Toronto Real Estate Board
Richmond Green Secondary School
- Public
- 9 - 12
Holy Trinity Private School
- Private
- K - 12
Knowledge Catalyst Education of Excellen
- Private
- 1 - 12
H G Bernard Public School
- Public
- JK - 8
Our Lady Help of Christians Catholic Elementary School
- Catholic
- JK - 8
Michaelle Jean Public School
- Public
- JK - 8
Redstone Public School
- Public
- JK - 8
Richmond Hill High School
- Public
- 9 - 12
TMS School - Elgin Mills
- Private
- 7 - 12
Corpus Christi Catholic Elementary School
- Catholic
- JK - 8

Thank You!
We really appreciate your help improving our home search experience. Our team will look into this issue as soon as possible.
Close
Call Property Manager
Property Manager
- Phone:
- 647-300-0052
- Office:
- 905-305-0505




Cities near Rural Richmond Hill
Neighborhoods near Rural Richmond Hill
Check availability
Listing data is subject to copyright, disclaimer, and additional requirements from the data provider. See our Terms of Use for terms applicable to this listing.