
5 bedrooms for $4,700/month at 92 Clausfarm Lane, Whitchurch-Stouffville, ON for Rent - REW
Boost your listing
$4,700/month
Updated about 13 hours ago

92 Clausfarm LaneWhitchurch-Stouffville, ON, L4A 0M1

Stouffville
  • 5 Bed
  • 3 Bath
  • 3000 - 3499 Sqft
  • Available N/A
Contact
Property Manager
$4,700/month
5 bd 3 ba 3000 - 3499 sf

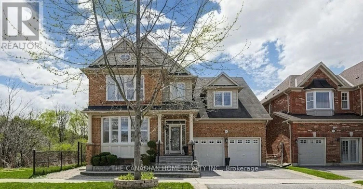
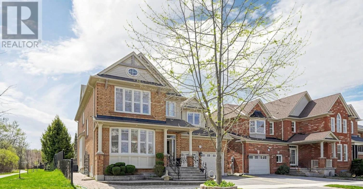
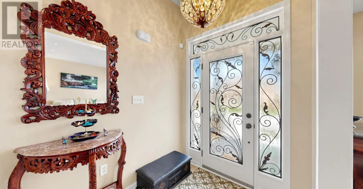
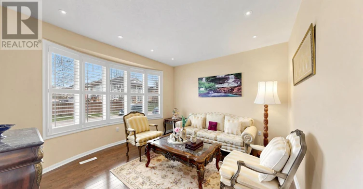
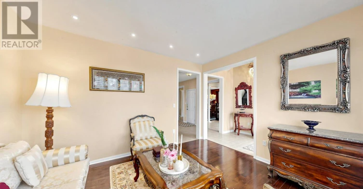
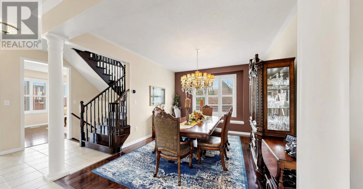
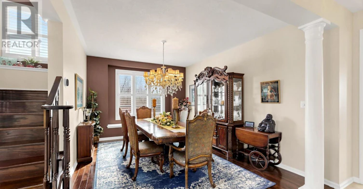
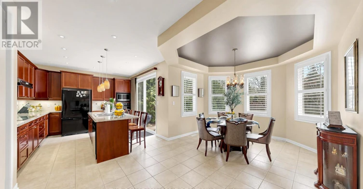
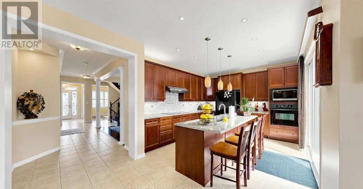
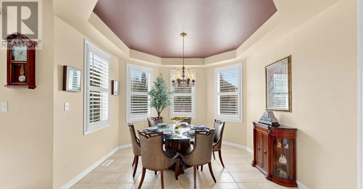
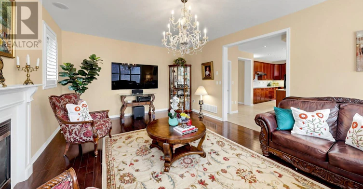
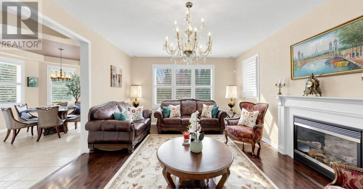
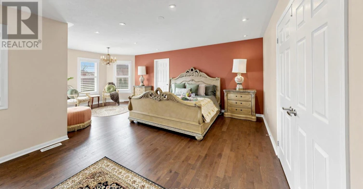
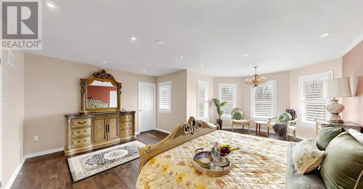
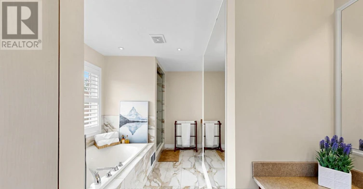
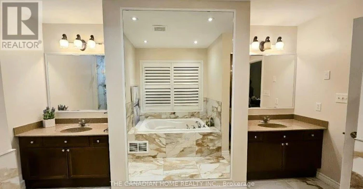
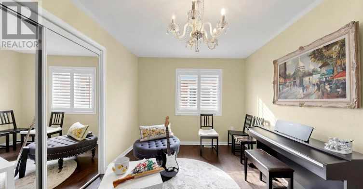
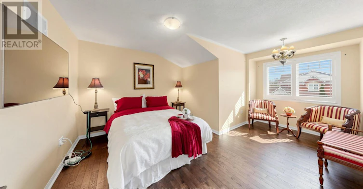
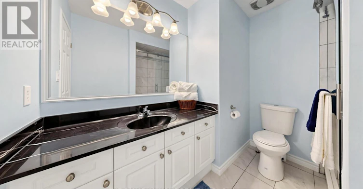
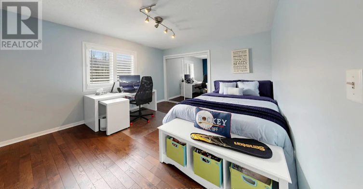
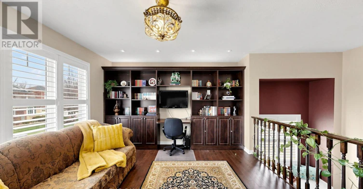
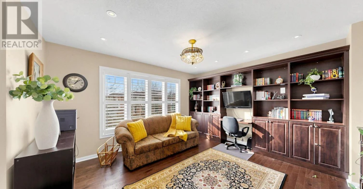
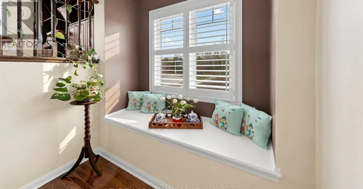
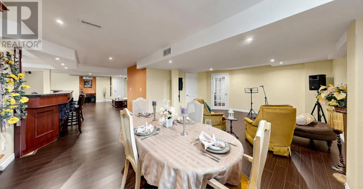
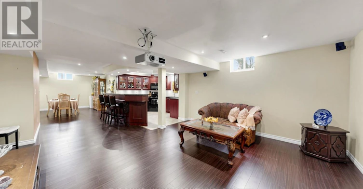
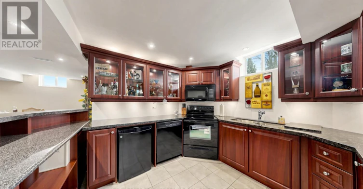
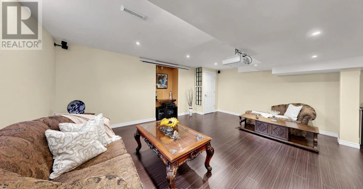
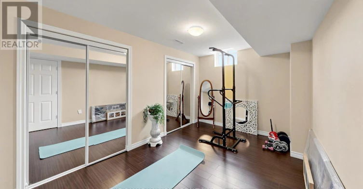
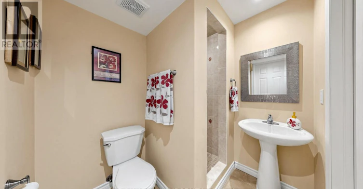
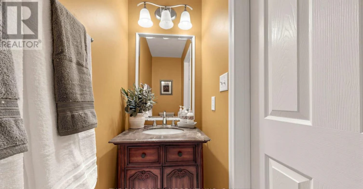
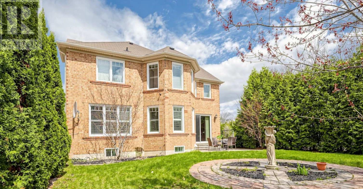
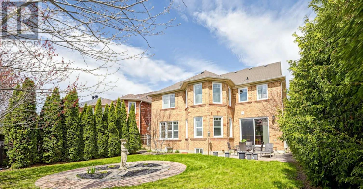
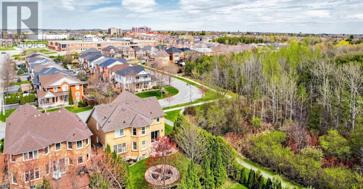
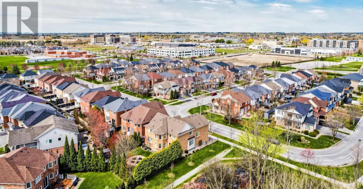
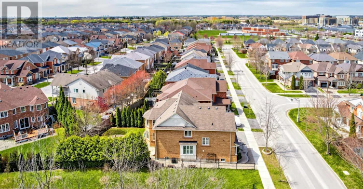
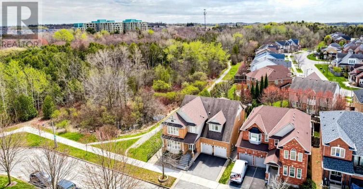
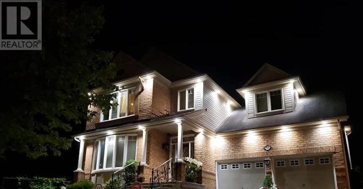
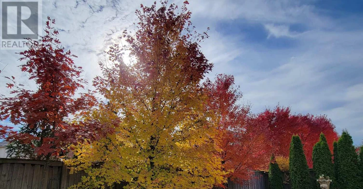
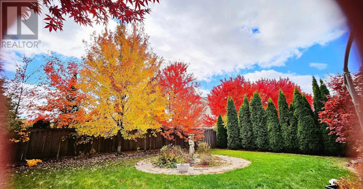
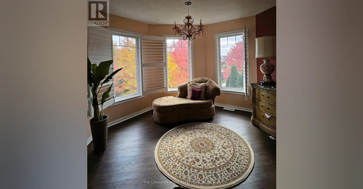
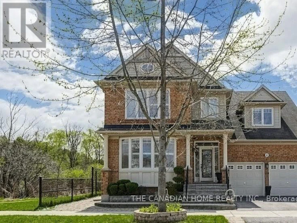
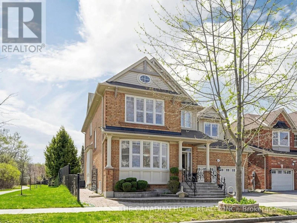
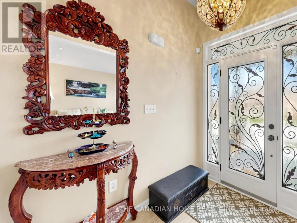
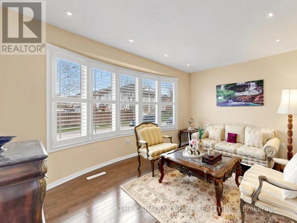
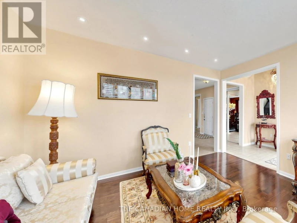
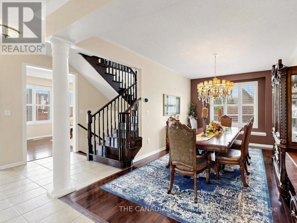
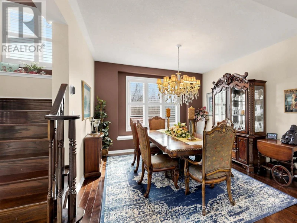
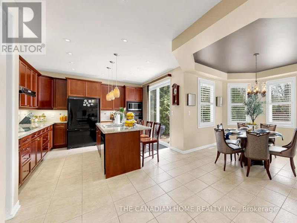
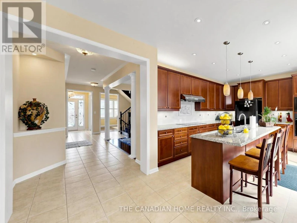
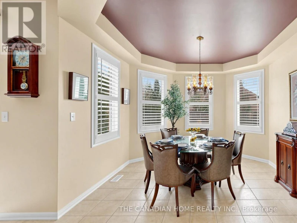
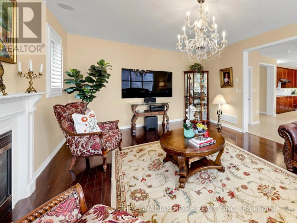
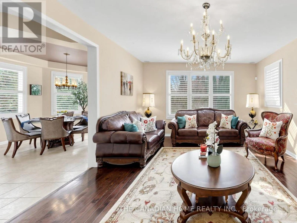
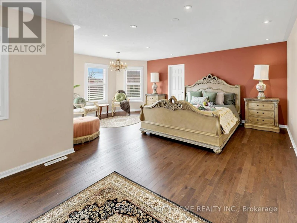
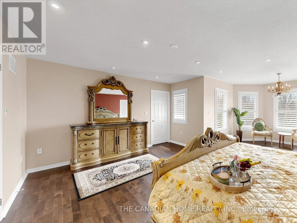
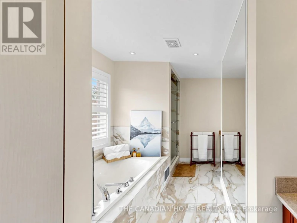
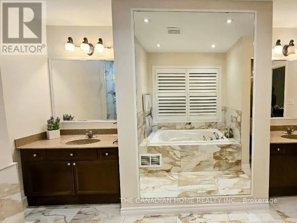
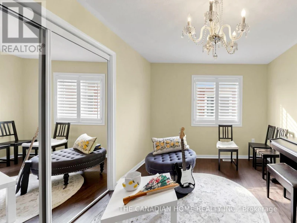
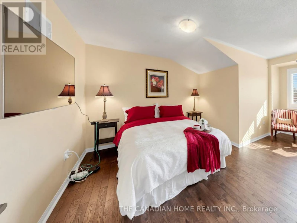
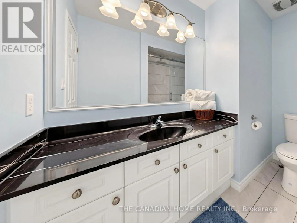
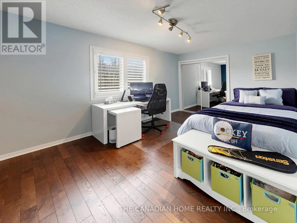
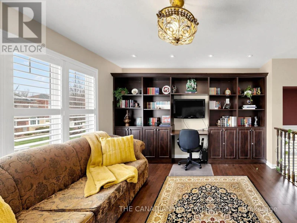
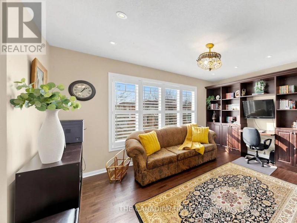
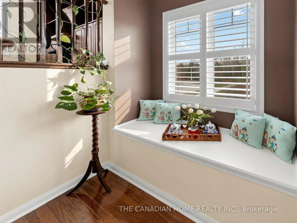
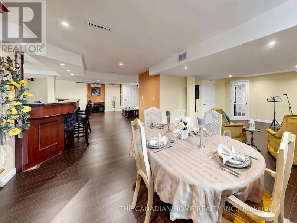
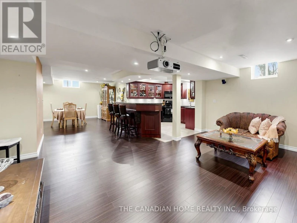
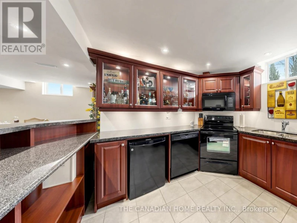
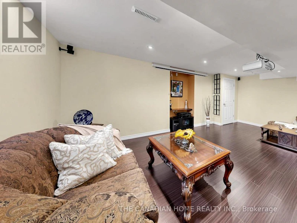
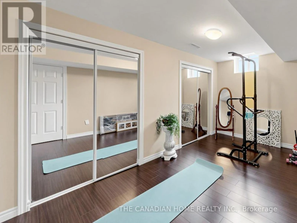
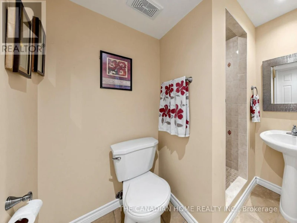
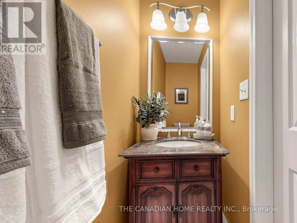
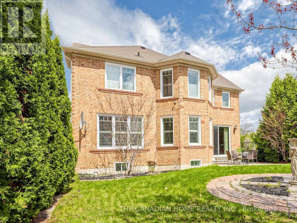
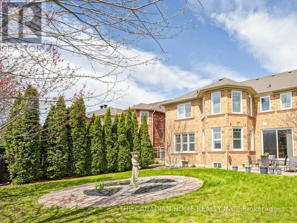
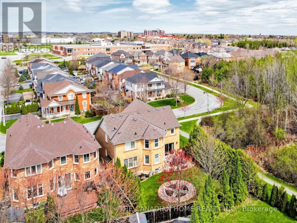
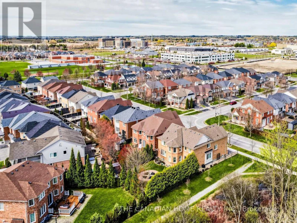
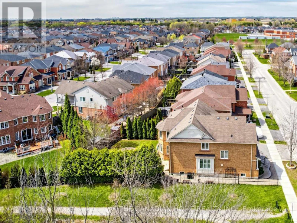
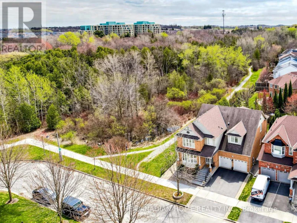
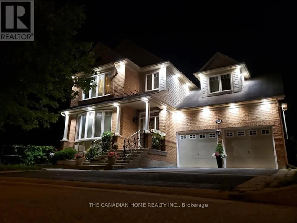
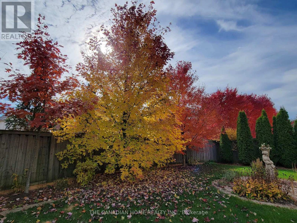
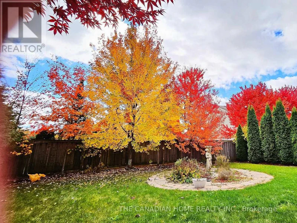
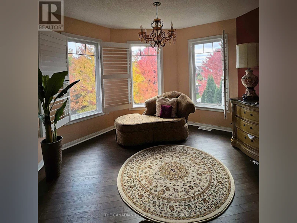
Welcome to this fabulous Mattamy built home on a premium corner lot adjacent to ravine and a3km trail and with over $100k+ spend in upgrades, it offers over 4500+ sq.ft of finished living space ideal for everyday living. Set on a rare appx 50x103ft irregular lot, the home enjoys an open concept layout, a private backyard framed by cedar hedges on two sides, mature maple trees, landscape garden beds, custom stone steps and beautiful interlocking on front, rear and side. The chef's kitchen features built in appliances, granite countertops, backsplash, tall cabinetry with valance lighting, pot lights and a centre-island overlooking the garden plus pantry. Upstairs, find glass showers and premium tiles in the primary ensuite and a second bathroom and laundry room with countertop and cabinetry. The professionally finished basement adds valuable extra space with a wet bar/kitchen, granite breakfast bar, recreation area, 5thbedroom, 3 pc bathroom and games/entertaining area. Additional highlights include pot lights on all floors including exterior and an upgraded 200 amp electrical panel. Lots of storage space with closets having glass covered sliding doors in bedrooms and basement and storage shelves in furnace room and garage. Convenient Stouffville location with minutes to schools, park, gas station, banks, Stouffville GO station and major shopping Walmart, Canadian Tyre, Shoppers, No-Frills, others with easy access to the Whitchurch-Stouffville Leisure Center and Markham-Stouffville Hospital. Furnished option available at a negotiable rental cost per month. (id:63626)


Home facts and features

Property overview
Type
House
Bedrooms
5
Full Bathrooms
3
Partial Bathrooms
1
Some sweet, suite features
Features
Backs on greenbelt, Conservation/green belt, Irregular lot size, Ravine, Security system, Smoke Detectors
Appliances
Central Vacuum, Dishwasher, Dryer, Freezer, Garage door opener, Garage door opener remote(s), Hood Fan, Microwave, Oven, Oven - Built-In, Range, Two Refrigerators, Two stoves, Washer, Water Heater, Water meter, Water softener
Parking Spaces
4
Air Conditioner
Yes
Restrictions
Pets
Contact the Manager for information
Property details
Days on REW
1 Days
Property Views
0
MLS® Number
N13580730
Source
Canadian Real Estate Association
Schools nearby
Stouffville District Secondary School
  • Public
  • 9 - 12
Oscar Peterson Public School
  • Public
  • JK - 8
St Brendan Catholic School
  • Catholic
  • JK - 8
Pape-François School
  • Catholic
  • K - 8
St Mark Catholic Elementary School
  • Catholic
  • JK - 8
Wendat Village Public School
  • Public
  • JK - 8
Glad Park Public School
  • Public
  • JK - 8
Summitview Public School
  • Public
  • JK - 8
St Brigid Catholic Elementary School
  • Catholic
  • JK - 8
Learning Point Academy
  • Private
  • K - 8
School catchments and distances are intended to be used as reference only. To verify enrolment eligibility for a property, contact the school directly.Report Incorrect Info
Check availability
Property Manager
THE CANADIAN HOME REALTY INC.

View Phone

Looking for something new in Whitchurch-Stouffville
Register Now
5531 Main Street Condos
5531 Main Street
  • Stouffville
  • Whitchurch-Stouffville
  • Condo
  • Move in TBA
Register Now
6052 Main Street Townhomes
6052 Main Street
  • Stouffville
  • Whitchurch-Stouffville
  • Townhome
  • Move in TBA
Now Selling
Stouffville North
York Durham |Bethesda Side Line|Road
  • Stouffville
  • Whitchurch-Stouffville
  • Townhome
  • Move in TBA
Register Now
Elm & Co.
Bethesda Side |York Durham Road|Line
  • Stouffville
  • Whitchurch-Stouffville
  • Townhome
  • Move in TBA


