Modern 2 Bedroom + Large Den Condo at District in Willoughby
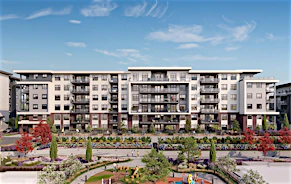
Welcome to District, a contemporary condominium community located in the heart of Langley's desirable Willoughby neighbourhood. This professionally managed building offers modern living with exceptional convenience, surrounded by shopping, local restaurants, cafés, parks, recreation, and everyday amenities. With quick access to Highway 1 and major commuter routes, residents enjoy an ideal balance of urban convenience and community living.
Property Highlights
- Professionally managed building
- Modern condominium community
- Rooftop patio
- Resident meeting room
- Resident lounge
- Family friendly neighbourhood
- Convenient location
- Close to parks and walking trails
- Easy Highway 1 access
Schools
- Grandview Heights Secondary School
- Edgewood Elementary School
- Southridge School
- Pacific Heights Elementary School
- Sunnyside Elementary School
- Earl Marriott Secondary School
Restaurants
- The Wooden Spoon
- Cotto Al Mare
- Tap Restaurant
- The Bennett Craft & Kitchen
- Maguroguy Sushi
- Kami Sushi
Amenities
- Grandview Heights Aquatic Centre
- Morgan Creek Golf Course
- South Surrey Recreation & Arts Centre
- Grandview Corners
- Morgan Crossing Plaza
- Darts Hill Garden Park
Attractions
- Redwood Park
- Peace Arch Provincial Park
- Sunnyside Acres Urban Forest
- Blackie Spit Park
- Crescent Beach
- Historic Stewart Farm
Shopping/Super Centres/Malls
- The Shops at Morgan Crossing
- Grandview Corners
- Walmart Supercentre
- Canadian Tire
- Best Buy
- Home Depot
Grocery Stores
- Save-On-Foods
- Thrifty Foods
- Real Canadian Superstore
- Choices Markets
- Safeway
- Fresh Street Market
Transit
- King George Blvd & 28 Ave
- King George Blvd & 24 Ave
- King George Blvd & 32 Ave
- 152 St & 24 Ave
- White Rock Centre Transit Exchange
- Bridgeport Park & Ride
This bright and spacious 2 bedroom plus large den, 2 bathroom home offers a functional open concept layout designed for flexible living. The oversized den includes a closet and is ideal for a home office, guest room, nursery, or additional flex space. Large windows fill the home with natural light, while the modern kitchen features full size appliances. Complete with in suite laundry, two parking stalls including one EV stall, and a storage locker, this home offers outstanding comfort and convenience.
Unit Highlights
- 2 bedrooms & 2 bathrooms
- Large den with closet
- Open concept layout
- Modern kitchen
- Full size appliances
- Large windows
- Abundant natural light
- In suite laundry
- 2 parking stalls
- 1 EV parking stall
- Storage locker
- Gas included
- BC Hydro not included
Please Note
- Minimum lease term: 1 year
- Pets: Not permitted
- Smoking: Not permitted
- Renters insurance: Minimum $2 million required
- Credit check & income verification required
- Move-in/move-out fees may apply