
3 bedrooms for $2,800/month at 50-25 Fieldridge Crescent, Brampton, ON for Rent - REW
Boost your listing
$2,800/month
Updated about 23 hours ago

50 - 25 Fieldridge CrescentBrampton, ON, L6R 4G9

Sandringham - Wellington North
  • 3 Bed
  • 2 Bath
  • 1600 - 1798 Sqft
  • Available N/A
Contact
Property Manager
$2,800/month
3 bd 2 ba 1600 - 1798 sf

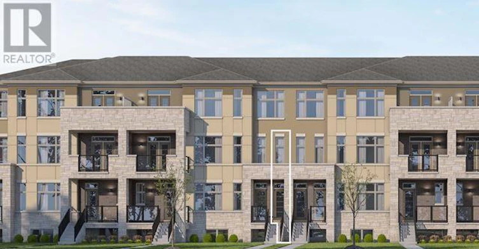
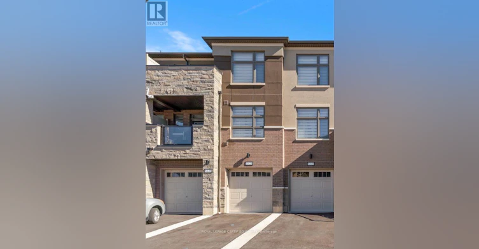
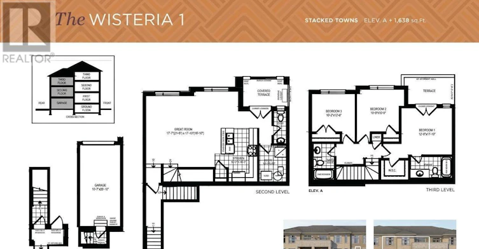
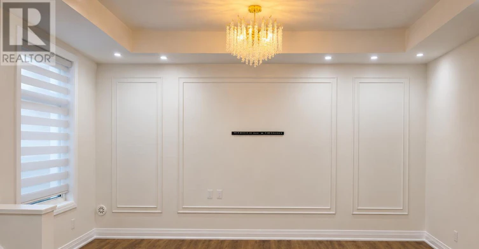
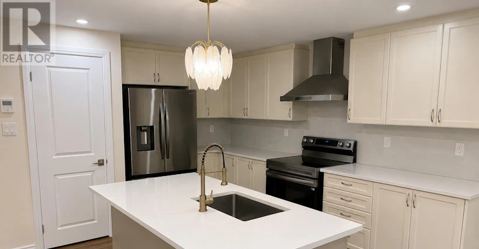
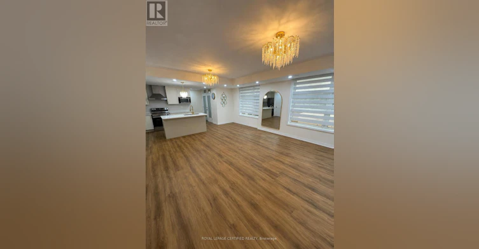
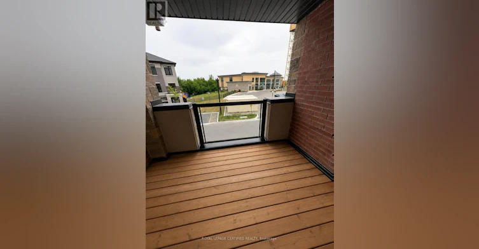
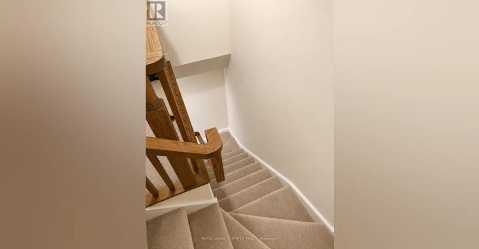
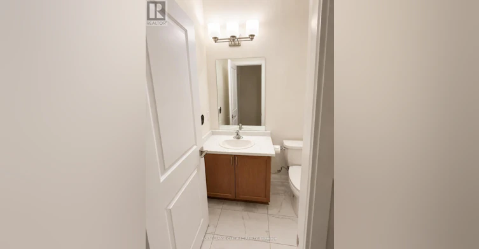
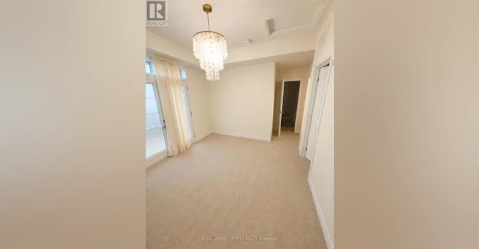
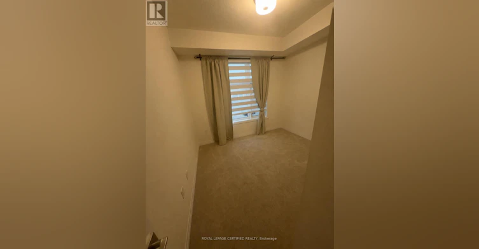
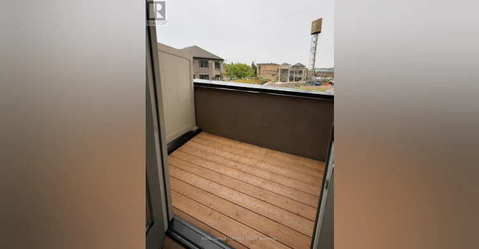
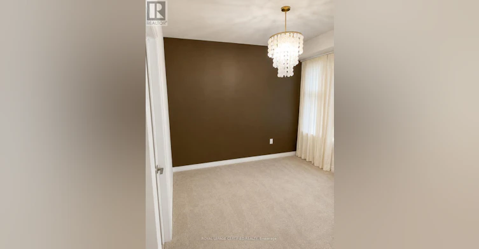
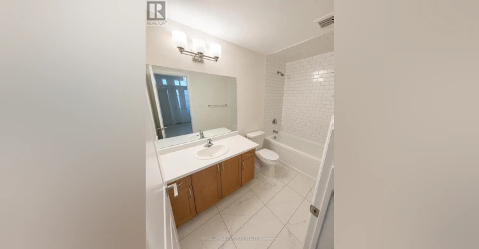
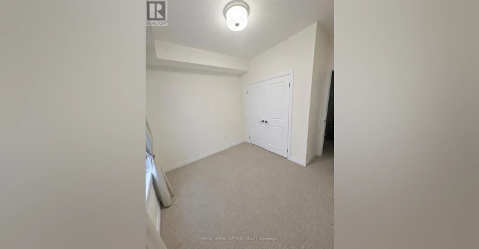
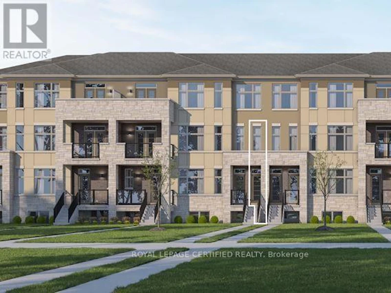
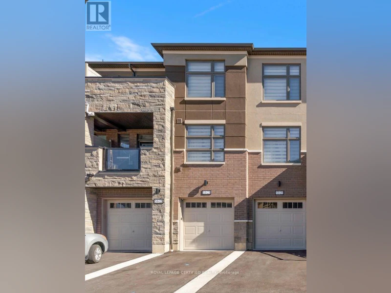
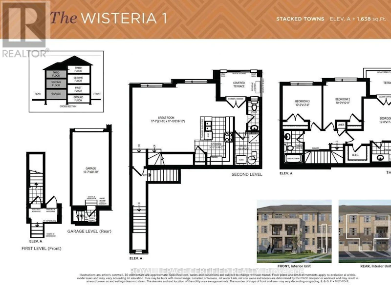
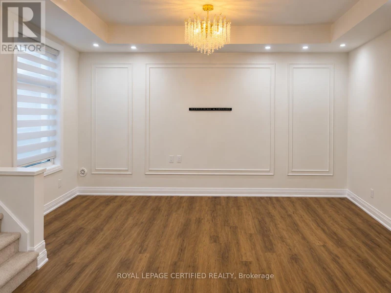
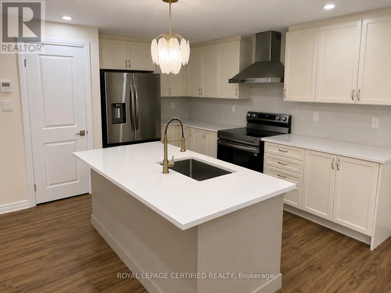
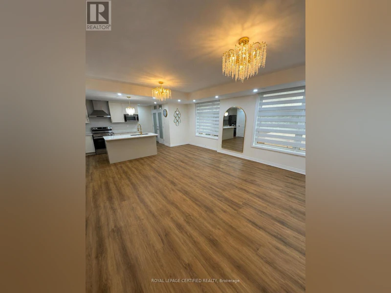
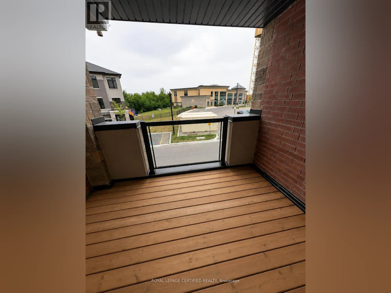
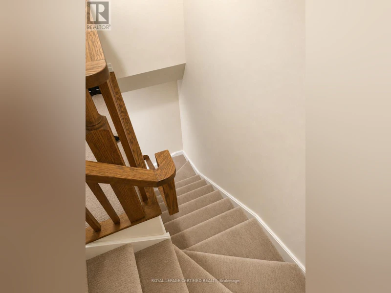
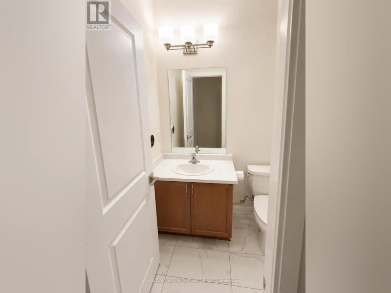
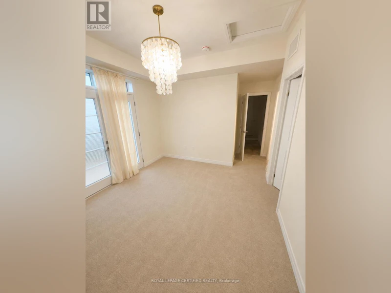
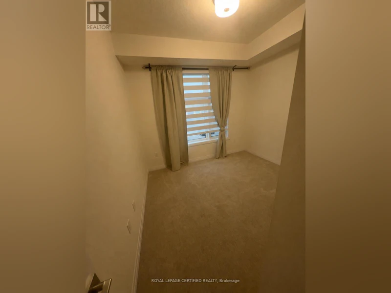
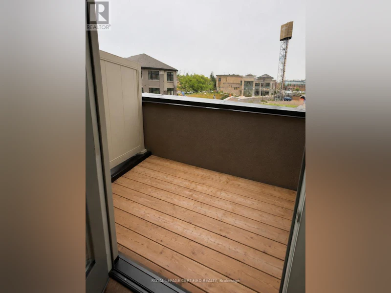
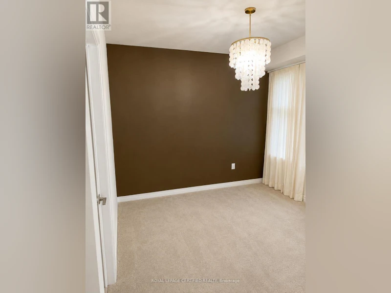
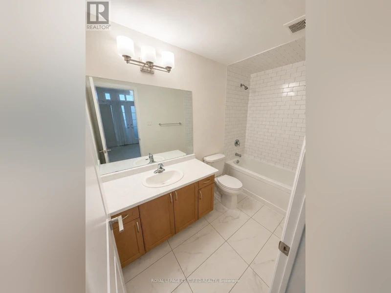
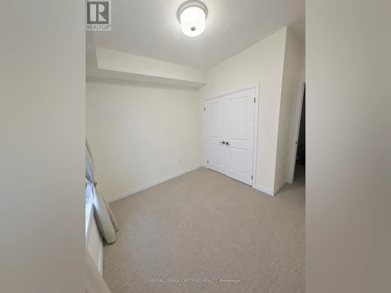
Welcome to this modern and beautifully maintained stacked urban townhouse offering approximately 1,638 sq. ft. of stylish living space in a highly sought-after, family-friendly community. This bright and functional home features an open-concept layout with 3 spacious bedrooms and 3 bathrooms, thoughtfully designed for comfortable everyday living. The contemporary kitchen is equipped with stainless steel appliances, ample cabinetry, and overlooks the spacious living and dining areas, making it ideal for both entertaining and family gatherings. The upper level features a generous primary bedroom complete with a walk-in closet and private ensuite, along with two additional well-sized bedrooms. Enjoy the convenience of upper-level laundry, a private garage with interior access, and an impressive rooftop terrace-perfect for relaxing or entertaining outdoors. Ideally located close to schools, parks, shopping, restaurants, public transit, and major highways, this exceptional lease offers the perfect combination of style, comfort, and convenience. Tenant responsible for utilities. (id:63626)


Home facts and features

Property overview
Type
Townhouse
Bedrooms
3
Full Bathrooms
2
Partial Bathrooms
1
Some sweet, suite features
Appliances
All
Parking Spaces
2
Air Conditioner
Yes
Restrictions
Pets
Not allowed
Property details
Days on REW
1 Days
Property Views
0
MLS® Number
W13577922
Source
Canadian Real Estate Association
Schools nearby
Louise Arbour Secondary School
  • Public
  • 9 - 12
Hewson Elementary Public School
  • Public
  • JK - 5
Countryside Village Public School
  • Public
  • JK - 8
Lougheed Middle School
  • Public
  • 6 - 8
Carberry Public School
  • Public
  • JK - 5
Stanley Mills Public School
  • Public
  • JK - 6
Sunny View Middle School
  • Public
  • 6 - 8
Springdale Public School
  • Public
  • JK - 6
Venerable Michael McGivney Catholic Elementary School
  • Catholic
  • JK - 8
Shaw Public School
  • Public
  • JK - 8
School catchments and distances are intended to be used as reference only. To verify enrolment eligibility for a property, contact the school directly.Report Incorrect Info
Check availability
Property Manager
ROYAL LEPAGE CERTIFIED REALTY

View Phone

Move in Date

This site is protected by reCAPTCHA and the Google Privacy Policy and Terms of Service apply.

By proceeding, you consent to receive communications using the methods provided, from REW.ca and our partners about your inquiry and other home-related matters to assist you in your search, but not as a condition of any purchase.
Other rentals in the area
BSMT-27 Swans Acre Trail, Brampton, ON, L6R 4A1
$2,300/month
Bsmt - 27 Swans Acre Trail
  • Sandringham Wellington North
  • Brampton
  • 3 bd
  • 2 ba
  • 1500 - 1999 sf
45 Peach Drive, Brampton, ON, L6R 0W6
$2,800/month
45 Peach Drive
  • Sandringham Wellington
  • Brampton
  • 3 bd
  • 3 ba
  • 1100 - 1499 sf
Looking for something new in Brampton
Register Now
Bristol Place
199 Main Street North
  • Downtown Brampton
  • Brampton
  • Condo
  • Move in 2028
Register Now
The Castle Mile
Cottrelle Boulevard & The Gore Road
  • Bram East
  • Brampton
  • Townhome
  • Move in TBA
Now Selling
The Enclaves At Mount Pleasant North
Affusion Road
  • Northwest Brampton
  • Brampton
  • Single Family Home
  • Move in TBA
Register Now
Duo Condos
245 Steeles Avenue West
  • Fletcher's Creek South
  • Brampton
  • Condo
  • Move in 2025