


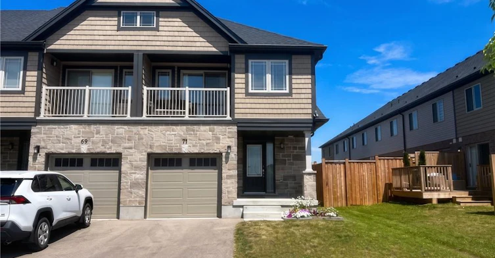
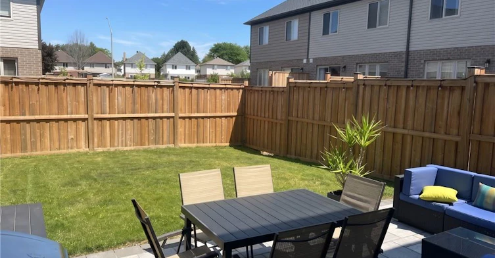
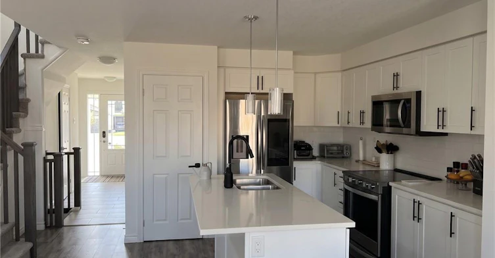
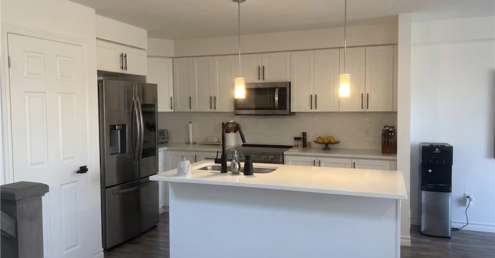
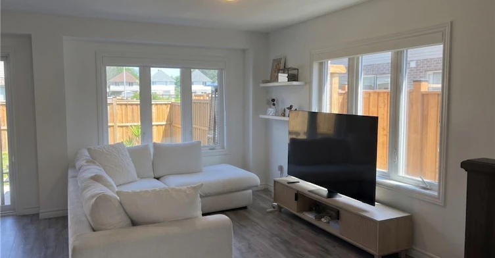
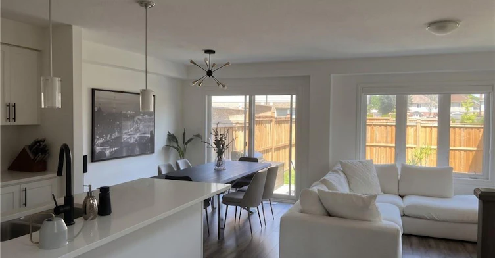
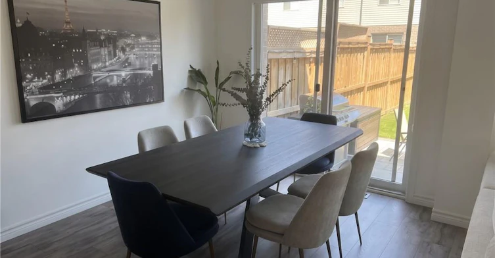
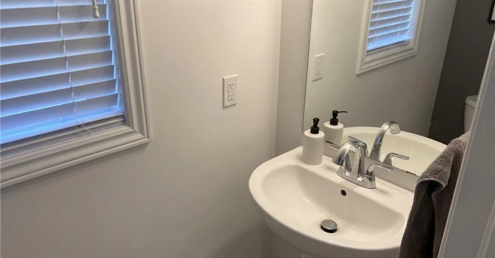
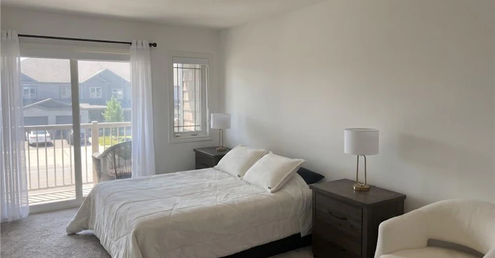
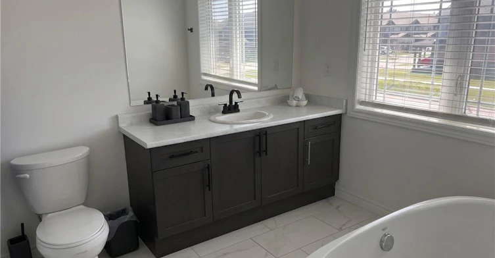
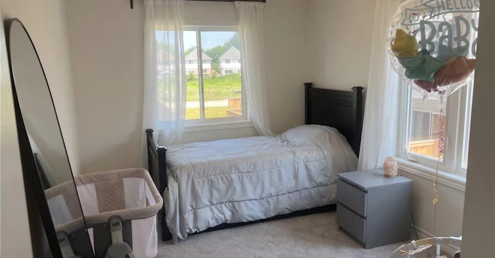
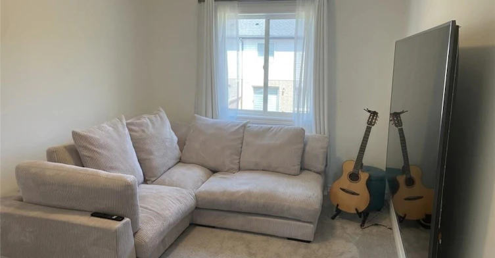
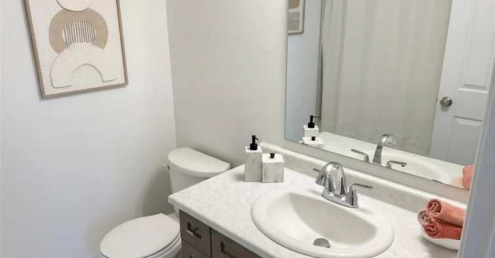
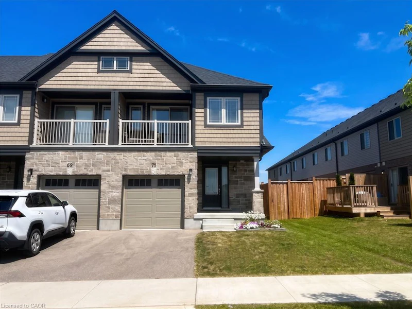
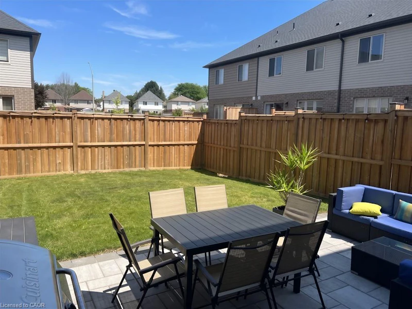
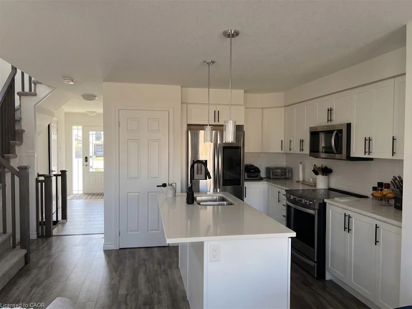
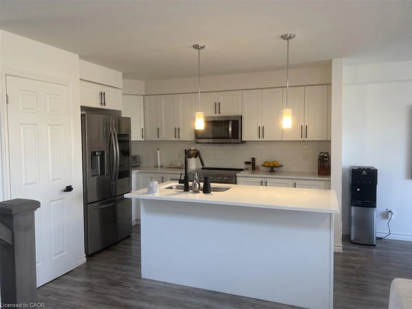
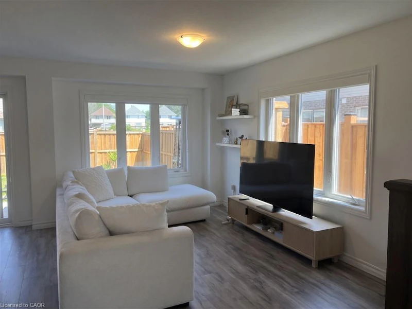
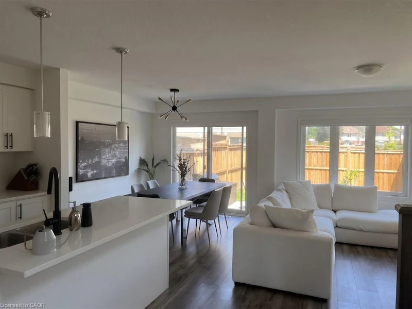
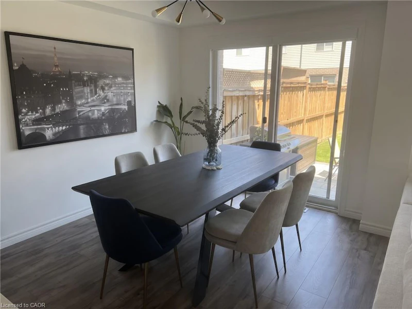
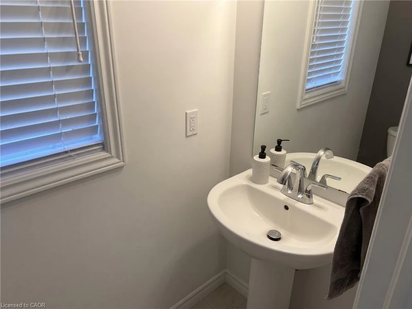
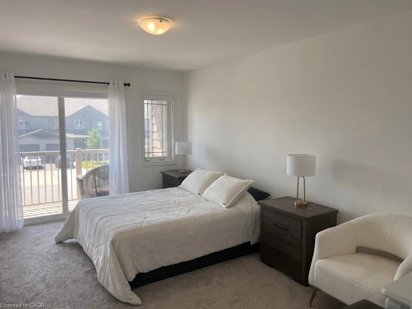
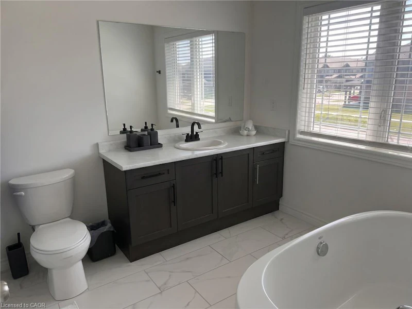
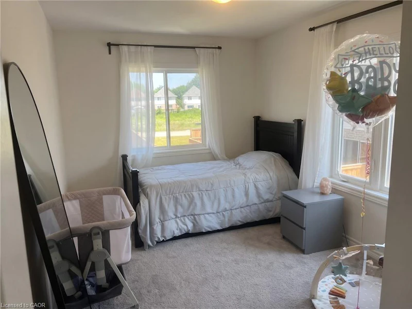
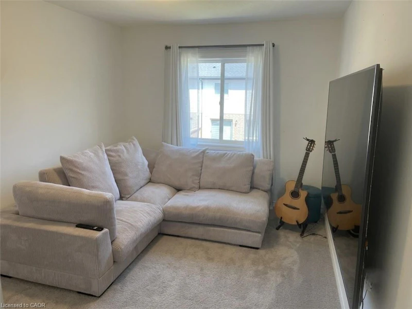
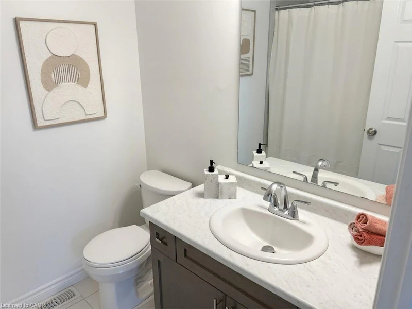
MODERN END-UNIT TOWNHOME IN A FAMILY-FRIENDLY NEIGHBOURHOOD! Welcome to 71 Munch Avenue in Cambridge, a bright and spacious end-unit townhome offering over 1,700 sq. ft. of thoughtfully designed living space. Filled with natural light, the main floor features an open-concept layout highlighted by a stylish kitchen complete with a large island, breakfast bar, and seamless sightlines to the dining area and inviting family room—perfect for everyday living and entertaining alike. Sliding doors lead to a generous patio, creating an ideal space to relax or enjoy summer evenings outdoors. A convenient powder room completes the main level. Upstairs, you'll find 3 generously sized bedrooms, including a spacious primary retreat with a walk-in closet and a luxurious 5-pc ensuite featuring a beautiful freestanding soaker tub. Two additional bedrooms are complemented by a well-appointed 4-pc bathroom, offering plenty of space for family or guests. With parking for up to 3 vehicles, including a single-car garage, this home combines functionality with style. Ideally located within walking distance to top-rated schools, the YMCA, public transit, parks, and everyday amenities, while offering quick access to Highway 401 for an easy commute. Heat, hydro, gas, water, hot water heater rental, and tenant insurance are the responsibility of the tenant(s). Good credit is required, and a complete rental application must be submitted.
$2,795
Updated about 22 hours ago
71 Munch AvenueCambridge, ON, N1R 0C2
- 3 Bed
- 2 Bath
- 1709 Sqft
- Available N/A
Call Property Manager

Property Manager
- Phone:
- -
- Cell:
- 519-624-5555
- Office:
- 519-624-5555
Type
Townhouse
Bedrooms
3
Full Bathrooms
2
Partial Bathrooms
1
Year Built
Built in 2020 (6 yrs old)
Term of Lease
12 Months
Features
Auto Garage Door Remote(s), Balcony, In Basement
Appliances
Built-in Microwave, Dishwasher, Dryer, Range Hood, Refrigerator, Stove, Washer
Parking Spaces
3
Air Conditioner
Yes
Pets
Contact the Manager for information
Days on REW
1 Days
Property Views
0
MLS® Number
40848865
Source
Information Technology Systems Ontario
Elgin Street Public School
- Public
- JK - 6
Avenue Road Public School
- Public
- JK - 8
Z Beside the Y School
- Public
- 7 - 12
St Peter Catholic Elementary School
- Catholic
- JK - 8
Christ The King Catholic Elementary School
- Catholic
- JK - 8
St Benedict Catholic Secondary School
- Catholic
- 9 - 12
Manchester Public School
- Public
- JK - 6
St Margaret Catholic Elementary School
- Catholic
- JK - 8
Galt Collegiate Vocational Institute
- Public
- 9 - 12
Blair Road Public School
- Public
- JK - 6

Thank You!
We really appreciate your help improving our home search experience. Our team will look into this issue as soon as possible.
Close
Call Property Manager
Property Manager
- Phone:
- -
- Cell:
- 519-624-5555
- Office:
- 519-624-5555




Cities near Cambridge
Neighborhoods near Cambridge
- Kortright Hills homes for rent (13.3 km)
- College homes for rent (13.8 km)
- Hanlon Industrial homes for rent (14.0 km)
- Rural Puslinch homes for rent (14.0 km)
- Parkwood Gardens homes for rent (14.1 km)
- West Willow Woods homes for rent (14.8 km)
- Hanlon Creek homes for rent (15.3 km)
- Clairfields homes for rent (15.4 km)
Check availability
Listing data is subject to copyright, disclaimer, and additional requirements from the data provider. See our Terms of Use for terms applicable to this listing.