


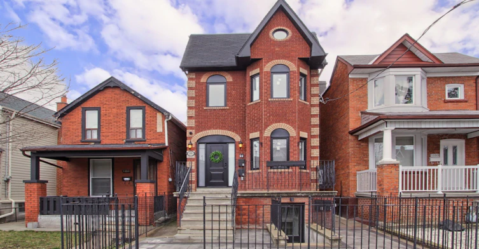
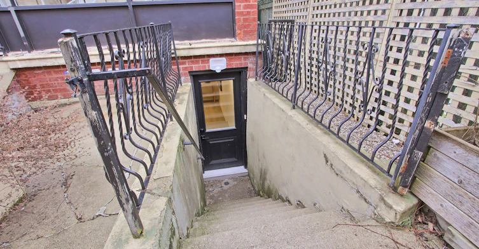
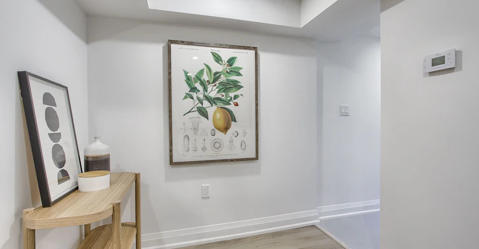
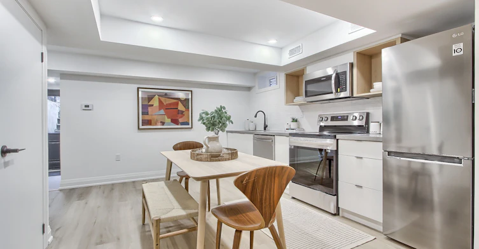
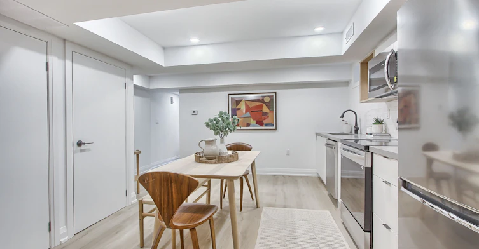
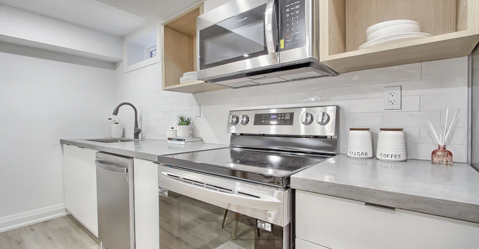
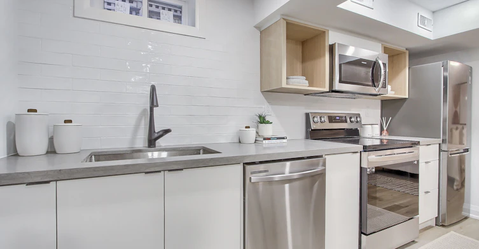
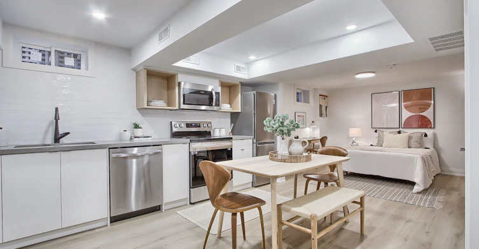
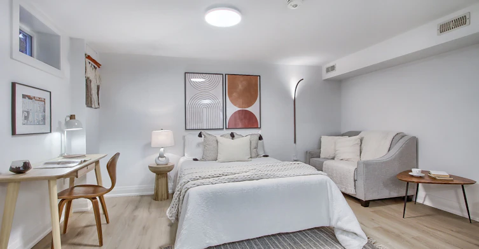
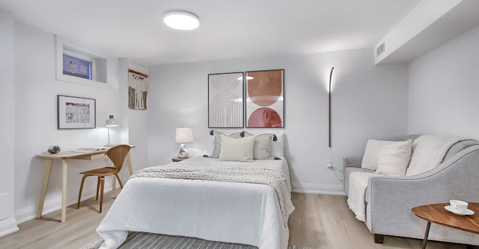
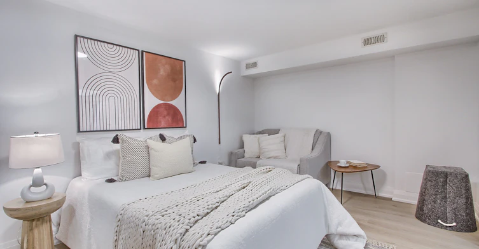
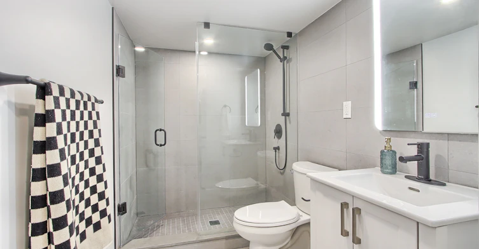
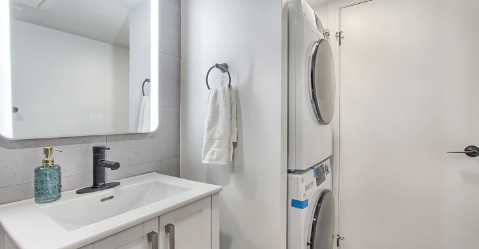
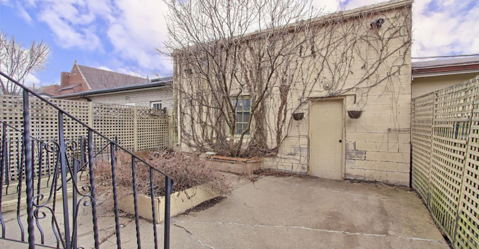
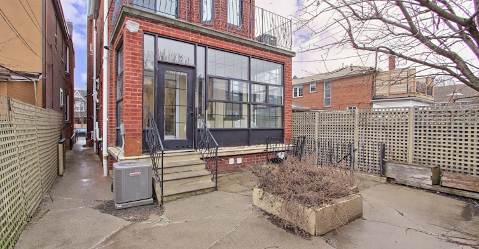
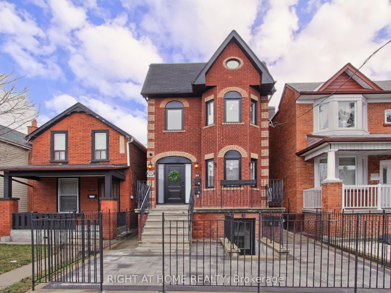
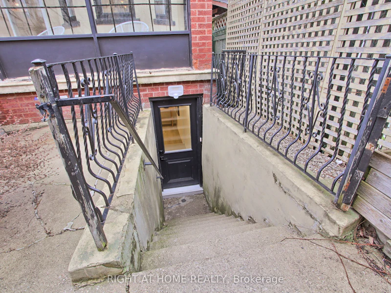
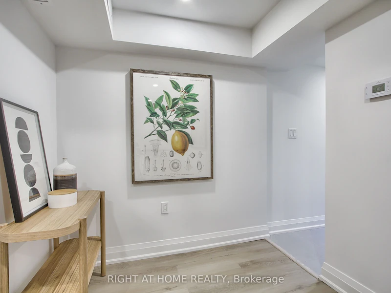
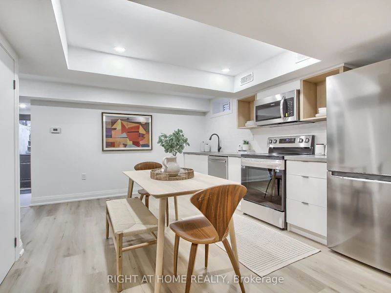
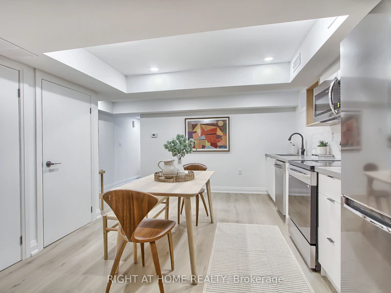
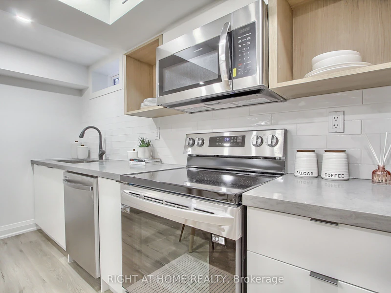
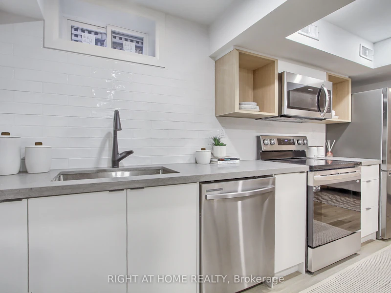
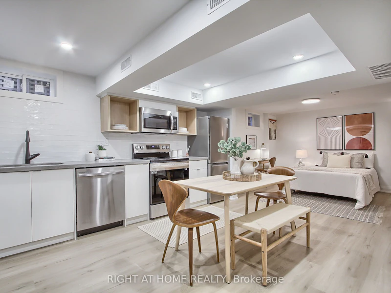
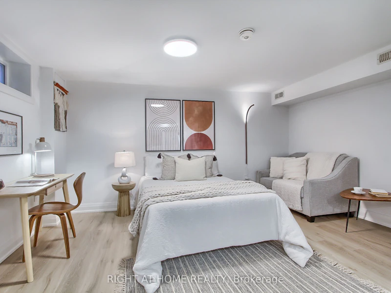
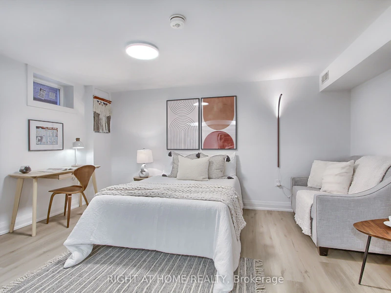
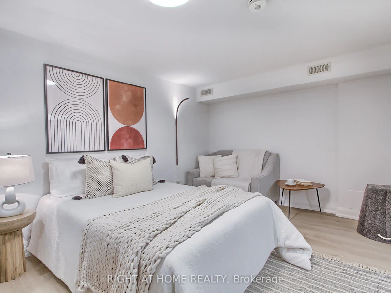
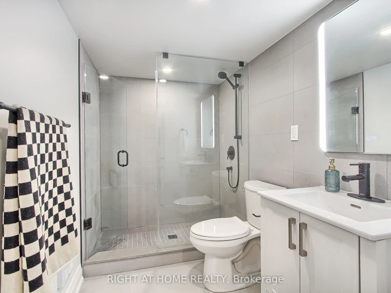
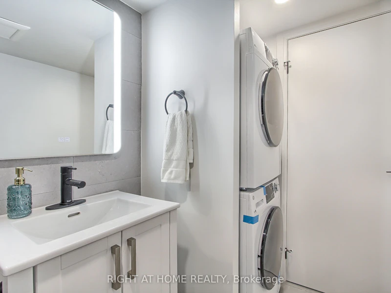
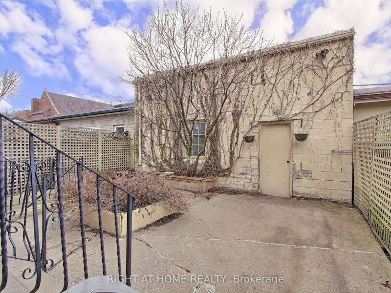
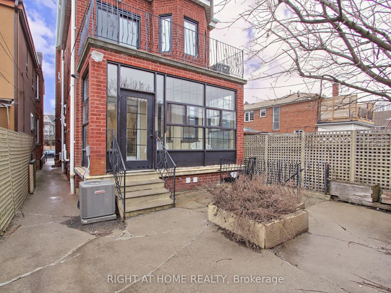
This legal basement apartment has been thoughtfully designed and built with quality craftsmanship and attention to detail. Enjoy complete independence with separate gas and hydro meters, your own thermostat for personalized climate control, and an owned tankless hot water heater-no monthly rental fees. Safety and convenience are prioritized with interconnected smoke detectors, ensuite laundry, and an individual mailbox. The apartment features 7-foot ceilings, a spacious kitchen with Caesarstone countertops and matching backsplash, and a modern bathroom with an anti-fog LED mirror. Built for comfort and energy efficiency, the unit is insulated with spray foam insulation and equipped with triple-pane windows, helping reduce noise and improve energy savings. Facing the backyard, the apartment offers exceptional privacy and a peaceful living environment. Utilities: Tenant pays gas and electricity; landlord covers water. Located just steps from the TTC, you'll also enjoy easy access to the popular Geary Avenue dining scene, a nearby dog park, and the vibrant St. Clair West neighbourhood with its shops, fitness studios, yoga, cafés, and restaurants.
$1,700
Updated 6 days ago
Unit 4 - 1201 Dovercourt RoadToronto, ON, M6H 2Y1
Dovercourt-Wallace Emerson-Junction- 1 Bed
- 1 Bath
- < 700 Sqft
- Available N/A
Call Property Manager

Property Manager
- Phone:
- 416-845-0112
- Office:
- 416-391-3232
Type
Apt/Condo
Bedrooms
1
Full Bathrooms
1
Year Built
0 - 5 yrs old
Features
Ensuite
Amenities
Water Heater
Air Conditioner
Yes
Pets
Contact the Manager for information
Days on REW
45 Days
Property Views
22
MLS® Number
C13576086
Source
Toronto Real Estate Board
Regal Road Junior Public School
- Public
- JK - 6
St Mary of the Angels Catholic School
- Catholic
- JK - 8
Winona Drive Senior Public School
- Public
- 7 - 8
McMurrich Junior Public School
- Public
- JK - 6
St Bruno Catholic School
- Catholic
- JK - 8
Oakwood Collegiate Institute
- Public
- 9 - 12
Dovercourt Public School
- Public
- JK - 8
Loretto College School
- Catholic
- 9 - 12
St Clare Catholic School
- Catholic
- JK - 8
Uchenna Academy
- Private
- 11 - 12

Thank You!
We really appreciate your help improving our home search experience. Our team will look into this issue as soon as possible.
Close
Call Property Manager
Property Manager
- Phone:
- 416-845-0112
- Office:
- 416-391-3232




Cities near Dovercourt-Wallace Emerson-Junction
Neighborhoods near Dovercourt-Wallace Emerson-Junction
- Dufferin Grove homes for rent (1.1 km)
- Corso Italia-Davenport homes for rent (1.5 km)
- Wychwood homes for rent (1.6 km)
- Palmerston-Little Italy homes for rent (1.8 km)
- Weston-Pellam Park homes for rent (2.0 km)
- Little Portugal homes for rent (2.1 km)
- Roncesvalles homes for rent (2.2 km)
- High Park North homes for rent (2.4 km)
Check availability
Listing data is subject to copyright, disclaimer, and additional requirements from the data provider. See our Terms of Use for terms applicable to this listing.