


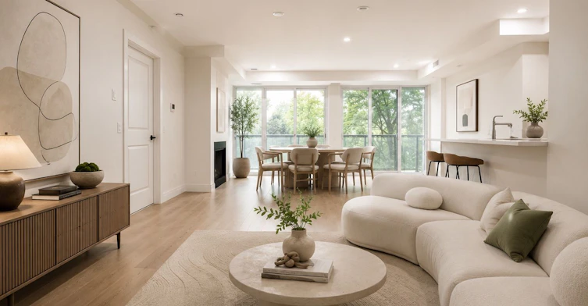
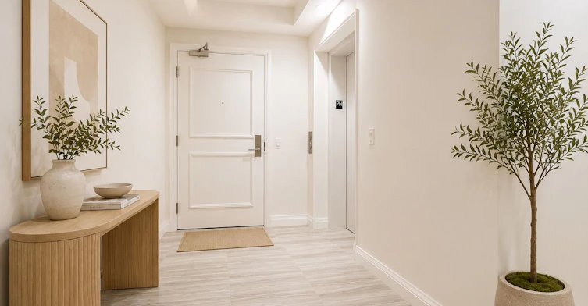
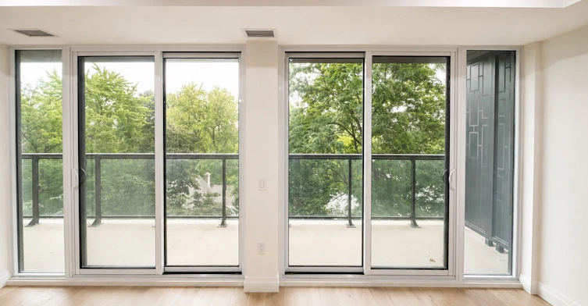
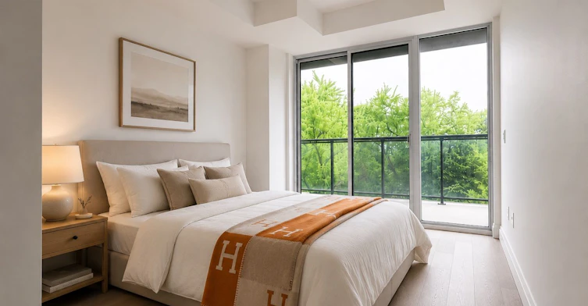
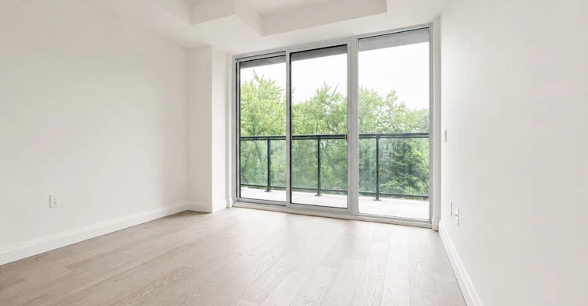
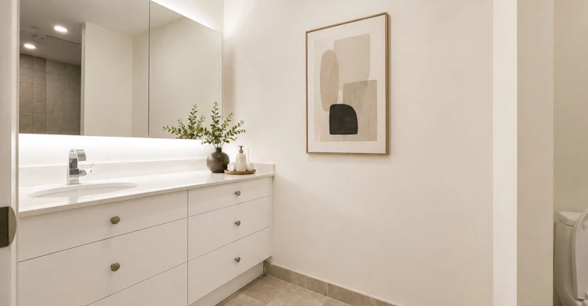
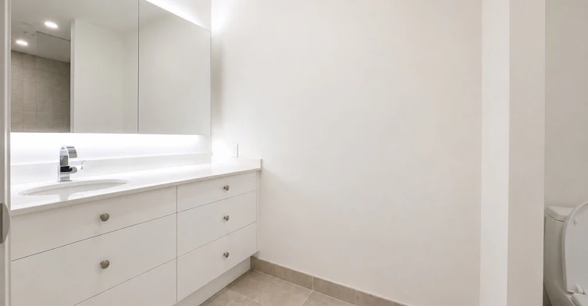
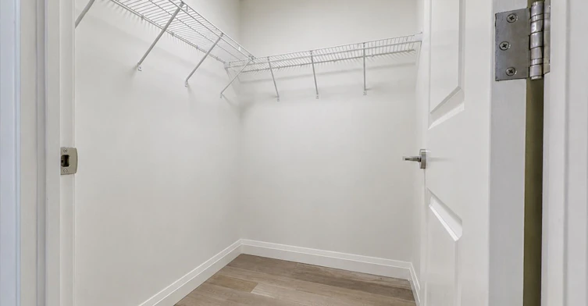
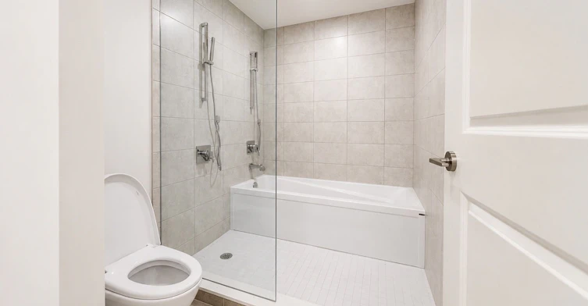
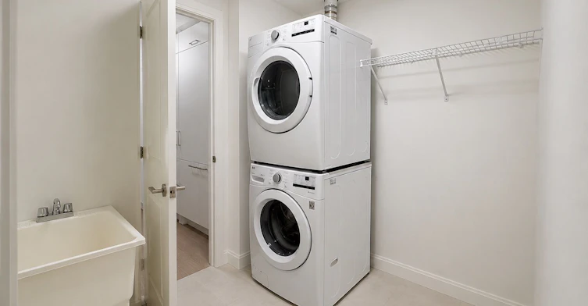
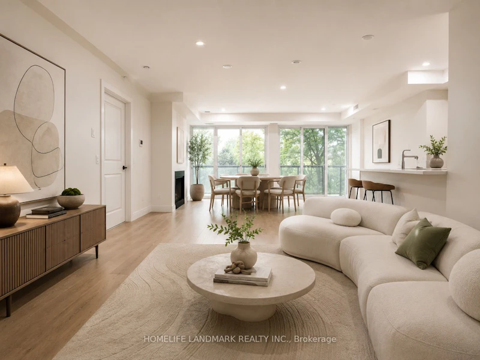
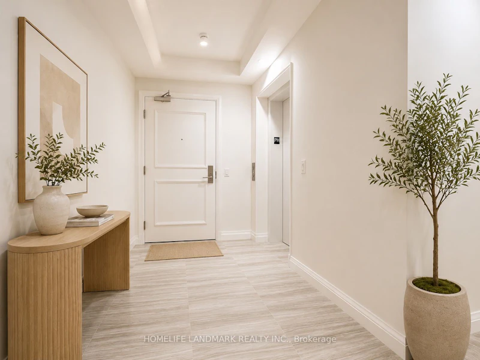
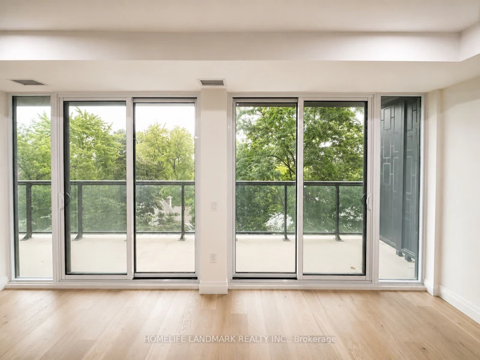
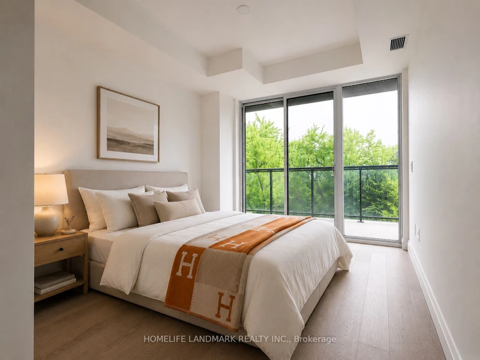
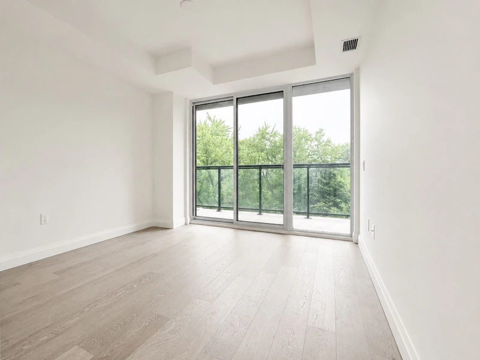
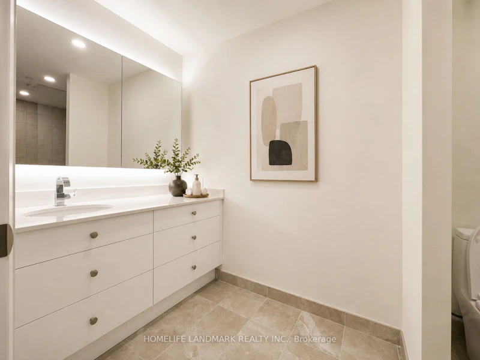
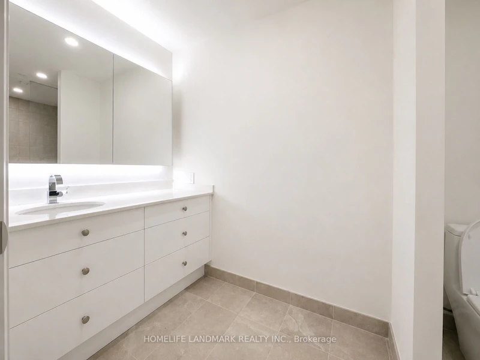
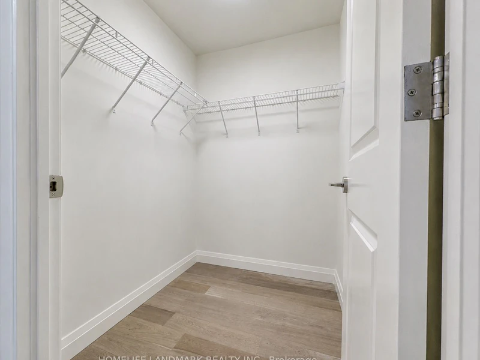
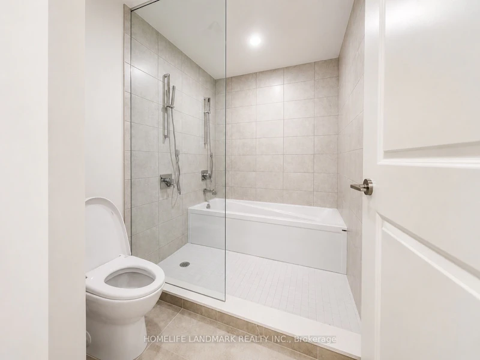
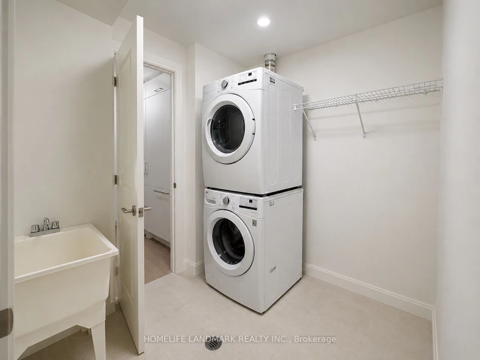
Experience refined luxury at The Davies, an exclusive boutique residence nestled between prestigious Rosedale and Summerhill. One of only 44 private residences, this exceptional home offers direct elevator access into an expansive suite designed for those who value privacy, elegance, and uncompromising quality. With only four residences on the floor, this home delivers an exceptional sense of exclusivity rarely found in condominium living.Perfectly positioned just moments from the boutiques, cafés, and acclaimed restaurants of Yonge Street, while offering effortless access to Yorkville and downtown Toronto, this residence combines tranquil luxury with unmatched urban convenience. ****Highlights: Private direct elevator entryUnobstructed east-facing views, Balcony access from nearly every principal room, Designer kitchen with oversized island, breakfast bar, and abundant storage, Two premium parking spaces directly beside the elevator, One locker included. An exceptionally rare opportunity to lease one of Toronto's most exclusive boutique luxury residencesPlease note: Some photographs have been virtually staged to showcase the exceptional scale, functionality, and design possibilities of the residence. Furnishings, décor, and accessories are digitally rendered for illustrative purposes only and may not reflect the current condition of the property.
$6,800
Updated 1 day ago
503 - 285 Avenue RoadToronto, ON, M4V 2G8
Yonge-St. Clair- 2 Bed
- 3 Bath
- 1400 - 1599 Sqft
- Available N/A
Call Property Manager

Property Manager
- Phone:
- 416-568-8818
- Office:
- 905-305-1600
Type
Apt/Condo
Bedrooms
2
Full Bathrooms
3
Year Built
Built in 2026 (0 yrs old)
Features
Concierge/Security, In-Suite Laundry
Amenities
Building Insurance, Central Air Conditioning, Common Elements, Concierge, Exercise Room, Exterior Maintenance, Grounds Maintenance, Guest Suites, Gym, Party Room/Meeting Room, Rooftop Deck/Garden
Fireplaces
1
Parking Spaces
2
Air Conditioner
Yes
Pets
Not allowed
Days on REW
1 Days
Property Views
0
MLS® Number
C13574982
Source
Toronto Real Estate Board
Cottingham Junior Public School
- Public
- JK - 6
De La Salle College
- Private
- 5 - 12
Mabin School
- Private
- JK - 6
Brown Junior Public School
- Public
- JK - 6
Waldorf Academy
- Private
- PS - 8
York School
- Private
- JK - 12
The York School
- Private
- JK - 12
Jesse Ketchum Junior & Senior Public School
- Public
- JK - 8
McDonald International Academy
- Private
- 9 - 12
Huron Street Junior Public School
- Public
- JK - 6

Thank You!
We really appreciate your help improving our home search experience. Our team will look into this issue as soon as possible.
Close
Call Property Manager
Property Manager
- Phone:
- 416-568-8818
- Office:
- 905-305-1600




Cities near Yonge-St. Clair
Neighborhoods near Yonge-St. Clair
- Casa Loma homes for rent (1.1 km)
- Forest Hill South homes for rent (1.5 km)
- Rosedale-Moore Park homes for rent (1.6 km)
- Mount Pleasant West homes for rent (1.9 km)
- Yorkville homes for rent (1.9 km)
- Yonge-Eglinton homes for rent (1.9 km)
- Mount Pleasant East homes for rent (2.1 km)
- Humewood-Cedarvale homes for rent (2.4 km)
Check availability
Listing data is subject to copyright, disclaimer, and additional requirements from the data provider. See our Terms of Use for terms applicable to this listing.