


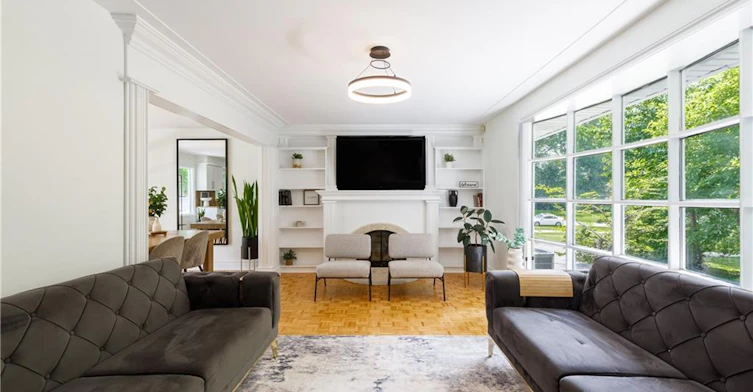
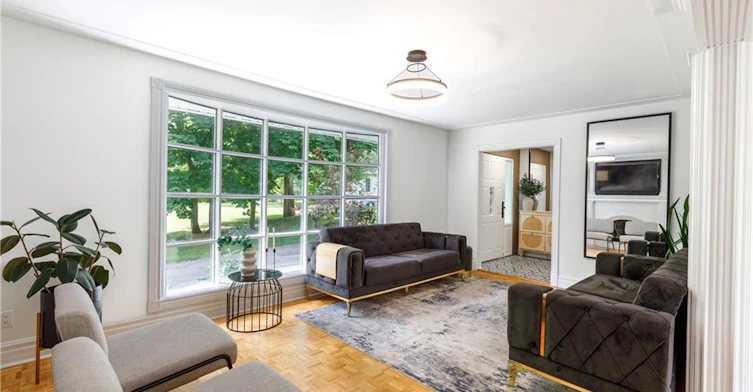
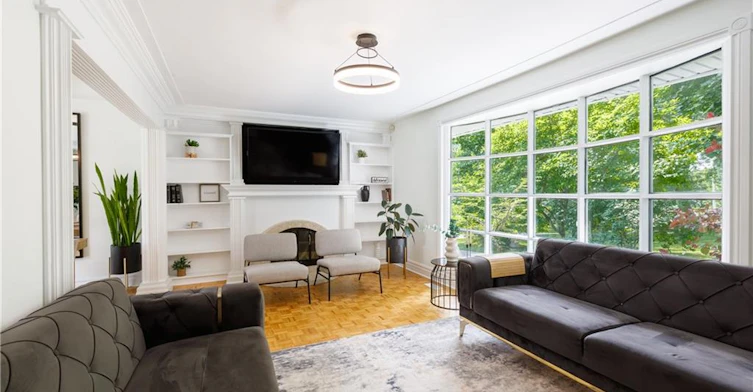


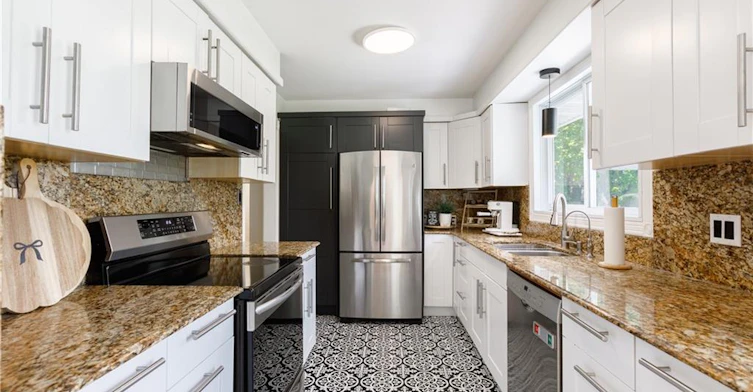


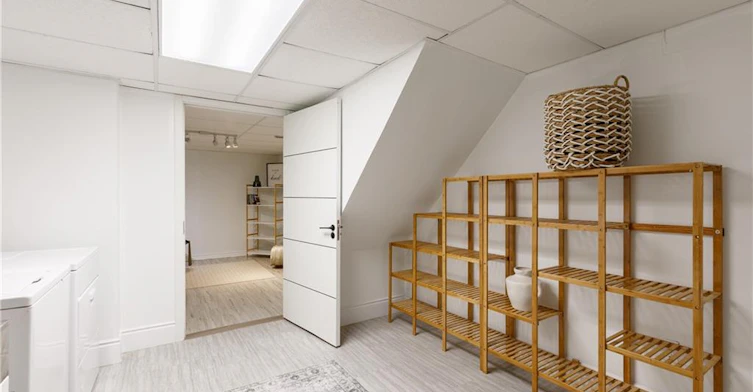


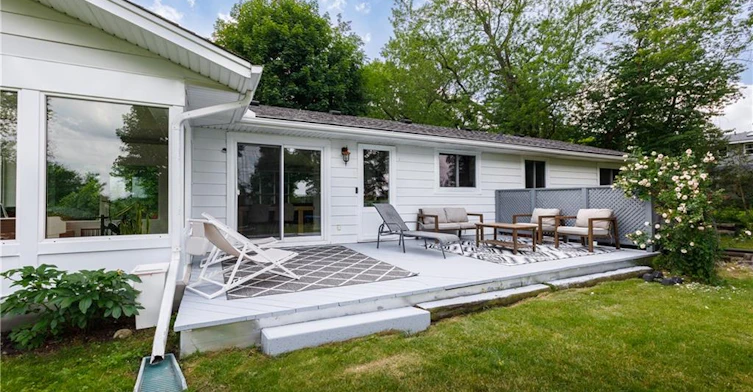


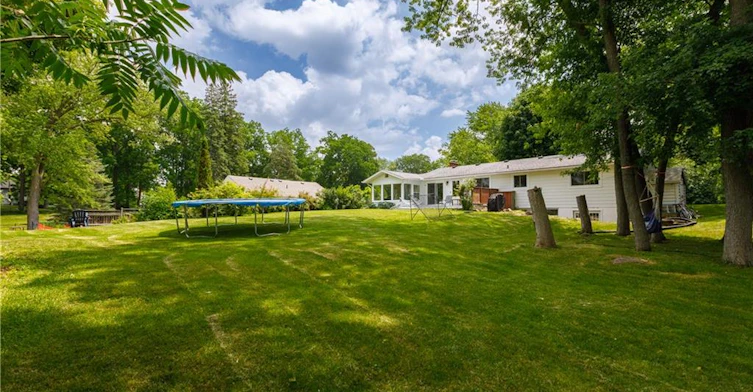


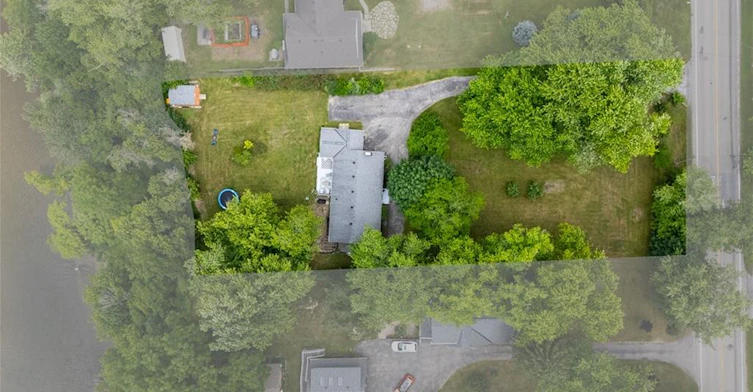


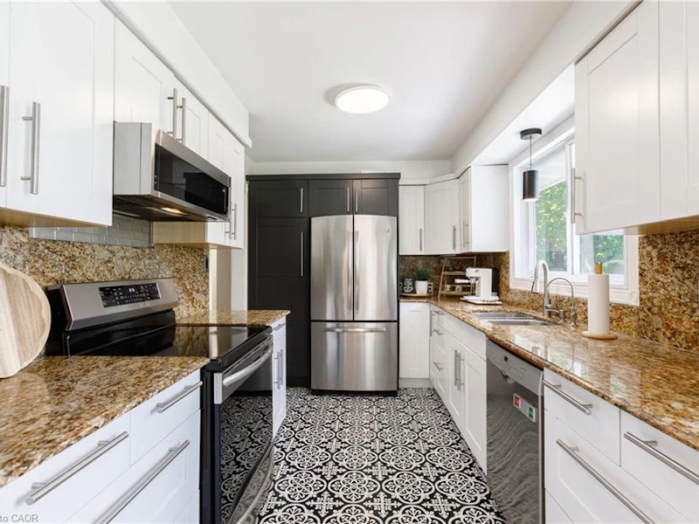

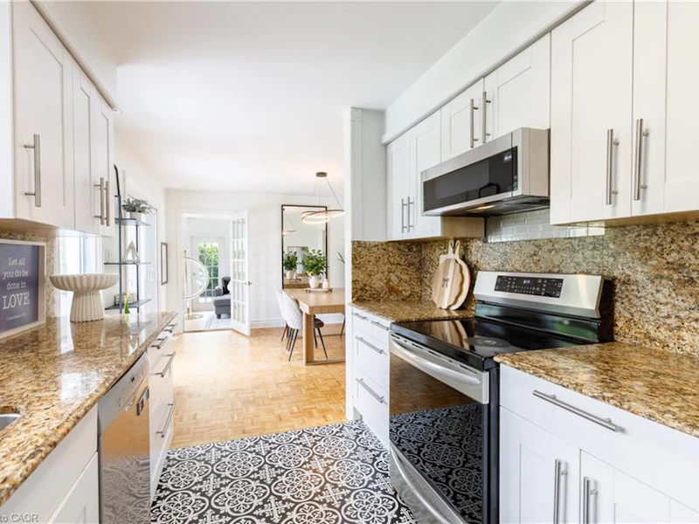


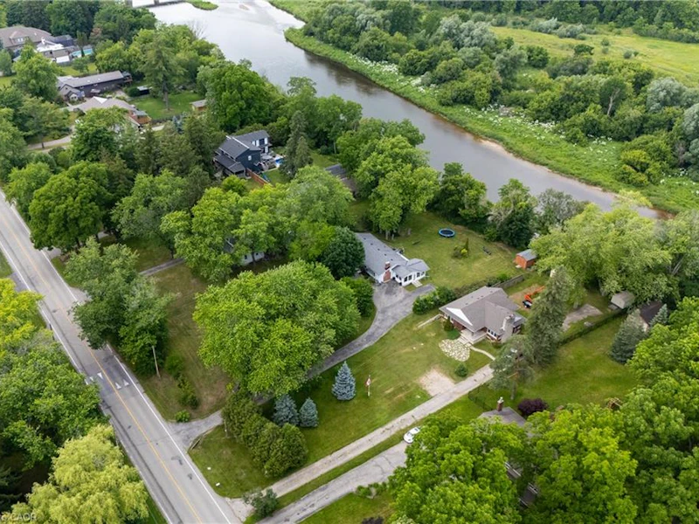

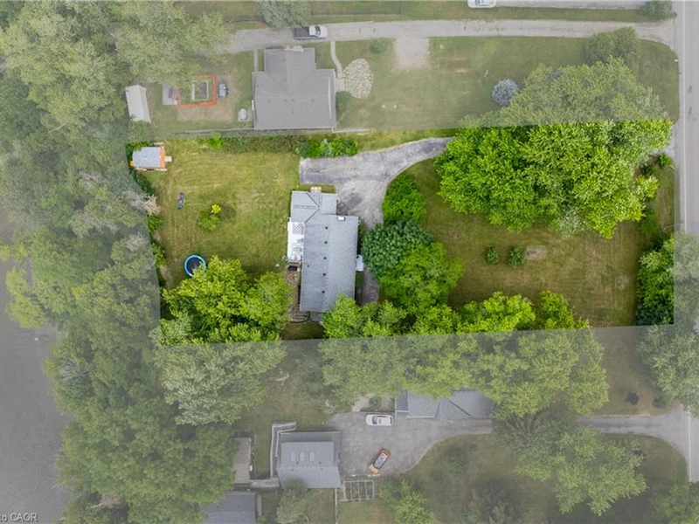
Embrace a lifestyle of serenity in this executive rental opportunity. Imagine living on a secluded, tree-lined estate right within the city. Nestled in a coveted enclave of custom homes, 176 Riverbank Drive offers a tranquil sanctuary featuring a 3+1 bedroom bungalow spanning around 2,600 sqft of total living space with a fully finished walkout basement. The serene, 1.06-acre lot slopes down to the Grand River, creating a private haven of peace surrounded by lush, mature trees and meticulously landscaped grounds. Step inside to find rich parquet hardwood floors, expansive windows flooding the space with natural light, and a cozy fireplace. Sliding glass doors from the dining room open to a generous deck with stunning views of your massive, private yard. The updated kitchen is a chef's dream, featuring elegant maple cabinetry, granite countertops, a stylish backsplash, and stainless-steel appliances, while a delightful, sun-drenched sunroom provides the perfect spot for your morning coffee. The main floor features three spacious bedrooms, including a serene primary suite, and an updated family bathroom. The finished lower level offers excellent extended living space with a large fourth bedroom, a full bath, an office nook, an oversized laundry room, generous storage, and a garden walkout leading directly to your backyard retreat. For those with recreational vehicles, the expansive driveway offers ample parking with plenty of room to store a boat or trailer. Conveniently located near major highways, Chicopee Ski & Summer Resort, and Fairview Mall, this property perfectly balances peaceful, cottage-like living with total city convenience. Notable features include an updated kitchen and bathrooms, and a Venmar HRV HEPA filter system for optimal air quality. Don't miss this rare chance to lease a truly extraordinary home where the soothing sounds of the Grand River provide the perfect everyday backdrop.
$4,000
Updated 5 days ago
176 Riverbank DriveCambridge, ON, N3H 4R6
- 4 Bed
- 2 Bath
- 1435 Sqft
- Available N/A
Call Property Manager

Property Manager
- Cell:
- 519-501-3399
- Office:
- 519-880-8866
Type
House
Bedrooms
4
Full Bathrooms
2
Lot Size
121 ft x 380 ft (1.06 acres)
Year Built
Built in 1969 (57 yrs old)
Term of Lease
12 Months,24 Months
Features
Air Exchanger, Backs On Greenbelt, Direct Waterfront, In Basement, Laundry Room, Privacy, Smoke Detector, Tv Tower/antenna, Ventilation System, Year Round Living
Appliances
Built-in Microwave, Dishwasher, Dryer, Refrigerator, Stove, Washer, Window Coverings
Fireplaces
1
Parking Spaces
14
Air Conditioner
Yes
Pets
Contact the Manager for information
Days on REW
1 Days
Property Views
0
MLS® Number
40848347
Source
Information Technology Systems Ontario
Père-René-de-Galinée
- Catholic
- 7 - 12
Saint John Paul II Catholic Elementary School
- Catholic
- JK - 8
St Aloysius Catholic Elementary School
- Catholic
- JK - 8
Parkway Public School
- Public
- JK - 6
St Timothy Catholic Elementary School
- Catholic
- JK - 8
Preston High School
- Public
- 9 - 12
St Daniel Catholic Elementary School
- Catholic
- JK - 8
Preston Public School
- Public
- JK - 6
St Kateri Tekakwitha Catholic Elementary School
- Catholic
- JK - 8
St Joseph Catholic Elementary School
- Catholic
- JK - 8

Thank You!
We really appreciate your help improving our home search experience. Our team will look into this issue as soon as possible.
Close
Call Property Manager
Property Manager
- Cell:
- 519-501-3399
- Office:
- 519-880-8866


Cities near Cambridge
Neighborhoods near Cambridge
- Kortright Hills homes for rent (13.3 km)
- College homes for rent (13.8 km)
- Hanlon Industrial homes for rent (14.0 km)
- Rural Puslinch homes for rent (14.0 km)
- Parkwood Gardens homes for rent (14.1 km)
- West Willow Woods homes for rent (14.8 km)
- Hanlon Creek homes for rent (15.3 km)
- Clairfields homes for rent (15.4 km)
Check availability
Listing data is subject to copyright, disclaimer, and additional requirements from the data provider. See our Terms of Use for terms applicable to this listing.