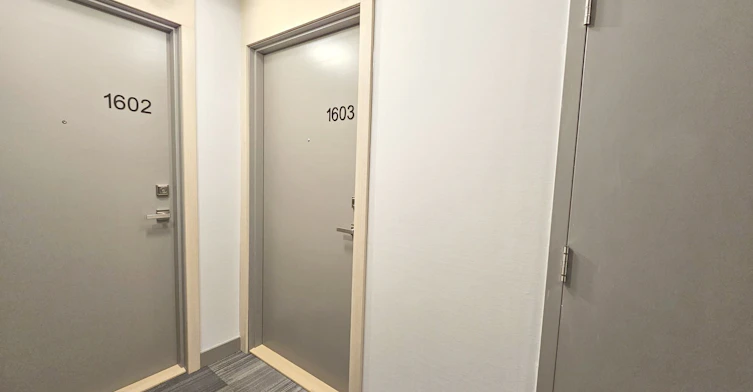

2 bedrooms for $2,780/month at 1603-188 Fairview Mall Drive, Toronto, ON for Rent - REW
Boost your listing
$2,780/month
Updated 1 day ago

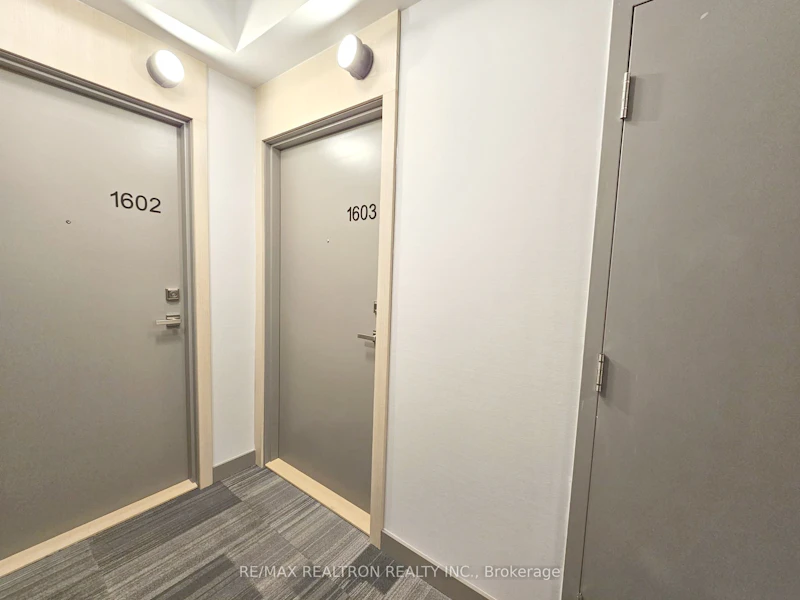
1603 - 188 Fairview Mall DriveToronto, ON, M2J 0H7

Don Valley Village
  • 2 Bed
  • 2 Bath
  • 700 - 799 Sqft
  • Available N/A
Contact
Property Manager
$2,780/month
2 bd 2 ba 700 - 799 sf

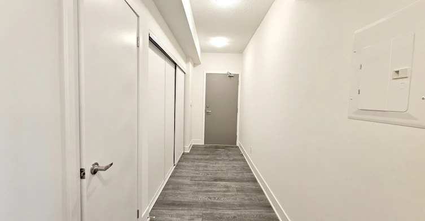
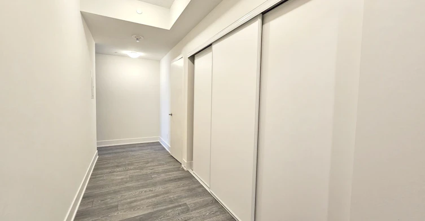
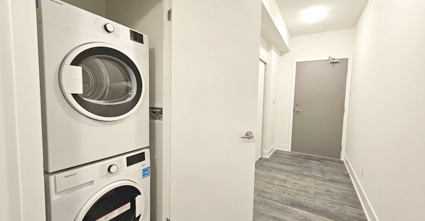
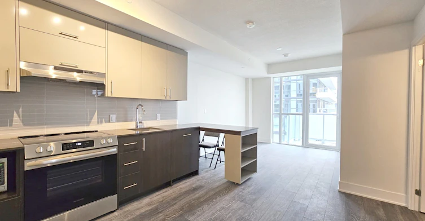
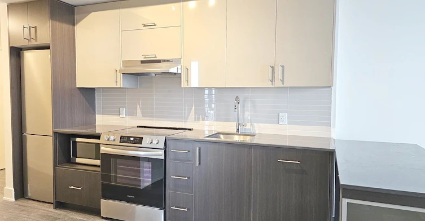
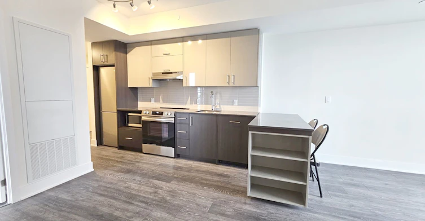
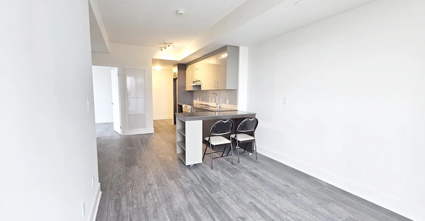
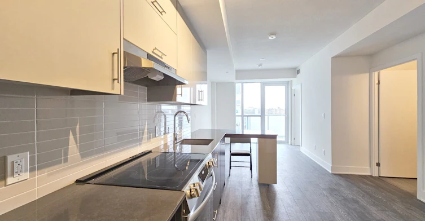
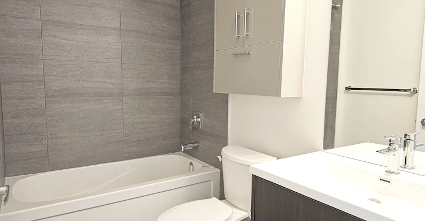
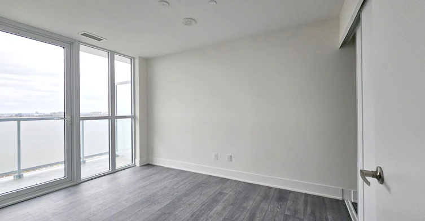
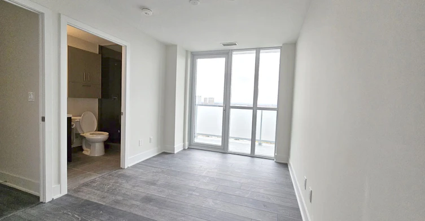
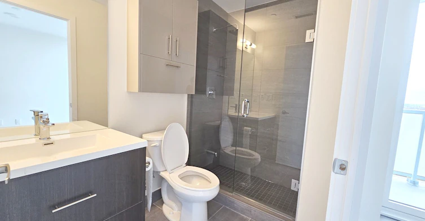
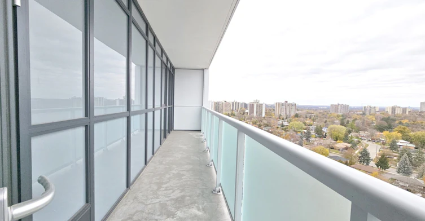
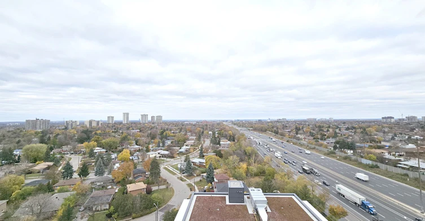
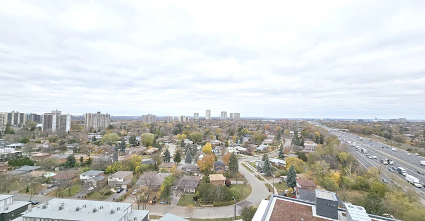
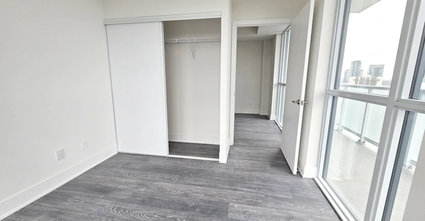
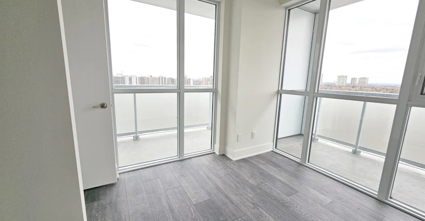
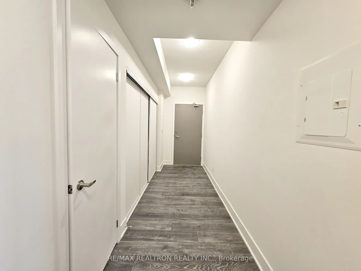
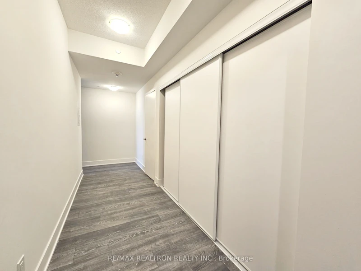
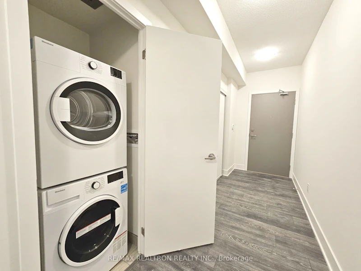
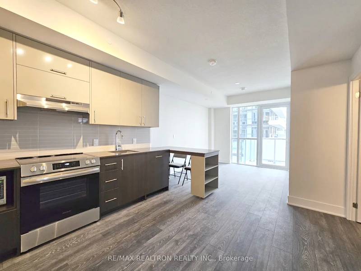
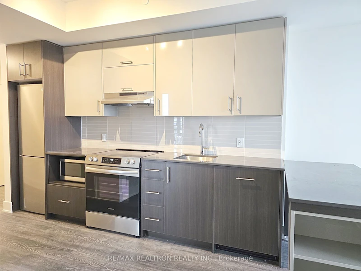
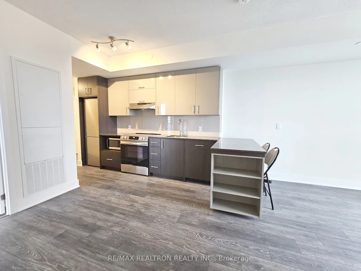
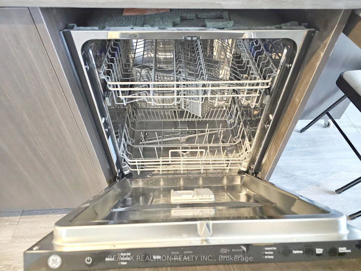
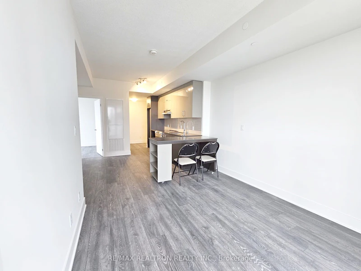
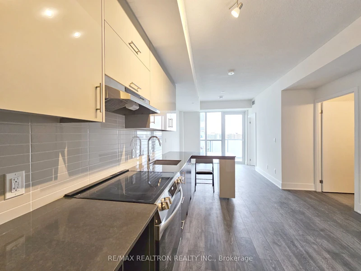
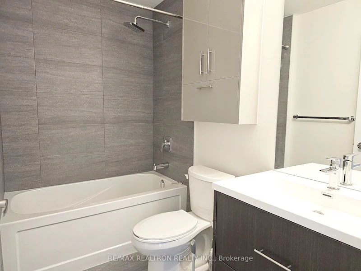
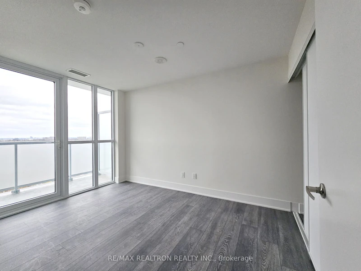
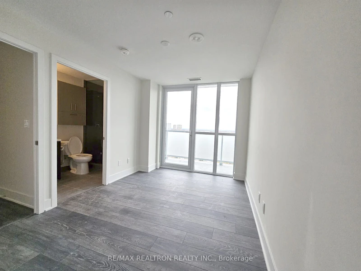
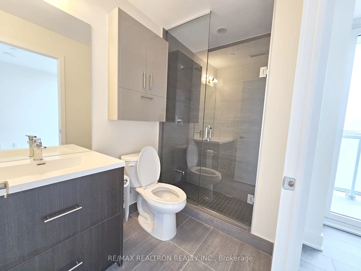
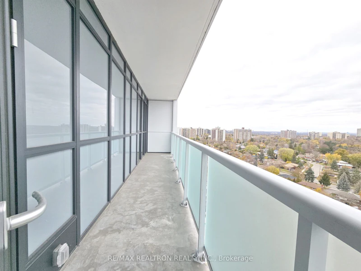
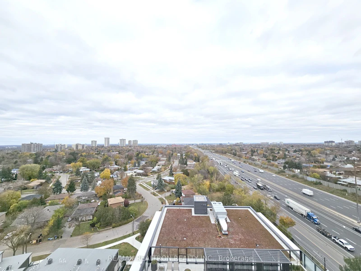
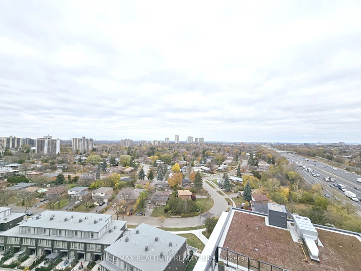
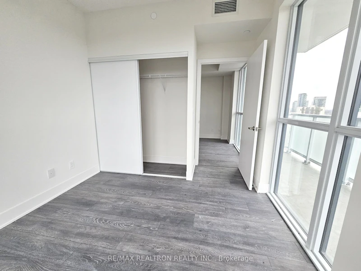
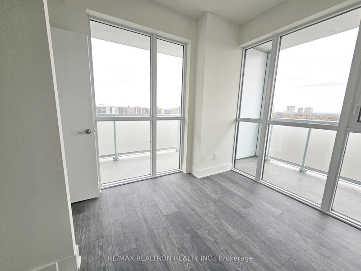
Stunning 2 Bedroom Unit With 2 Full Baths! Steps To Don Mills Subway & Fairview Mall! Open Concept Layout. Movable Centre Island For Dining Facility. Laminate Flooring T/O. Bedrooms With Floor To Ceiling Windows. 2 Balconies (84 SF + 153 SF). Lots Of Storage Space, Large Closet @ Foyer With Laundry Facilities. 1 Parking & 1 Locker Included.


Home facts and features

Property overview
Type
Apt/Condo
Bedrooms
2
Full Bathrooms
2
Some sweet, suite features
Features
Ensuite, Hospital, Library, Public Transit, School
Amenities
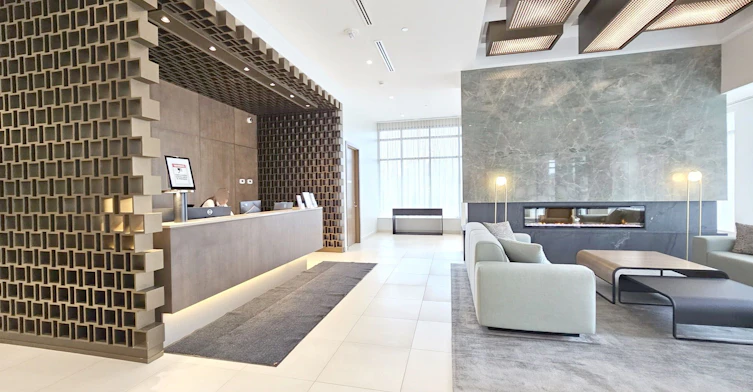
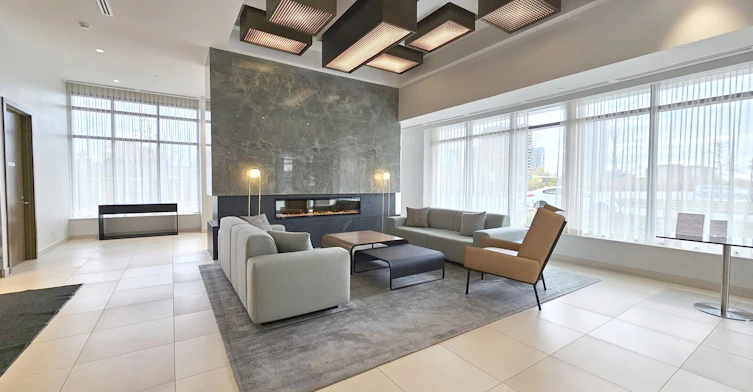
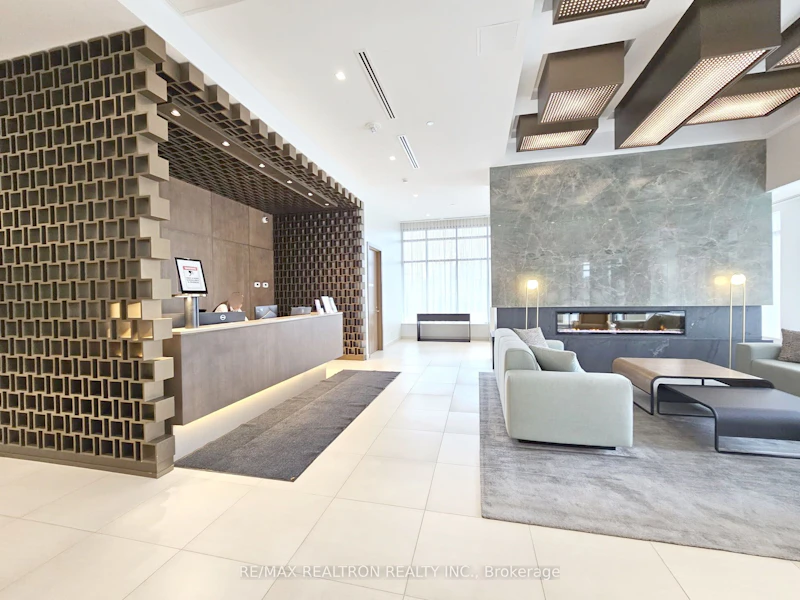
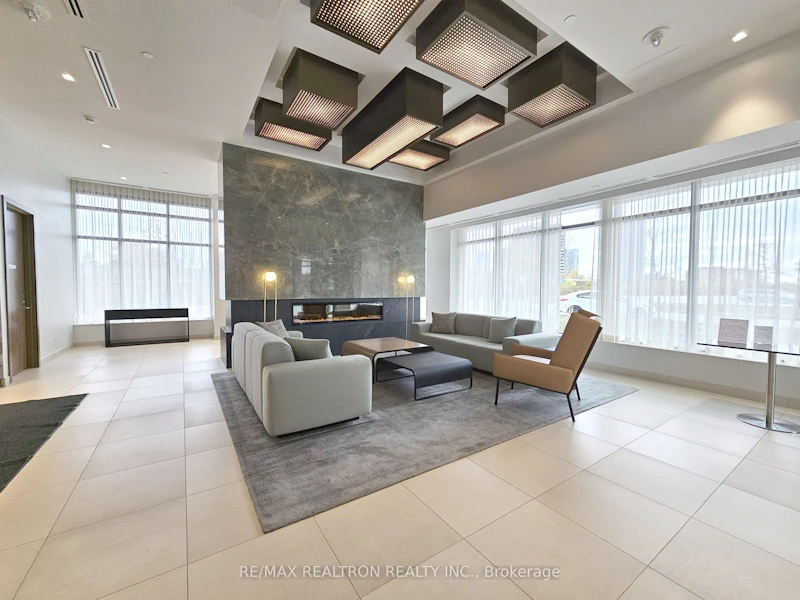
Building Insurance, Common Elements, Concierge, Gym, Media Room, Party Room/Meeting Room, Recreation Facility, Rooftop Deck/Garden, Visitor Parking
Parking Spaces
1
Air Conditioner
Yes
Restrictions
Pets
Not allowed
Property details
Days on REW
1 Days
Property Views
0
MLS® Number
C13574448
Source
Toronto Real Estate Board
Building Information
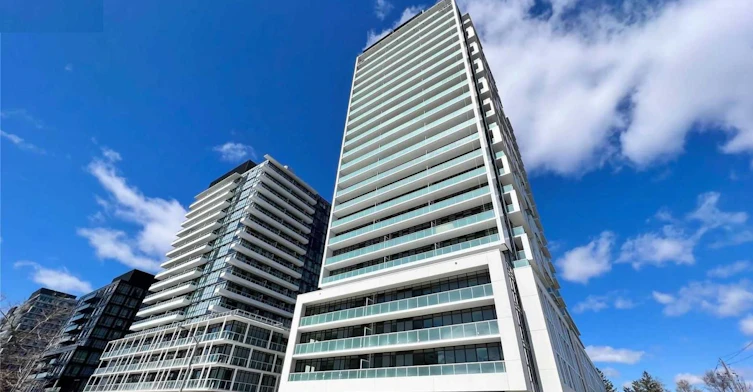
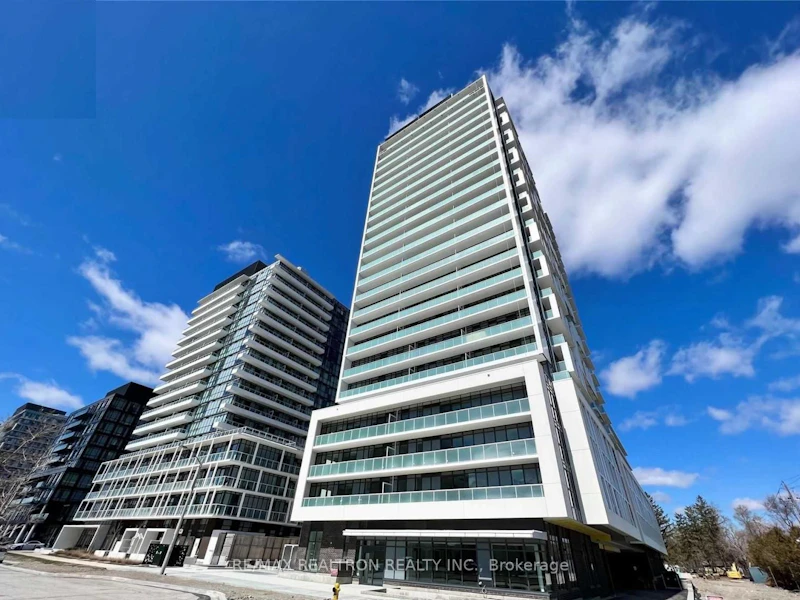
Verdé Condos, Apt/Condo in Don Valley Village
Verdé Condos is a new condo development by FRAM Building Group currently in pre-construction at 188 Fairview Mall Drive, Toronto. The development is scheduled for completion in 2021. Verdé Condos has a total of 374 units. Sizes start at 776 square feet
Units:
374
Floors:
24
Built in:
9999
Active Listings:
14
Schools nearby
Muirhead Public School
  • Public
  • JK - 6
Kingslake Public School
  • Public
  • JK - 6
St. Kateri Tekakwitha Catholic School
  • Catholic
  • JK - 8
Brian Public School
  • Public
  • JK - 6
Georges Vanier Secondary School
  • Public
  • 9 - 12
North Toronto Christian School
  • Private
  • JK - 12
Pleasant View School
  • Public
  • 7 - 9
Abu Huraira Islamic School
  • Private
  • K - 4
St Timothy Catholic School
  • Catholic
  • JK - 8
Forest Manor Public School
  • Public
  • JK - 6
School catchments and distances are intended to be used as reference only. To verify enrolment eligibility for a property, contact the school directly.Report Incorrect Info
Check availability
Property Manager
RE/MAX REALTRON REALTY INC.

View Phone

Other rentals in the area
1508-66 Forest Manor Road, Toronto, ON, M2J 0B7
$2,900/month
1508 - 66 Forest Manor Road
  • Henry Farm
  • Toronto
  • 2 bd
  • 2 ba
  • 800 - 898 sf
1614-177 Linus Road, Toronto, ON, M2J 4S5
$2,700/month
1614 - 177 Linus Road
  • Don Valley Village
  • Toronto
  • 2 bd
  • 1 ba
  • 900 - 999 sf
1511-188 Fairview Mall Drive, Toronto, ON, M2J 4T1
$2,600/month
1511 - 188 Fairview Mall Drive
  • Don Valley Village
  • Toronto
  • 2 bd
  • 1 ba
  • 600 - 698 sf
418-52 Forest Manor Road, Toronto, ON, M2J 1M6
$1,500/month
418 - 52 Forest Manor Road
  • Henry Farm
  • Toronto
  • 2 bd
  • 1 ba
  • 500 - 598 sf
Other Rentals in the Building
605-188 Fairview Mall Drive, Toronto, ON, M2J 0H7
$2,050/month
605 - 188 Fairview Mall Drive
  • Don Valley Village
  • Toronto
  • 1 bd
  • 1 ba
  • 500 - 599 sf
627-188 Fairview Mall Drive, Toronto, ON, M2J 0H7
$2,300
627 - 188 Fairview Mall Drive
  • Don Valley Village
  • Toronto
  • 1 bd
  • 1 ba
  • 500 - 599 sf
1516-188 Fairview Mall Drive, Toronto, ON, M2J 4T1
$2,300/month
1516 - 188 Fairview Mall Drive
  • Don Valley Village
  • Toronto
  • 1 + 1 bd
  • 2 ba
  • 500 - 599 sf
1505-188 Fairview Mall Drive, Toronto, ON, M2J 4T1
$1,800/month
1505 - 188 Fairview Mall Drive
  • Don Valley Village
  • Toronto
  • 0 bd
  • 1 ba
  • < 499 sf
Looking for something new in Toronto
Register Now
15 Bloor Street West Condos
15 Bloor Street West
  • Bay Street Corridor
  • Toronto
  • Condo
  • Move in TBA
Register Now
210 Markland Drive Condos
210 Markland Drive
  • Markland Wood
  • Toronto
  • Condo
  • Move in TBA
Register Now
Eglinton Avenue & Highbourne Road Condos
191 Highbourne Road
  • Yonge-Eglinton
  • Toronto
  • Condo
  • Move in TBA
Register Now
M2M SPACES
5915 Yonge Street
  • Newtonbrook East
  • Toronto
  • Condo
  • Move in 2023
Listing data is subject to copyright, disclaimer, and additional requirements from the data provider. See our Terms of Use for terms applicable to this listing.

