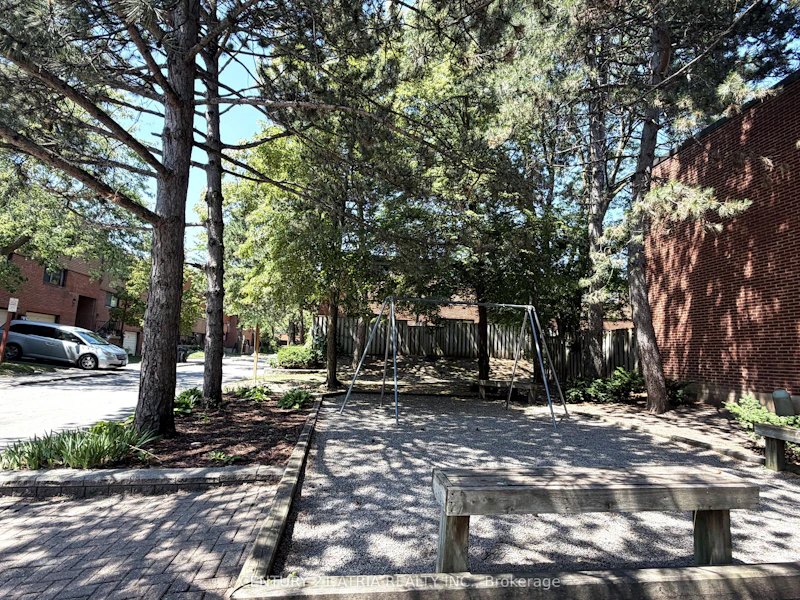

4 bedrooms for $3,300 at 1 Grass Meadoway N/A, Toronto, ON for Rent - REW
Boost your listing
$3,300
Updated 7 days ago

1 Grass Meadoway N/AToronto, ON, M2H 2V4

Hillcrest Village
  • 4 Bed
  • 2 Bath
  • 1400 - 1599 Sqft
  • Available N/A
Contact
Property Manager
$3,300
4 bd 2 ba 1400 - 1599 sf

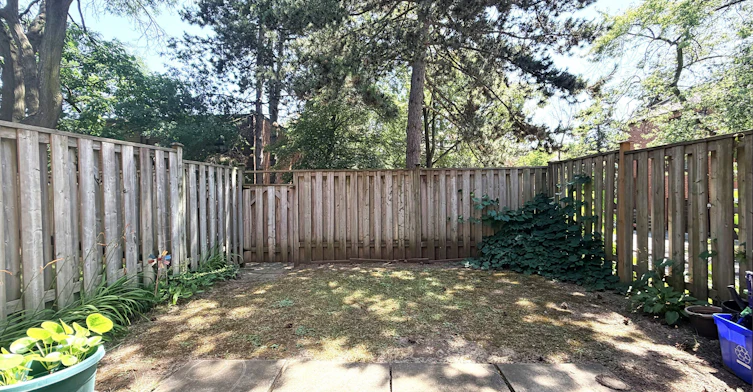
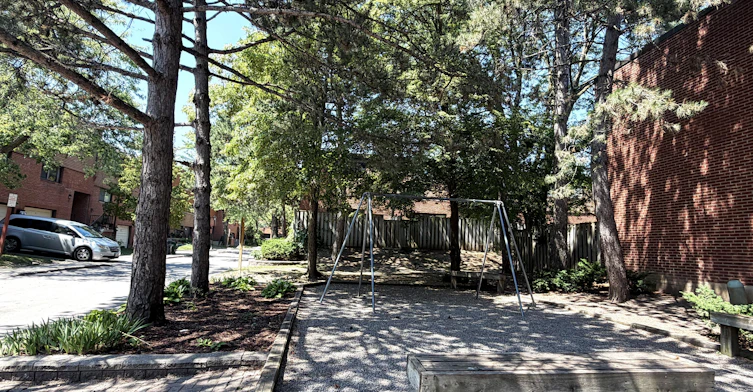
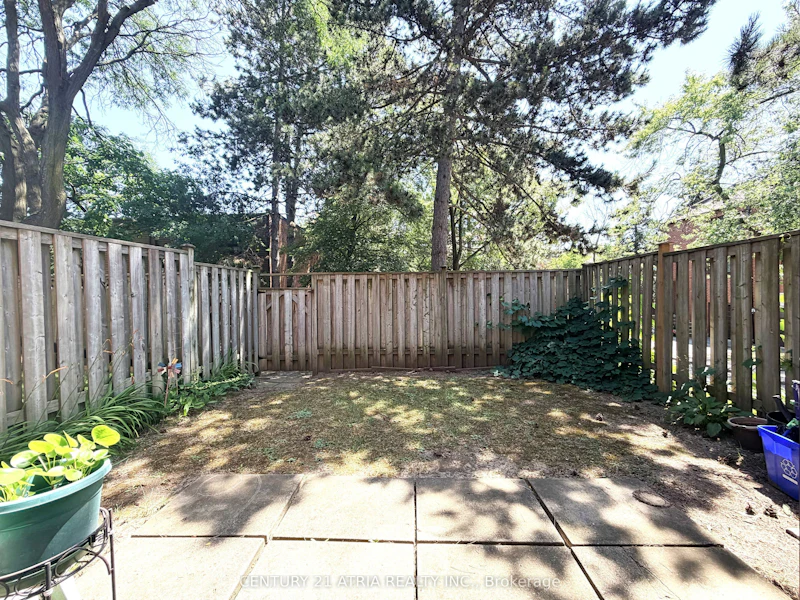
END UNIT!!!! North & South Exposure to open areas, great for families with kids who need more space indoor and outdoor; Large 4 bedrooms, spacious living with 14ft high ceiling; formal dining, family sized kitchen with built-in shelves; Laundry on main; Renowned Arbor Glen Elementary school is within 100 meters; Walking distance to Highland Middle School as well as AY JACKSON Secondary school; Parks, trails, shops, grocery stores are all nearby, mintues to highway 404/DVP, 407 and 401; Great opportunity to live in a very safe and family friendly neighborhood;


Home facts and features

Property overview
Type
Townhouse
Bedrooms
4
Full Bathrooms
2
Year Built
31 - 50 yrs old
Some sweet, suite features
Features
Fenced Yard, In-Suite Laundry, Park, Patio, Public Transit, School, School Bus Route
Amenities
BBQs Allowed, Building Insurance, Building Maintenance, Common Elements, Snow Removal, Visitor Parking
Parking Spaces
2
Air Conditioner
Yes
Restrictions
Pets
Yes-with Restrictions
Property details
Days on REW
43 Days
Property Views
19
MLS® Number
C13573848
Source
Toronto Real Estate Board

Schools nearby
Arbor Glen Public School
  • Public
  • JK - 5
Mindview Academy
  • Private
  • 9 - 12
Highland Middle School
  • Public
  • 6 - 8
Rosedale Academy
  • Private
  • 9 - 12
Cliffwood Public School
  • Public
  • JK - 6
Holy Redeemer Catholic School
  • Catholic
  • JK - 8
A Y Jackson Secondary School
  • Public
  • 9 - 12
UT Preparatory Academy
  • Private
  • 9 - 12
Darwin International Academy
  • Private
  • 9 - 12
Hillmount Public School
  • Public
  • JK - 5
School catchments and distances are intended to be used as reference only. To verify enrolment eligibility for a property, contact the school directly.Report Incorrect Info
Check availability
Property Manager
CENTURY 21 ATRIA REALTY INC.

View Phone

Move in Date

This site is protected by reCAPTCHA and the Google Privacy Policy and Terms of Service apply.

By proceeding, you consent to receive communications using the methods provided, from REW.ca and our partners about your inquiry and other home-related matters to assist you in your search, but not as a condition of any purchase. Please note that our agent partners are not affiliated with REW Realty.
Other rentals in the area
53 Hollyberry Trail, Toronto, ON, M2H 2N9
$3,300/month
53 Hollyberry Trail
  • Hillcrest Village
  • Toronto
  • 4 bd
  • 3 ba
  • 30 x 120
194 Mcnicoll Avenue, Toronto, ON, M2H 2C3
$4,300/month
194 Mcnicoll Avenue
  • Hillcrest Village
  • Toronto
  • 4 + 1 bd
  • 4 ba
  • 65 x 112
53 Aberfeldy Crescent, Markham, ON, L3T 4C1
$3,490/month
Main & Second Floor - 53 Aberfeldy Crescent
  • German Mills
  • Markham
  • 4 bd
  • 3 ba
  • 37 x 125
63 Lehar Crescent, Toronto, ON, M2H 1J4
$3,800
63 Lehar Crescent
  • Hillcrest Village
  • Toronto
  • 4 + 2 bd
  • 4 ba
  • 50 x 120
Looking for something new in Toronto
Register Now
Nahid Broadview
800 Broadview Avenue
  • Playter Estates-Danforth
  • Toronto
  • Condo
  • Move in 2025
Register Now
Yonge & Steeles Condos & Towns
150 Cactus Avenue
  • Newtonbrook West
  • Toronto
  • Condo
  • Move in TBA
Coming Soon
48 Avondale Avenue Condos
48 Avondale Avenue
  • Willowdale East
  • Toronto
  • Condo
  • Move in TBA
Now Selling
36 Birch
36 Birch Avenue
  • Yonge-St. Clair
  • Toronto
  • Townhome
  • Move in TBA
Listing data is subject to copyright, disclaimer, and additional requirements from the data provider. See our Terms of Use for terms applicable to this listing.
We use cookies and other technologies for functionality, security, and to provide you with a personalized experience on our online services. By continuing to use our online services, you agree to our Privacy Policy and Terms of Use. For information on how to adjust your privacy settings, visit our Cookie Policy.
Dismiss