
1 bedrooms for $2,500 at 717-505 Richmond Street W, Toronto, ON for Rent - REW
Boost your listing
$2,500
Updated 1 day ago

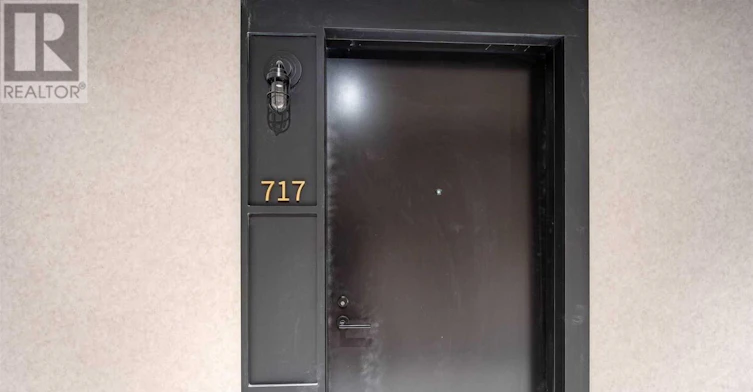
717 - 505 Richmond Street WToronto, ON, M5V 1Y3

Waterfront Communities West
  • 1 Bed
  • 1 Bath
  • 500 - 598 Sqft
  • Available N/A
Contact
Property Manager
$2,500
1 bd 1 ba 500 - 598 sf

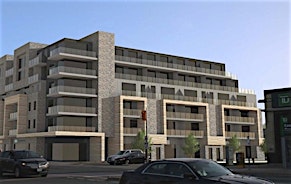
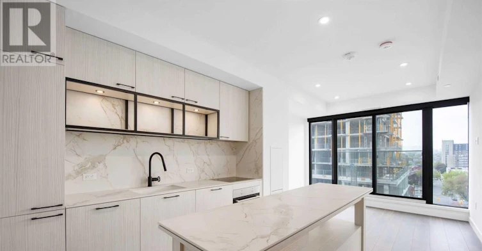
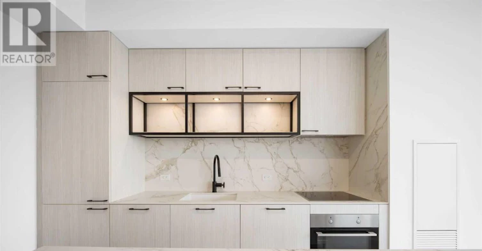
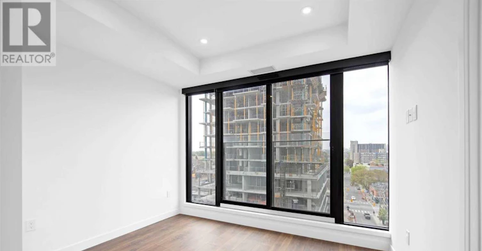
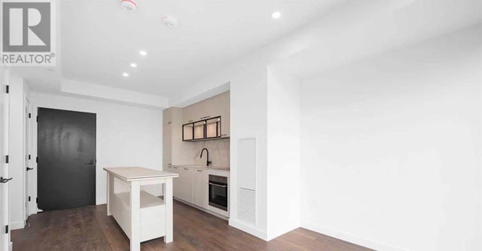
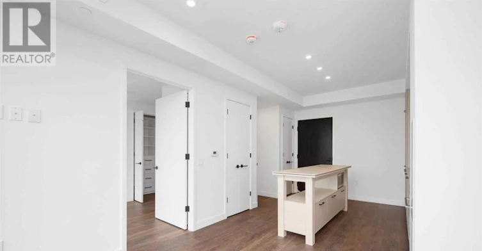
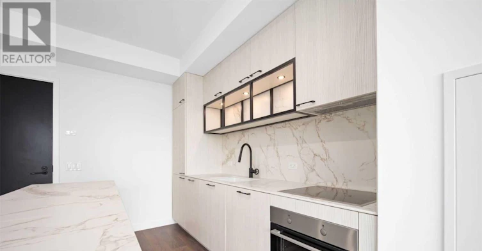
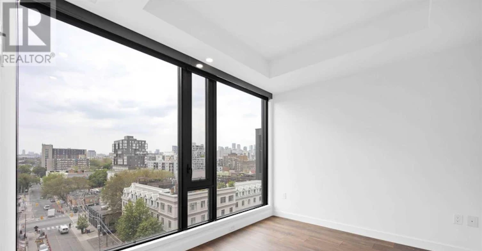
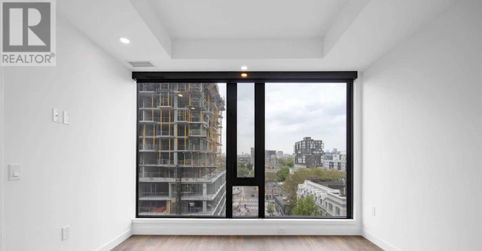
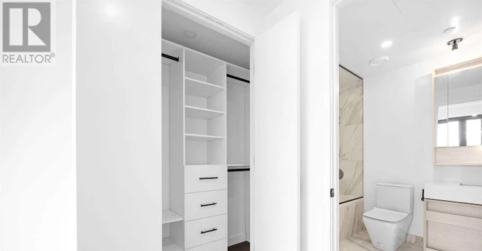
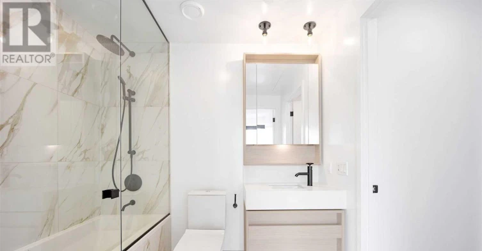
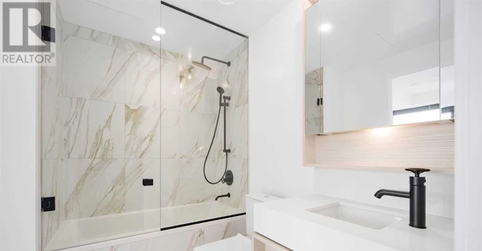
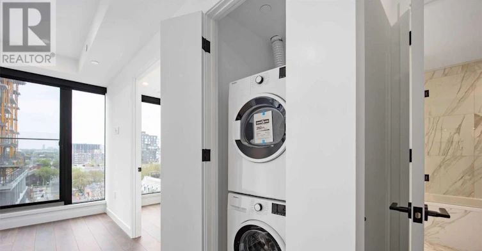
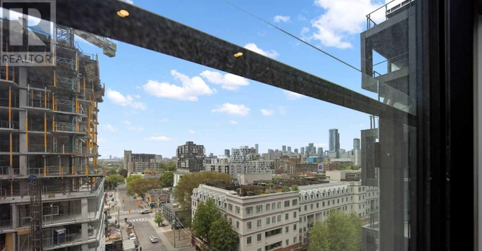
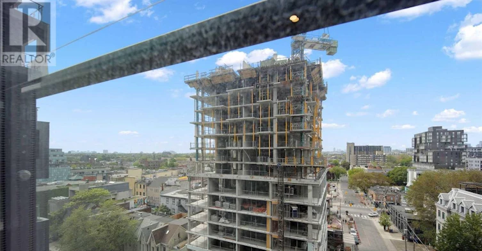
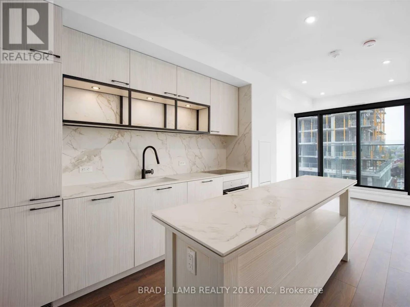
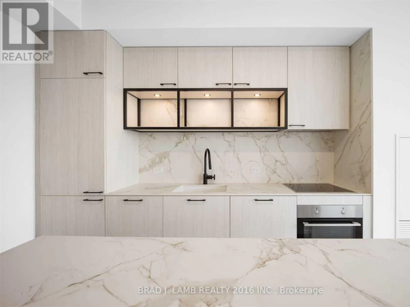
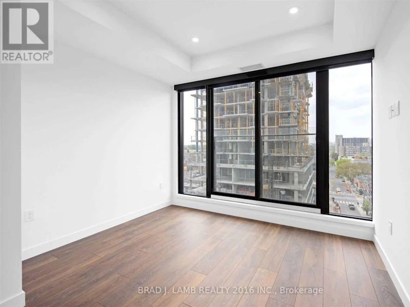
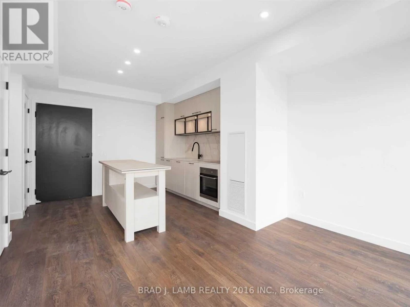
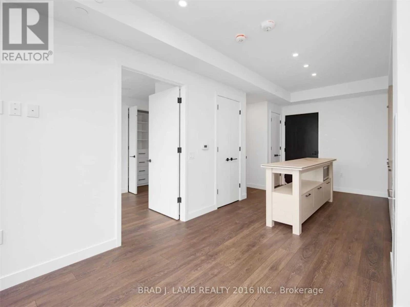
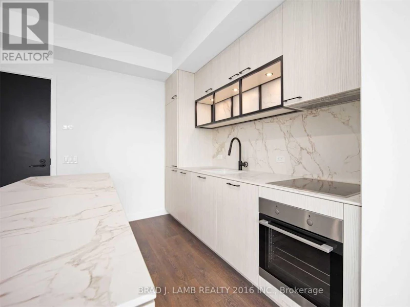
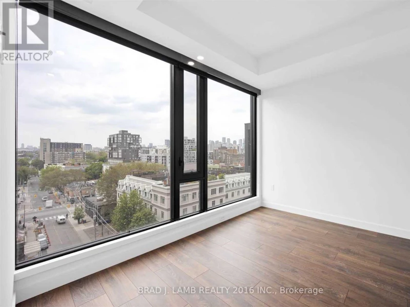
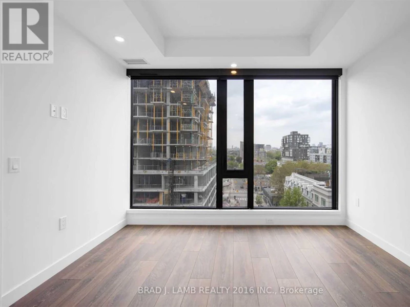
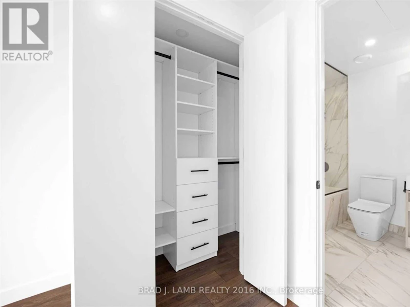
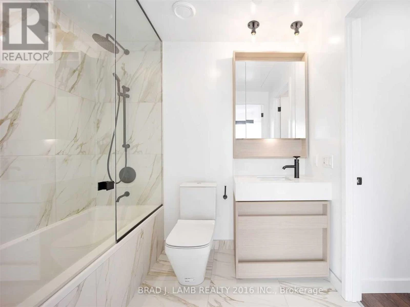
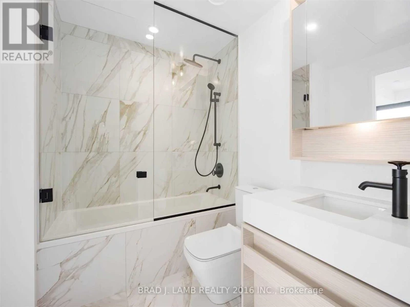
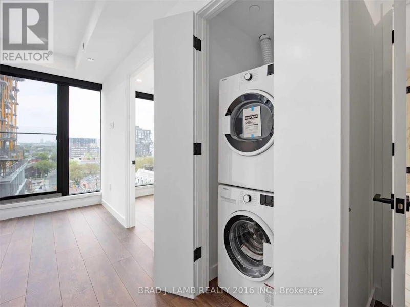
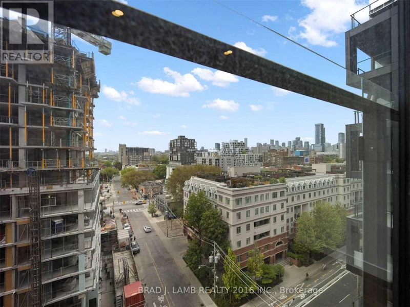
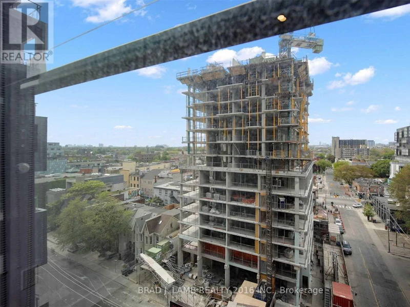
Welcome To Waterworks! Built On Top Of A 1930S Heritage Utility Building This Modern Boutique Building Combines Old Charm And Modern Design. This One Bedroom Suite Features Tons Of Functionality With No Wasted Space. This Unit Features Wide-Plank Wood Flooring, Cecconi & Simone Kitchen With Integrated Miele Appliances, Marble Counters/Backsplash, Open Shelving & Massive Centre Island. Plenty Of Storage Throughout. Massive Floor To Ceiling Windows Let InTons Of Natural Light. (id:63626)


Home facts and features

Property overview
Type
Apt/Condo
Bedrooms
1
Full Bathrooms
1
Some sweet, suite features
Features
Balcony, Carpet Free, Security/Concierge
Amenities
Exercise Centre, Party Room, Visitor Parking
Building Features
Exercise Centre, Party Room, Security/Concierge, Visitor Parking
Air Conditioner
Yes
Restrictions
Pets
Pets Allowed With Restrictions
Property details
Days on REW
1 Days
Property Views
0
MLS® Number
C13572260
Source
Canadian Real Estate Association
Building Information
WaterWorks Toronto, Apt/Condo in Waterfront Communities West

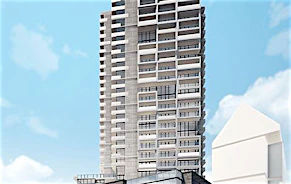
WaterWorks Toronto at 505 Richmond St W, Toronto, ON M5V 3N4 – It’s impossible to untangle the interconnected elements that define the architectural language of Waterworks. It’s a true mixed use development that artfully incorporates the stunning, circa 1932, Art Deco style of the historic Water... more

Units:
299
Floors:
13
Built in:
2020
Active Listings:
3
Schools nearby
St Mary Catholic School
  • Catholic
  • JK - 8
Ogden Junior Public School
  • Public
  • JK - 6
Ryerson Community School
  • Public
  • JK - 8
Discovering Minds Montessori Preschool I
  • Private
  • Pre-K - K
Niagara Street Junior Public School
  • Public
  • JK - 6
Charles G Fraser Public School
  • Public
  • JK - 6
Heydon Park Secondary School
  • Public
  • 9 - 12
Beverley School
  • Public
  • JK - 8
Subway Academy II
  • Public
  • 9 - 12
Cornerstone Montessori Prep School - Toronto
  • Private
  • PS - 12
School catchments and distances are intended to be used as reference only. To verify enrolment eligibility for a property, contact the school directly.Report Incorrect Info
Check availability
Property Manager
BRAD J. LAMB REALTY 2016 INC.

View Phone

Other rentals in the area
705 King Street West, Toronto, ON, M5V 2W8
$2,650/month
705 King Street West
  • Niagara
  • Toronto
  • 1 bd
  • 1 ba
  • 700 sf
323-39 Brant Street, Toronto, ON, M5V 0M8
$2,050/month
323 - 39 Brant Street
  • Waterfront Communities West
  • Toronto
  • 1 bd
  • 1 ba
  • < 499 sf
1724-121 St Patrick Street, Toronto, ON, M5T 0B8
$2,400/month
1724 - 121 St Patrick Street
  • Kensington Chinatown
  • Toronto
  • 1 + 1 bd
  • 1 ba
  • 500 - 599 sf
2001-736 Bay Street, Toronto, ON, M5G 2M4
$2,375
2001 - 736 Bay Street
  • Bay Street Corridor
  • Toronto
  • 1 bd
  • 1 ba
  • 500 - 599 sf
Other Rentals in the Building
1216-505 Richmond Street W, Toronto, ON, M5V 0P4
$8,880/month
1216 - 505 Richmond Street W
  • Waterfront Communities West
  • Toronto
  • 2 bd
  • 3 ba
  • 1200 - 1398 sf
1126-505 Richmond Street W, Toronto, ON, M5V 1Y3
$4,350/month
1126 - 505 W Richmond Street
  • Waterfront Communities West
  • Toronto
  • 2 bd
  • 2 ba
  • 700 - 799 sf
Looking for something new in Toronto
Now Selling
B-line Condos
408 Browns Line
  • Alderwood
  • Toronto
  • Condo
  • Move in 2020
Coming Soon
155 Wychwood Avenue Condos
155 Wychwood Avenue
  • Wychwood
  • Toronto
  • Condo
  • Move in TBA
Coming Soon
290 Old Weston Road Condos
290 Old Weston Road
  • Weston-Pellam Park
  • Toronto
  • Condo
  • Move in TBA
Coming Soon
Castlefield Design District
2116 West Eglinton Avenue
  • Briar Hill-Belgravia
  • Toronto
  • Condo
  • Move in TBA