


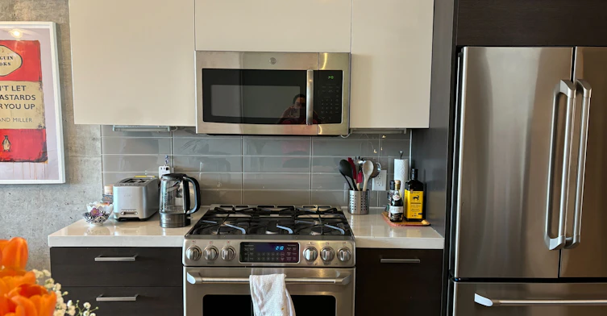


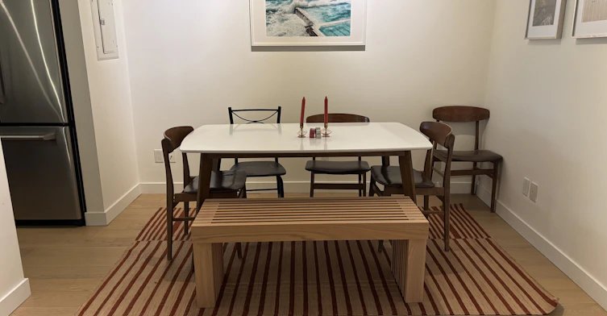
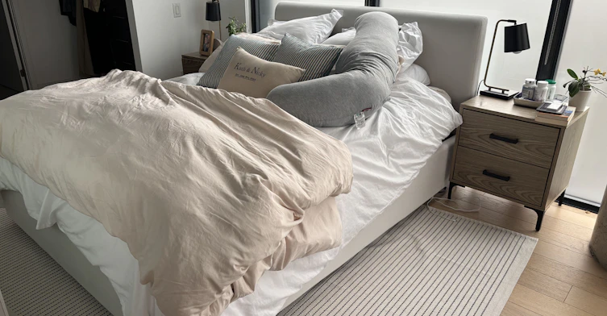


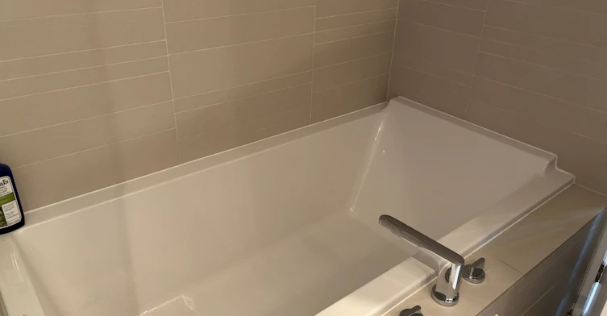


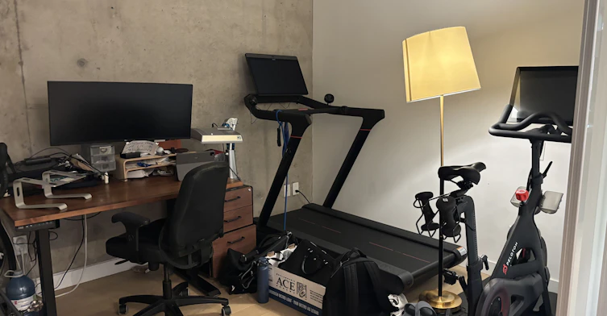




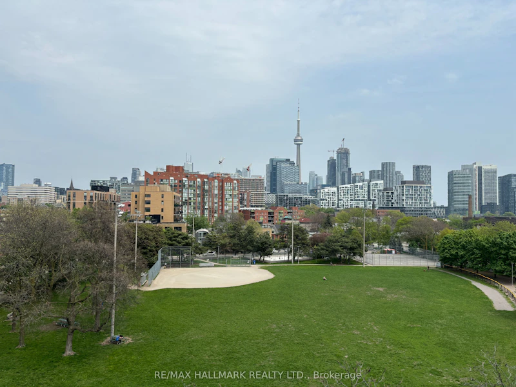

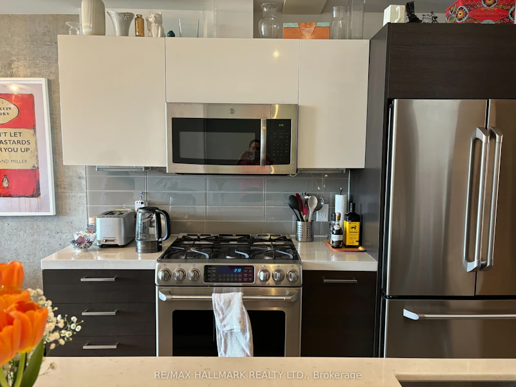
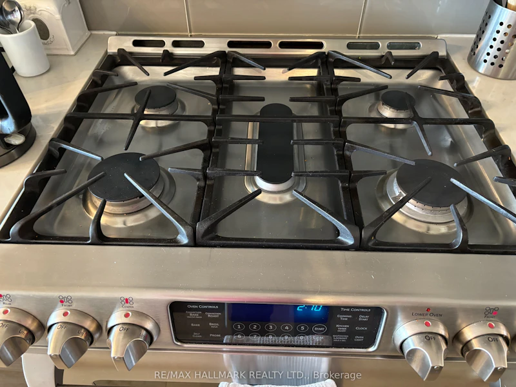
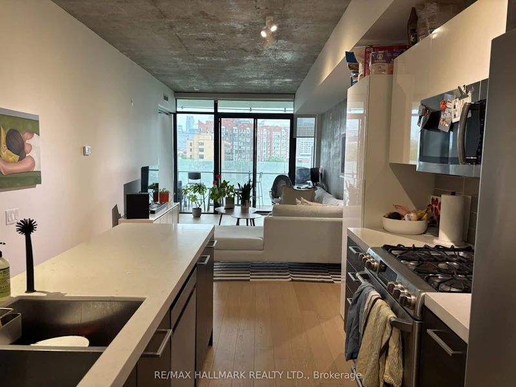
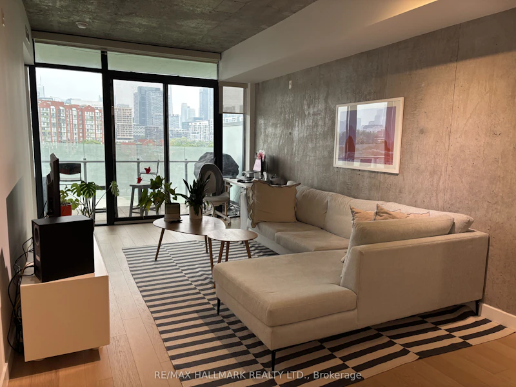
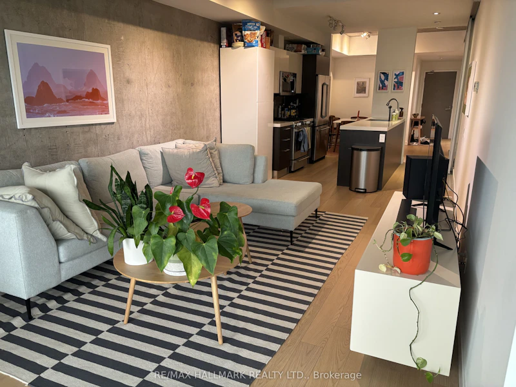
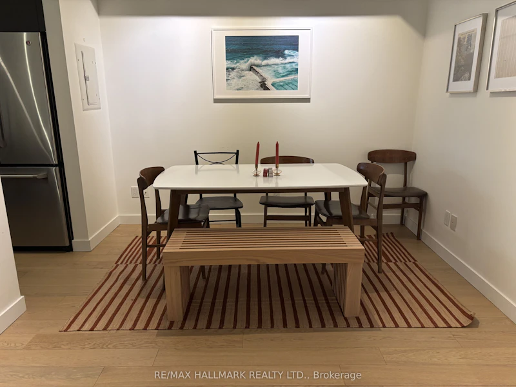
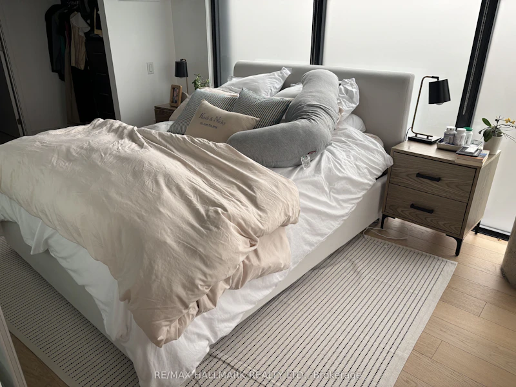

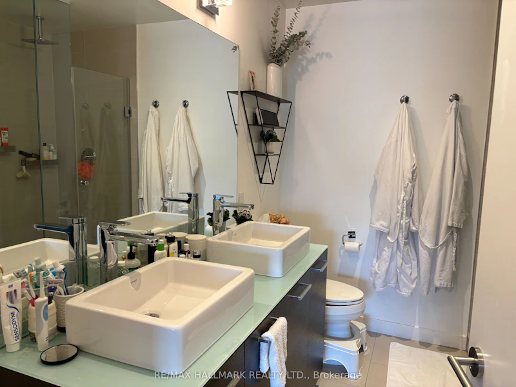
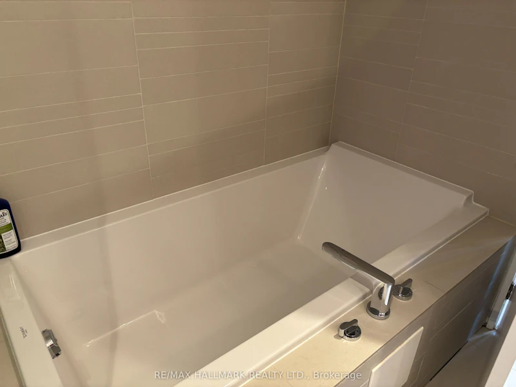


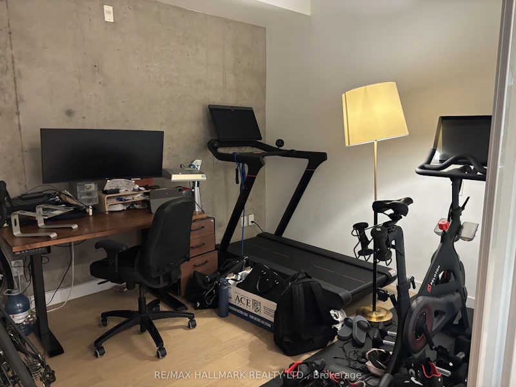
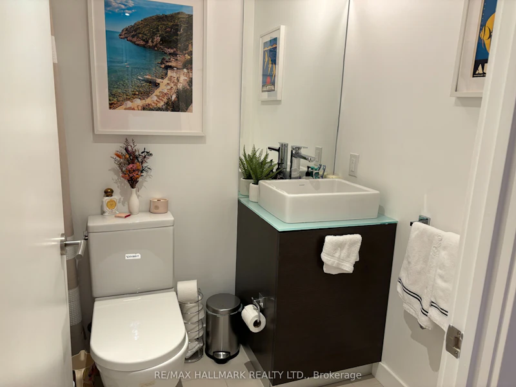

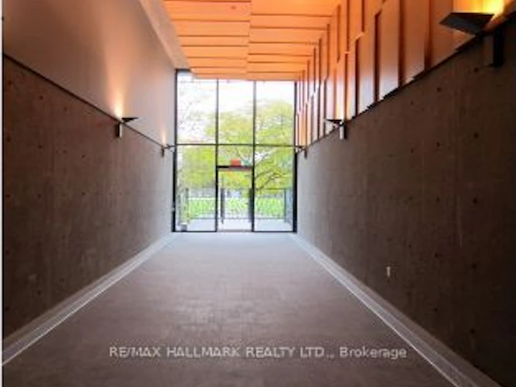



Parc Lofts - 2 + Den Overlooking Stanley Park + City Skyline! Flexible Floor Plan, 9.5 Ft Exposed Concrete Ceilings, Large Balcony With Gas B.B.Q. Hook-Up. Design Inspired Finishes: Scavolini Kitchen, Duravit Bathroom Fixtures, Wide Plank Hardwood Floors. Located On A Quiet Side Street, Yet Close To King/Queen West, Liberty Village, Lake + Gardiner Access. One Of The Best Views From A Downtown Condo!
Home facts and features
Type
Apt/Condo
Bedrooms
2 + 1
Full Bathrooms
2
Features
Ensuite, Park, Public Transit, Security System
Amenities
BBQs Allowed, Building Insurance, Building Maintenance, Central Air Conditioning, Common Elements, Elevator, Grounds Maintenance, Private Garbage Removal, Snow Removal, Visitor Parking
Parking Spaces
1
Air Conditioner
Yes
Pets
Not allowed
Days on REW
51 Days
Property Views
20
MLS® Number
C13570352
Source
Toronto Real Estate Board







