


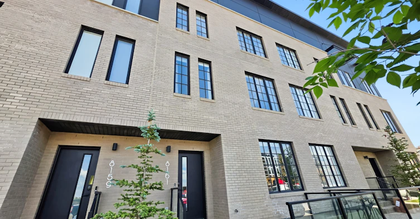
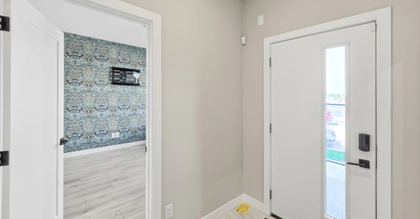
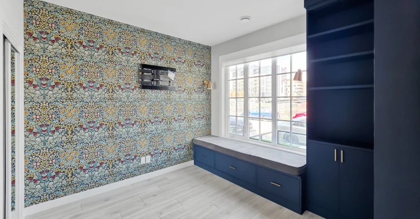
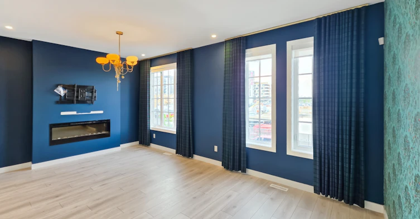
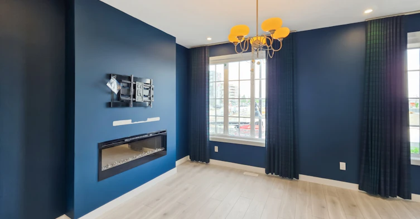
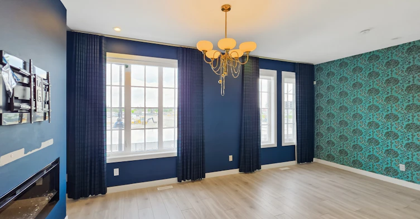
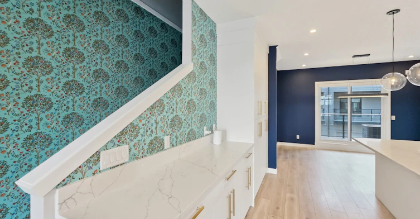
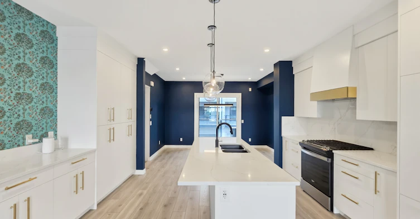
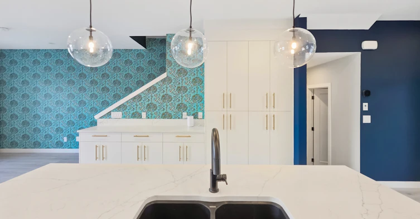
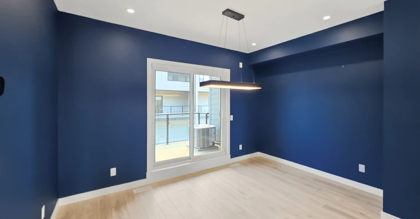
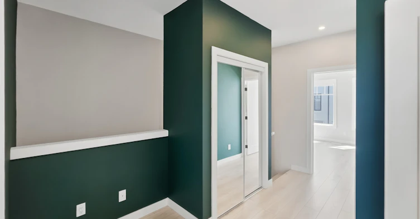
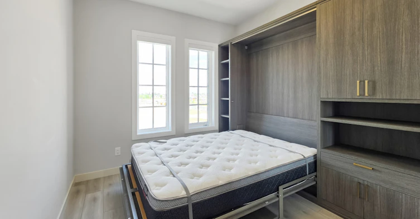
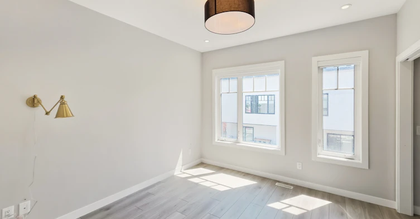
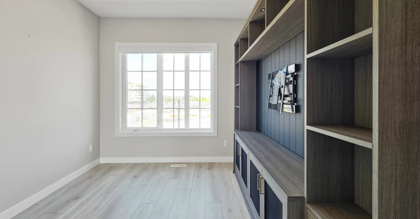
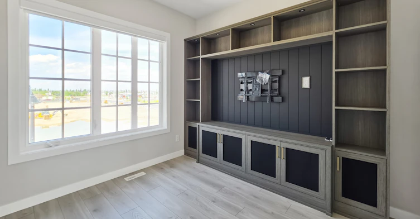
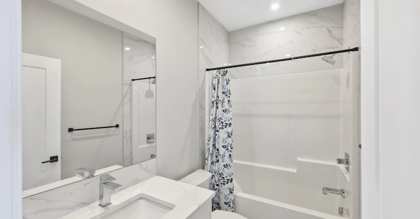
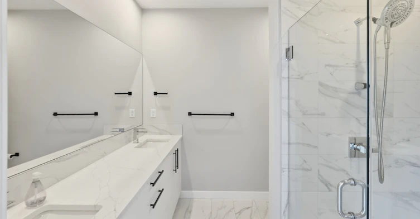
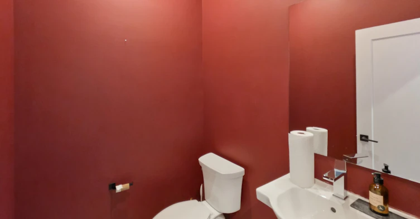
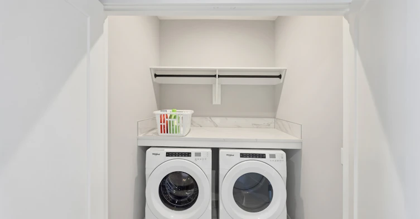
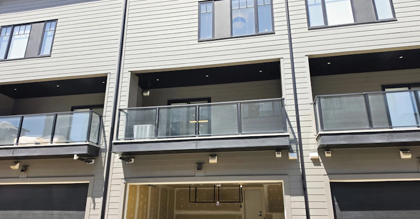
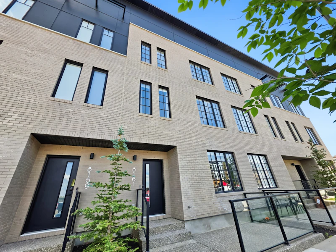
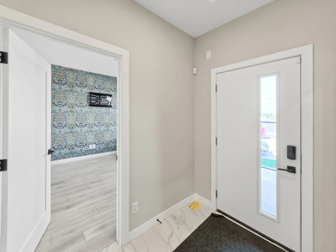
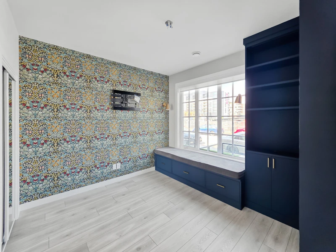
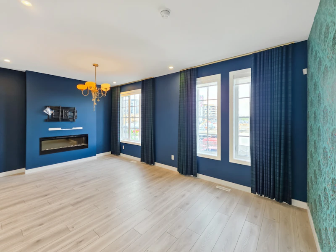
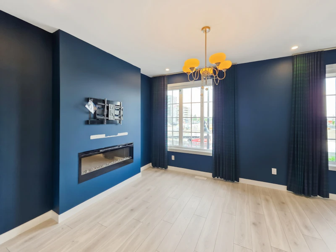
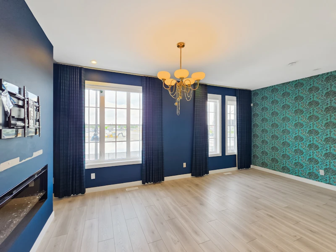
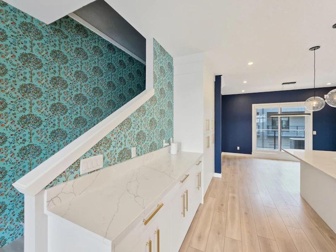
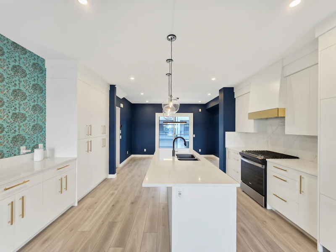
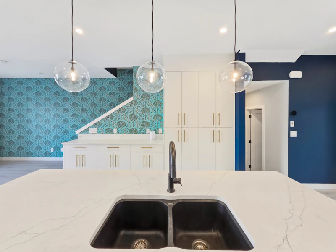
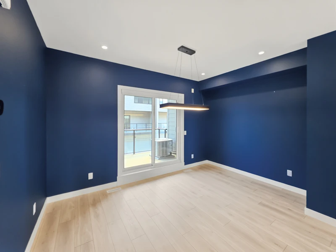
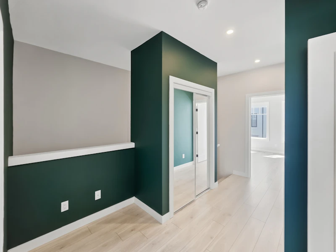
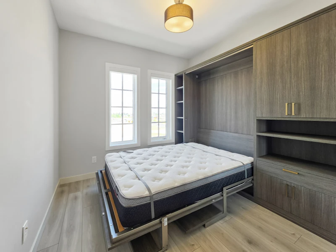
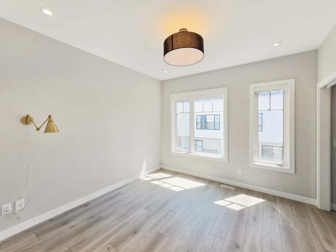
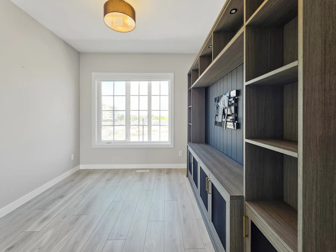
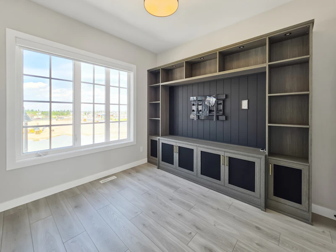
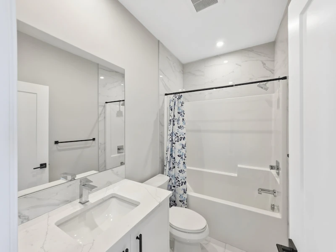
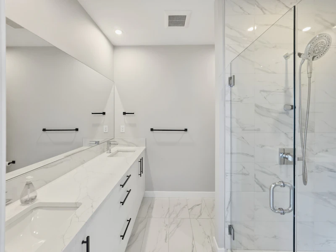
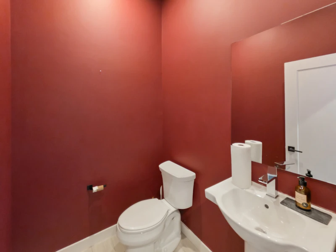
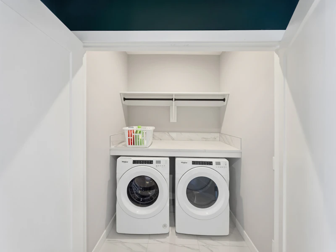
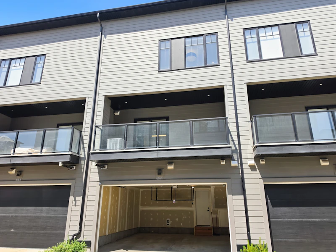
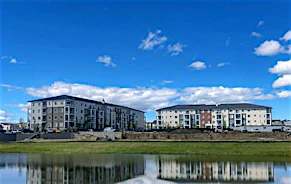
STUNNING 4 BEDS, 2.5 BATHS TOWNHOUSE | PREMIUM FINISHES & PRIVATE BALCONY Step into luxury with this stunning, high-end 4-bedroom townhouse in District Townhomes! Offering an incredibly spacious layout with high ceilings and premium custom finishes, this home blends sophisticated design with the absolute comfort of central air conditioning. *BOOK A SHOWING: Fill out the Contact Landlord form. We are just a message away. Interior Highlights: - Premium Finishes & Custom Accent Walls: Discover gorgeous, high-end upgrades throughout the home, including designer-quality custom wallpaper, sophisticated accent walls, and elegant light fixtures. - High Ceilings & Expansive Design:The townhouse boasts notably high ceilings all around, giving your entire living space a grand, airy, and beautifully open feel. - Built-In Convenience: The primary bedroom features an incredibly spacious walk-in closet complete with high-end built-in organizer shelving and drawers. The third bedroom is equipped with a premium built-in Murphy bed and custom shelving unit. - Gourmet Kitchen & Modern Appliances: Cook like a pro with a high-end gas stovetop and oven, fridge/freezer, built-in microwave, dishwasher, and a cozy living room fireplace. - Climate Control & Parking: Rest easy with a double attached private garage and central A/C to keep you cool all summer long. Essential Details: - Furnished or Unfurnished: Unfurnished (unit contains a premium Murphy bed and media console left for your convenience) - Pets: Negotiable- $75 Monthly Fee - Utilities: Not Included - Smoking: Non-Smoking - Parking: Double attached garage & street parking - Storage Included: N/A - Laundry: In-Suite Laundry (Front-load Whirlpool washer & dryer included) - Management Type: Full Management - Lease Term: Long Term Property Amenities: - Private back balcony/porch deck with secure glass railings - Energy-efficient natural gas furnace heating - Central A/C cooling system *Ready to call this home? Reach out to learn more. Prices, availability and promotions subject to change without notice.
$3,200/month
Updated 4 days ago
8161 8 Avenue SouthwestCalgary, AB, T3H 6H9
West Springs- 4 Bed
- 2 Bath
- 1800 Sqft
- Available Now
Call Property Manager

Property Manager
- Phone:
- 587-818-6798
Type
Townhouse
Bedrooms
4
Full Bathrooms
2
Partial Bathrooms
1
Features
Bike Stand Nearby, Central Air Conditioning, Ceramic Floors, Convenience Store, Dishwasher Available, Oven, Parks Nearby, Public Transit, Schools Nearby, Vinyl Plank Floors
Amenities
Shopping Nearby
Appliances
Dryer, Fridge, Microwave, Stove, Washer
Pets
Cats, Large dogs, Small dogs
Days on REW
1 Days
Property Views
0
Source
Rent Sync
St. Joan Of Arc Elementary/Junior High School
- n/a
- -
- In Catchment
West Ridge School
- n/a
- -
- In Catchment
West Springs School
- n/a
- -
- In Catchment
Westgate School
- n/a
- -
- In Catchment
Wildwood School
- n/a
- -
- In Catchment
Vincent Massey School
- n/a
- -
- In Catchment
St. Michael School
- n/a
- -
- In Catchment
Rosscarrock School
- n/a
- -
- In Catchment
Calgary Quest School
- n/a
- -
- In Catchment
Westbrook Outreach Centre
- n/a
- -
- In Catchment

Thank You!
We really appreciate your help improving our home search experience. Our team will look into this issue as soon as possible.
Close
Call Property Manager
Property Manager
- Phone:
- 587-818-6798



Cities near West Springs
Neighborhoods near West Springs
Check availability
Listing data is subject to copyright, disclaimer, and additional requirements from the data provider. See our Terms of Use for terms applicable to this listing.