


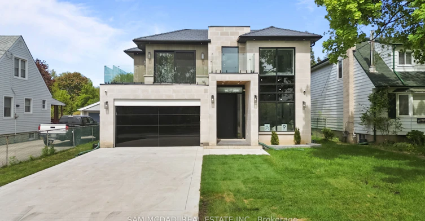
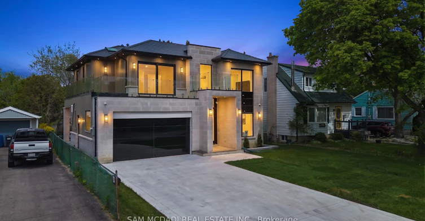


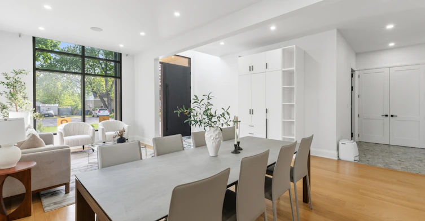
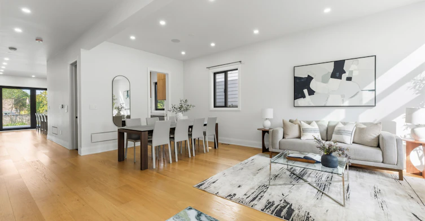
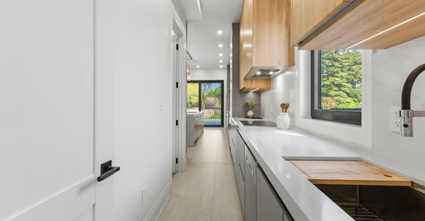

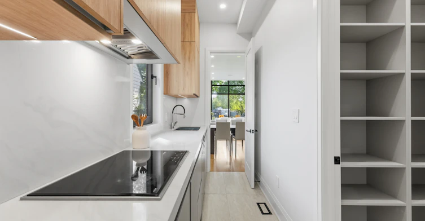
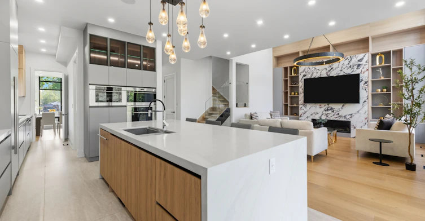
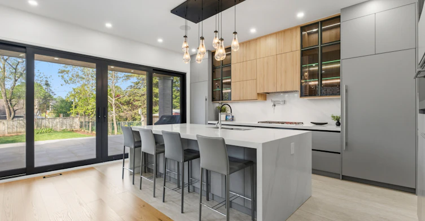
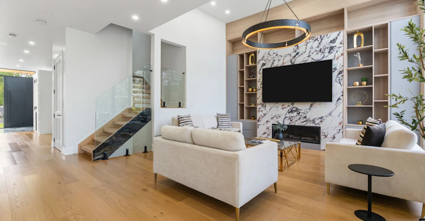
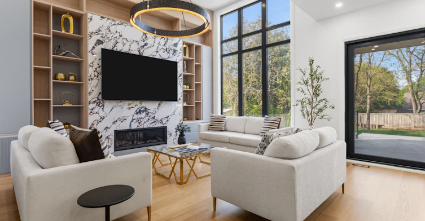
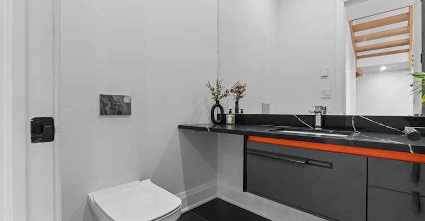
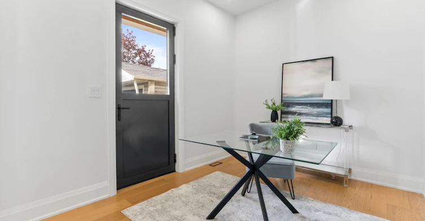
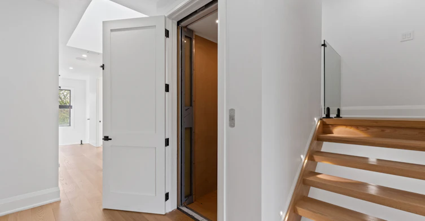


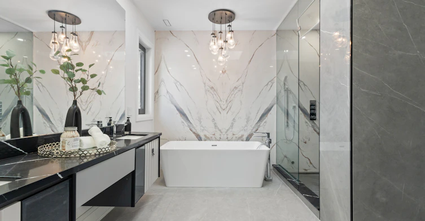

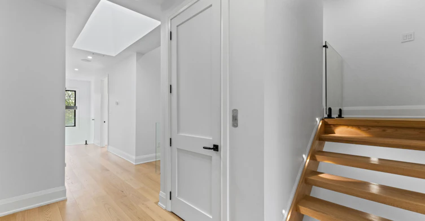

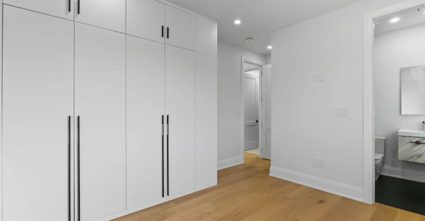
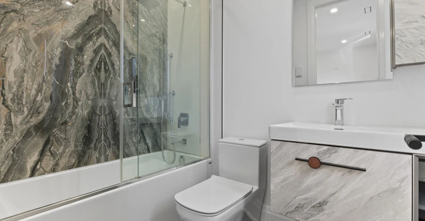

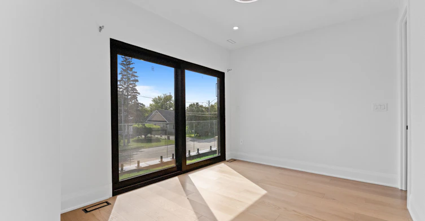


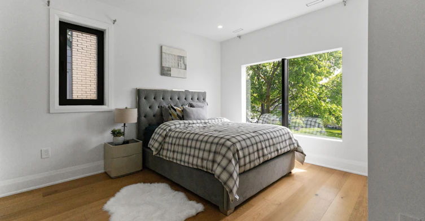
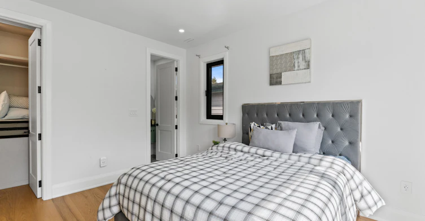

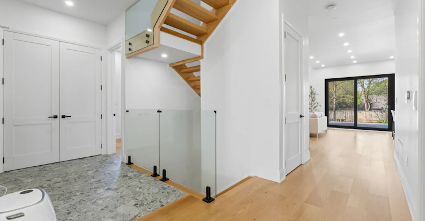


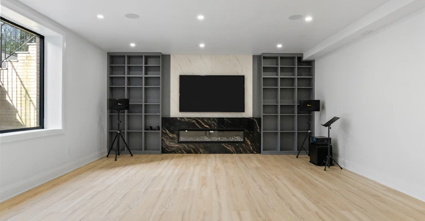

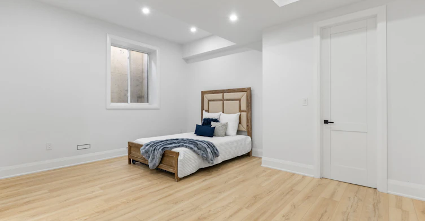
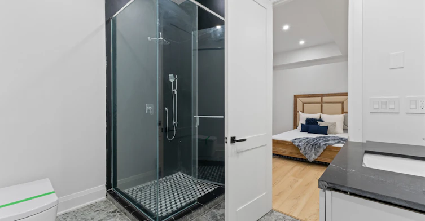


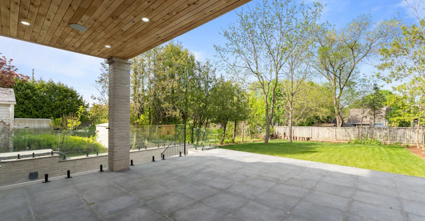


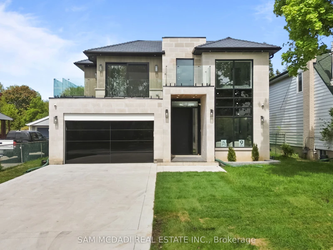


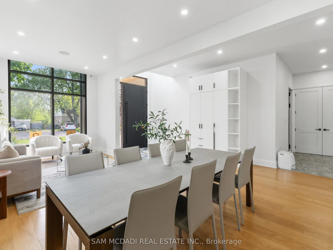


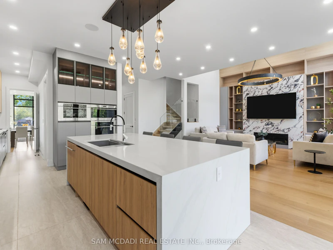
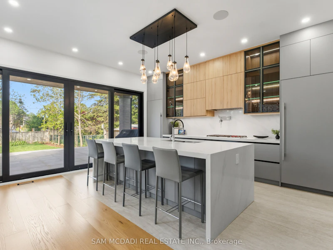

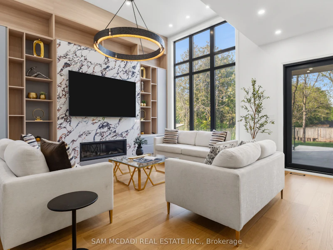
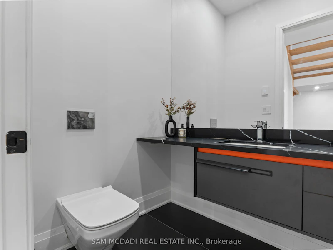

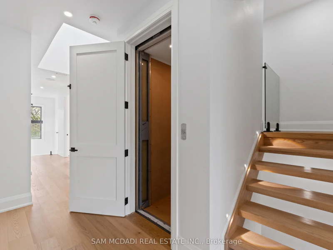


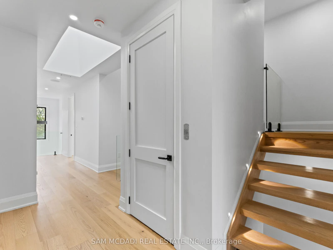


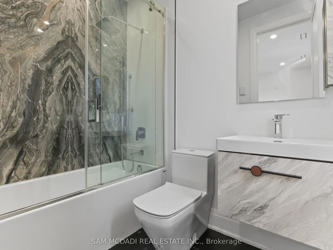


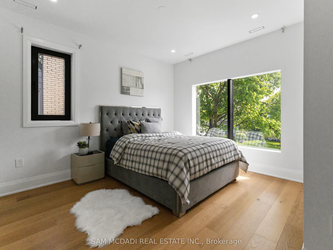


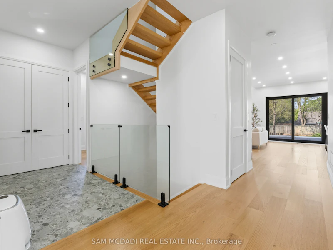


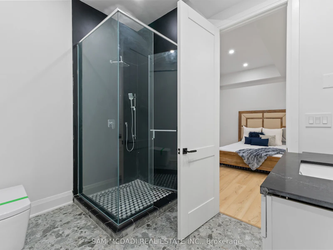


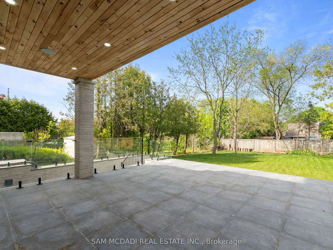


Welcome to 9 Earl St, an architecturally distinguished custom-built residence offering over 6,000 sq. ft. of luxurious living space on a pool-sized lot. Designed with exceptional craftsmanship and modern sophistication, this home showcases soaring 10-ft ceilings, oversized European tilt-and-turn windows, dramatic open-riser staircases with integrated lighting, an elevator servicing every level, and designer finishes throughout. The chef-inspired kitchen is appointed with premium Wolf and Sub-Zero appliances, including separate full-size refrigerator and freezer units, waterfall quartz countertops, custom cabinetry, a built-in steamer, pot filler, oversized island, and an adjoining butler's prep kitchen. A secondary kitchen provides added flexibility for entertaining or multi-generational living. An expansive family room is anchored by a floor-to-ceiling porcelain fireplace with custom built-ins and seamlessly extends to a covered patio overlooking the private backyard. A versatile main-floor bedroom with its own ensuite and walk-out offers the flexibility to serve as a home office, guest suite, or additional bedroom. Above is designed for comfort and privacy, featuring a luxurious primary retreat with dual skylights, a spa-inspired ensuite with a steam shower and soaker tub, and a custom walk-in closet. Every bathroom has heated floors, and the upper-level laundry room is thoughtfully equipped with premium appliances and custom built-ins. The fully finished walk-up lower level is an entertainer's dream, offering expansive recreation areas, a dedicated home theatre with a premium 9-speaker sound system and dual subwoofers, an additional bedroom suite, and two full bathrooms.Additional highlights include hardwood flooring throughout, porcelain slab feature walls, gas and electric fireplaces, five skylights, a snow-melt system, a durable synthetic slate roof, and exceptional attention to detail at every turn.
$9,950/month
Updated 14 minutes ago
9 Earl StreetMississauga, ON, L5M 1N6
Streetsville- 5 + 1 Bed
- 8 Bath
- 3500 - 5000 Sqft
- Available N/A
Call Property Manager

Property Manager
- Phone:
- 905-502-1500
- Office:
- 905-502-1500
Type
House
Bedrooms
5 + 1
Full Bathrooms
8
Lot Size
50 ft x 178 ft (8900 ft²)
Year Built
0 - 5 yrs old
Features
Carbon Monoxide Detectors, Deck, Fenced Yard, Laundry Room, Park, Patio, Porch, Public Transit, Rec./Commun.Centre, School, Security System
Amenities
Elevator
Fireplaces
1
Parking Spaces
6
Air Conditioner
Yes
Pets
Contact the Manager for information
Days on REW
6 Days
Property Views
4
MLS® Number
W13569478
Source
Toronto Real Estate Board
Dolphin Senior Public School
- Public
- 6 - 8
Ray Underhill Public School
- Public
- JK - 6
Our Lady of Good Voyage Catholic School
- Catholic
- JK - 8
Willow Way Public School
- Public
- JK - 6
Hazel McCallion Senior Public School
- Public
- 6 - 8
Kendelhurst Academy
- Private
- PS - 8
Philopateer Christian College
- Private
- PS - 12
Streetsville Secondary School
- Public
- 9 - 12
Guiding Light Academy
- Private
- JK - 8
St Joseph School
- Catholic
- JK - 8

Thank You!
We really appreciate your help improving our home search experience. Our team will look into this issue as soon as possible.
Close
Call Property Manager
Property Manager
- Phone:
- 905-502-1500
- Office:
- 905-502-1500



Cities near Streetsville
Neighborhoods near Streetsville
- East Credit homes for rent (2.2 km)
- Central Erin Mills homes for rent (2.9 km)
- Meadowvale homes for rent (3.1 km)
- Meadowvale Business Park homes for rent (3.5 km)
- Meadowvale Village homes for rent (4.4 km)
- Churchill Meadows homes for rent (4.7 km)
- Lisgar homes for rent (4.7 km)
- Creditview homes for rent (5.1 km)
Check availability
Listing data is subject to copyright, disclaimer, and additional requirements from the data provider. See our Terms of Use for terms applicable to this listing.