Spacious & Modern 3 Bedroom, 3 Bathroom Townhouse for Rent in Harrison Hot Springs
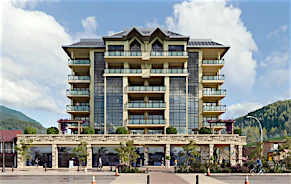
Welcome to Harrison Breeze, a beautifully designed newer strata community in the heart of Harrison Hot Springs. This peaceful residential development offers an exceptional lifestyle surrounded by breathtaking mountain scenery while being just minutes from the waterfront, local parks, walking trails, restaurants, and shopping. Enjoy the perfect balance of outdoor recreation and everyday convenience in one of British Columbia's most desirable resort communities.
Property Highlights:
- Mountain views
- Quiet strata community
- Newer construction
- Private Outdoor space & fenced yard
- Upper deck and Ground-level patio
- EV-friendly community
- Bike storage
- Visitor parking
- Walking distance to Harrison Lake
- Close to walking trails
- Near Rendall Park
- Near Spirit Trail network
- Short drive to Sasquatch Provincial Park
- BC Transit Route 71 nearby
- Close to local shopping and restaurants
Schools:
- Harrison Hot Springs Elementary School
- Agassiz Elementary Secondary School
- Kent Elementary School
- Mountain Elementary School
- Seabird Island Community School
Restaurants:
- Morgan's Bistro
- Muddy Waters Cafe
- Black Forest Restaurant
- Milos Greek Taverna
- Lakeview Restaurant
- Basecamp Burger Joint
Amenities:
- Harrison Hot Springs Public Pool
- Harrison Memorial Hall
- Harrison Visitor Information Centre
- Harrison Community Garden
- Harrison Boat Launch
- Harrison Fitness Centre
Attractions:
- Harrison Lake Beach
- Spirit Trail
- Rendall Park
- Sasquatch Provincial Park
- Harrison Lagoon
- Miami Bridges Walk
Shopping/Super Centres/Malls:
- Harrison Village Mall
- The Living Room Boutique
- Dragonfly Gifts
- Blue Dandelion Gifts & Collectables
- Casa Lifestyles
- Lake Life Boutique
- Harrison Village Gift Shop
- Papples Market
Grocery Stores:
- Harrison Lake Market
- Agassiz Produce
- SuperValu Agassiz
- Chehalis Band Store
- The Front
- Harrison Bay Store
Transit:
- BC Transit Route 71
- Hot Springs Road at Esplanade
- Lillooet Avenue at Hot Springs Road
- Rockwell Drive at McCombs Drive
- Agassiz Exchange
- Evergreen Drive at Hot Springs Road
This spacious three-level townhouse offers approximately 1,908 square feet of thoughtfully designed living space plus an impressive 849 square foot garage with room for two vehicles and a large bonus area ideal for storage, a home gym, workshop, or hobby space. The open-concept main floor features soaring 9-foot ceilings, a modern kitchen with a large island and pantry, spacious living and dining areas, and a cozy linear gas fireplace. Upstairs you'll find three generously sized bedrooms, including a primary suite with a walk-in closet and private ensuite, along with a full bathroom and dedicated laundry room.
Unit Highlights:
- 3 bedrooms & 3 bathrooms
- 1,908 sq. ft. of living space
- 849 sq. ft. garage
- Open-concept layout
- 9-foot ceilings
- Kitchen island
- Quartz-style countertops
- Subway tile backsplash
- Walk-in pantry
- Stainless steel appliances
- Flat-top Range, Refrigerator Dishwasher Microwave
- Linear gas fireplace
- Primary bedroom with ensuite & Walk-in closet
- Tiled walk-in shower
- Dedicated laundry room w/sink
- In-unit washer and dryer
- Air conditioning
- Gas furnace heating
- Ceiling fans
- Hardwood and Tile flooring
- Carpeted bedrooms
- Window coverings
- Bonus garage workspace w/Storage space
- Garage parking & Additional parking
Additional Information:
- Unfurnished
- Maximum occupancy of 5 persons
- Utilities not included
- No short-term accommodations
- No hot tubs permitted
Please Note:
- Minimum lease term: 1 year
- Pets: Not permitted
- Smoking: Not permitted
- Renters insurance: Minimum $2 million required
- Credit check & income verification required