


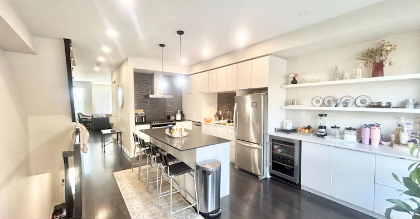
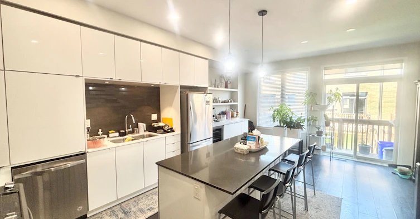

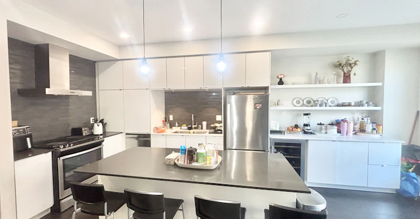
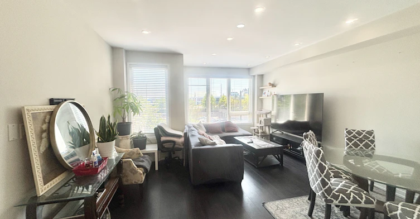
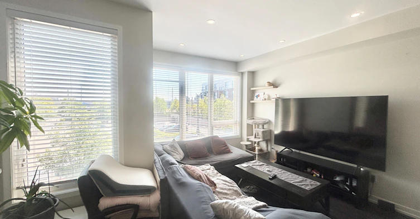
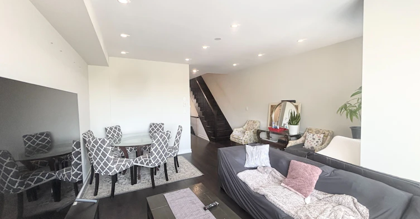
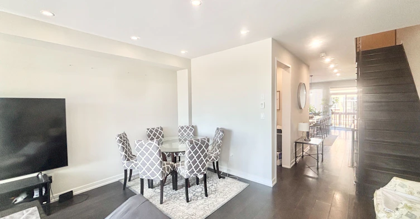

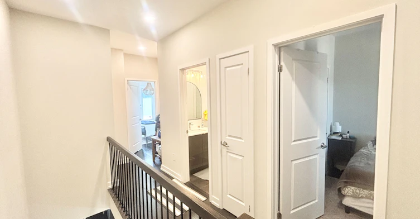
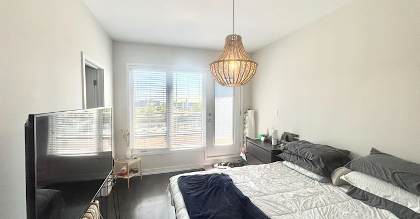
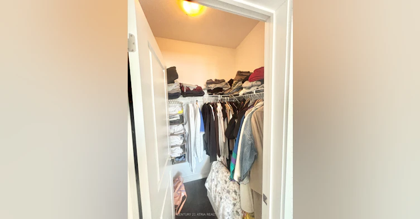
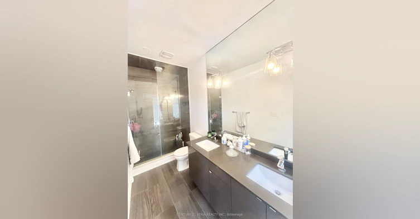
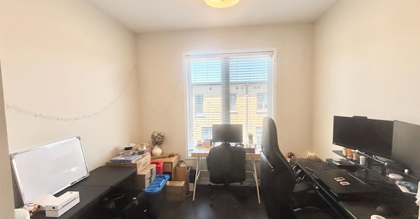
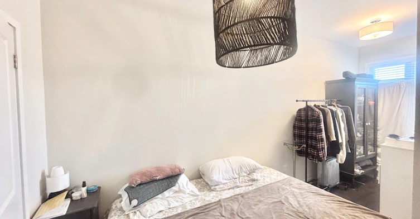
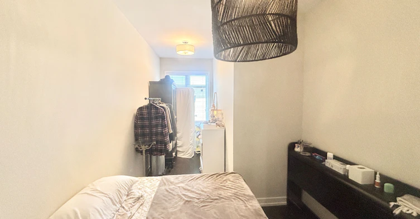
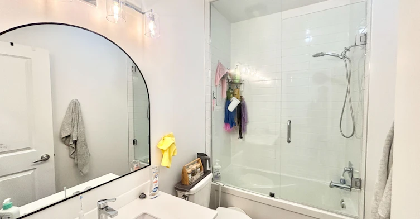
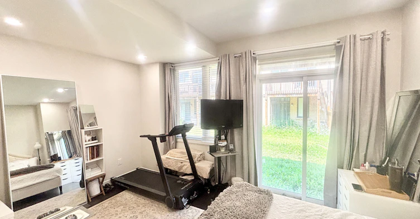
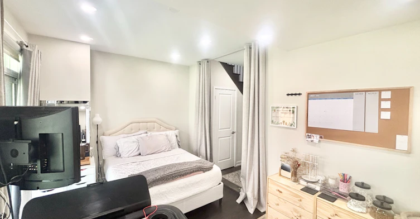

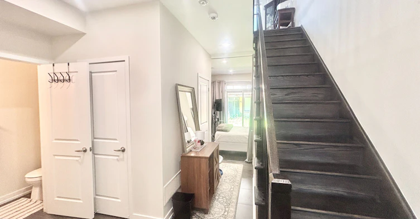

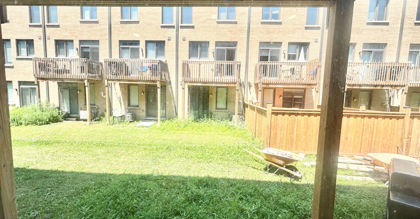
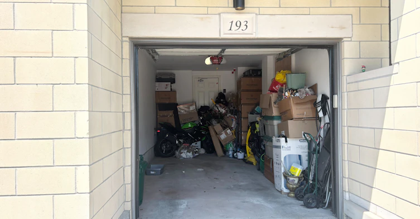
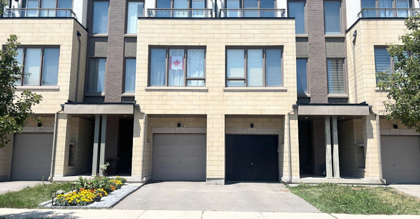
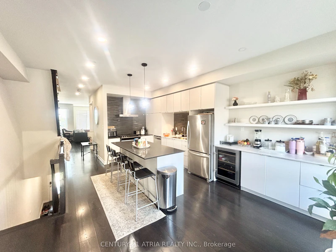

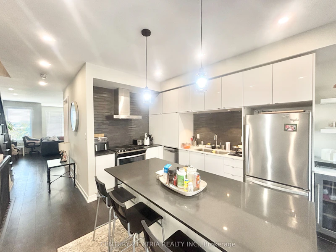
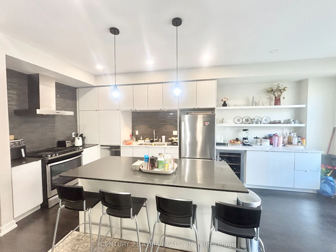
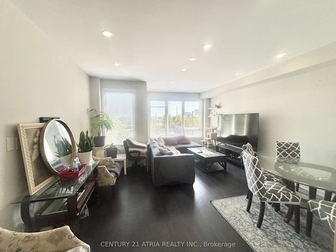
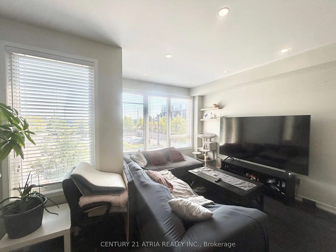
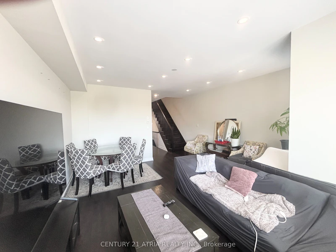
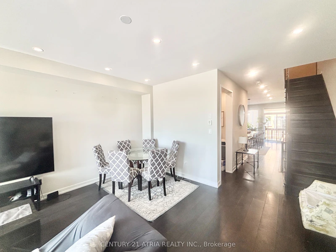
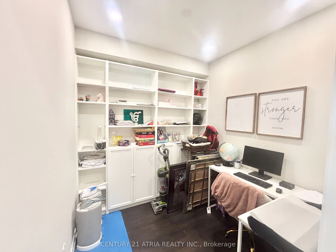
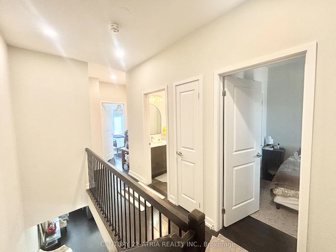
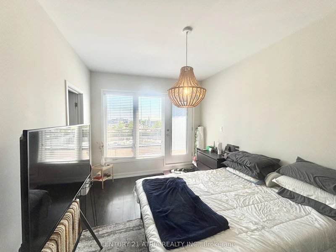

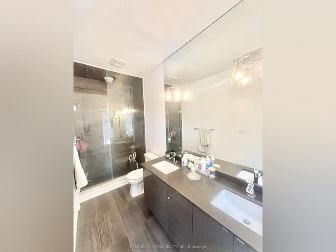

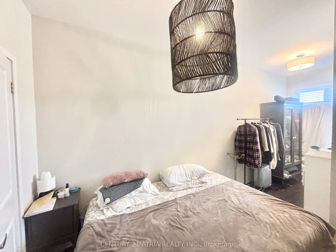
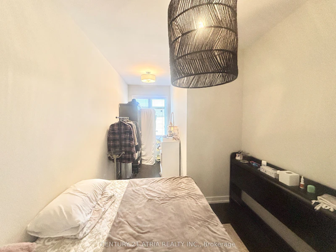
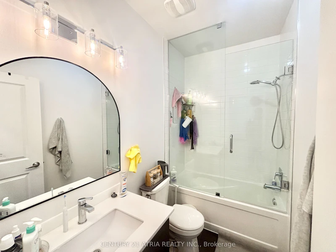
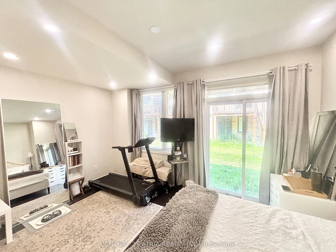


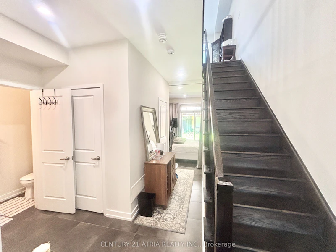

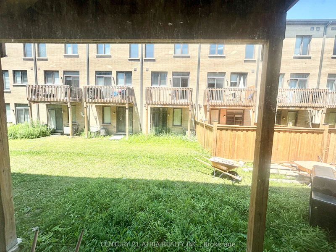

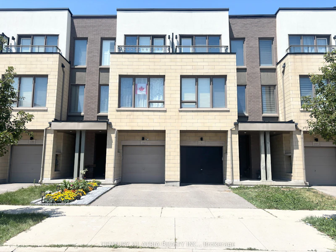
Located in Oakville's vibrant Uptown Core at Trafalgar & Dundas, this 3 storey 3bed + office/3bath modern and open-concept townhome offers 1,975 sqft of total living space loaded with over $30K in premium upgrades. The bright, functional layout features 9ft ceilings, pot-lights, stunning trim work and oak stairs with hardwood flooring throughout. Perfect for entertaining, the main floor boasts a spacious great room with abundant natural light, a dedicated home office, and a beautifully upgraded kitchen featuring quartz countertops, a large centre island and a walkout to a private deck. The lower level includes a versatile family room with direct backyard access and indoor garage entry, while the upper level provides the convenience of a second-floor laundry room alongside three spacious bedrooms, including a primary retreat with an upgraded double-sink 3pc ensuite. Situated minutes from Longos, Walmart, schools, parks, the hospital, the GO Station, and Highways 403/407. It's a Triple A location.
$3,400
Updated 3 days ago
193 Sabina DriveOakville, ON, L6H 0L4
Rural Oakville- 3 + 1 Bed
- 3 Bath
- 1500 - 2000 Sqft
- Available N/A
Call Property Manager

Property Manager
- Phone:
- (416) 203-8838
- Office:
- 416-203-8838
Type
Townhouse
Bedrooms
3 + 1
Full Bathrooms
3
Features
In-Suite Laundry
Parking Spaces
2
Air Conditioner
Yes
Pets
Contact the Manager for information
Days on REW
1 Days
Property Views
0
MLS® Number
W13568734
Source
Toronto Real Estate Board
Trafalgar Ridge Montessori School
- Private
- PS - 3
St Andrew Catholic School
- Catholic
- JK - 8
Post's Corners Public School
- Public
- JK - 8
Holy Trinity Catholic Secondary School
- Catholic
- 9 - 12
Iroquois Ridge High School
- Public
- 9 - 12
Oodenawi Public School
- Public
- JK - 8
River Oaks Public School
- Public
- JK - 8
Our Lady of Peace School
- Catholic
- JK - 8
Munn's Public School
- Public
- 1 - 8
Joshua Creek Public School
- Public
- JK - 8

Thank You!
We really appreciate your help improving our home search experience. Our team will look into this issue as soon as possible.
Close
Call Property Manager
Property Manager
- Phone:
- (416) 203-8838
- Office:
- 416-203-8838




Cities near Rural Oakville
Neighborhoods near Rural Oakville
Check availability
Listing data is subject to copyright, disclaimer, and additional requirements from the data provider. See our Terms of Use for terms applicable to this listing.