


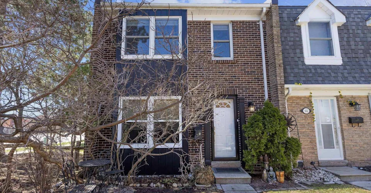
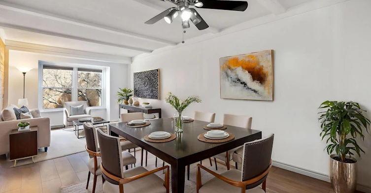
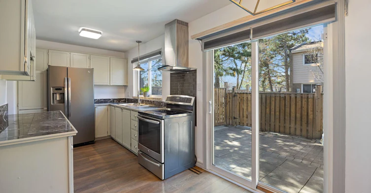
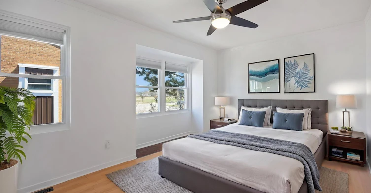
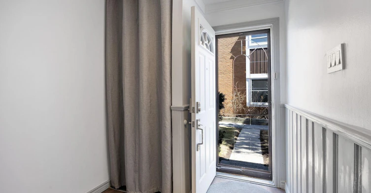
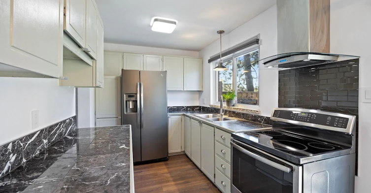
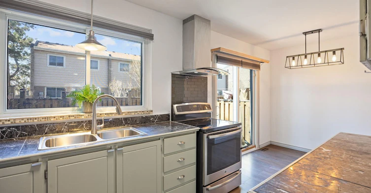
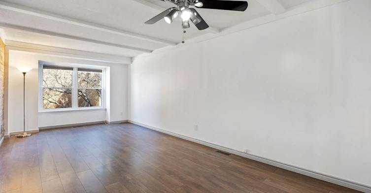
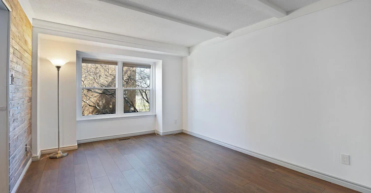
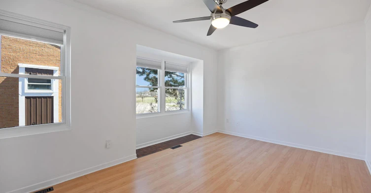
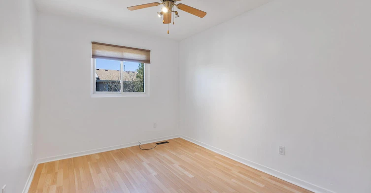
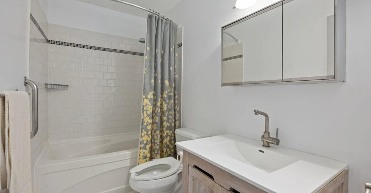
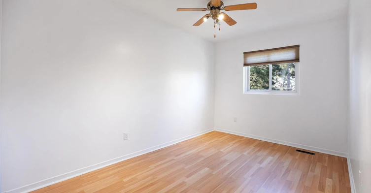
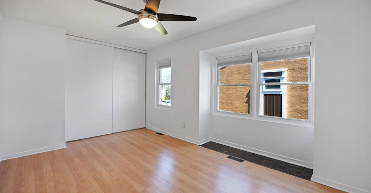
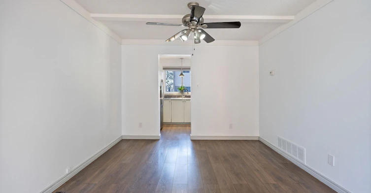
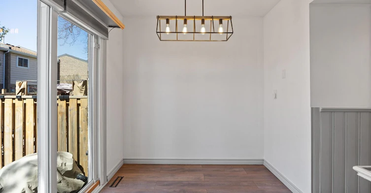
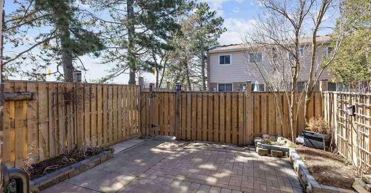
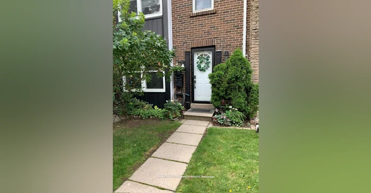
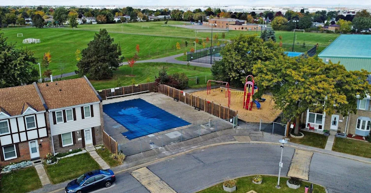
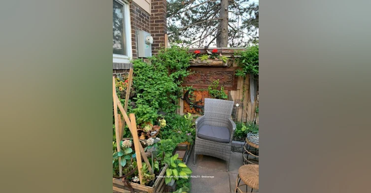
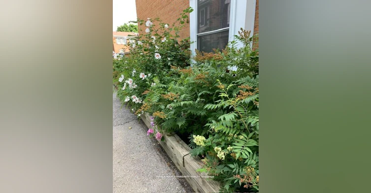
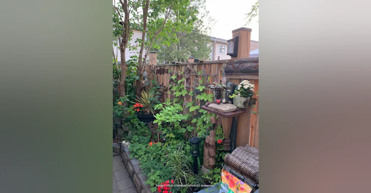
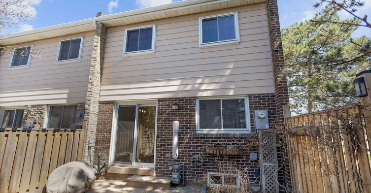
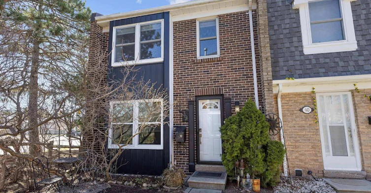
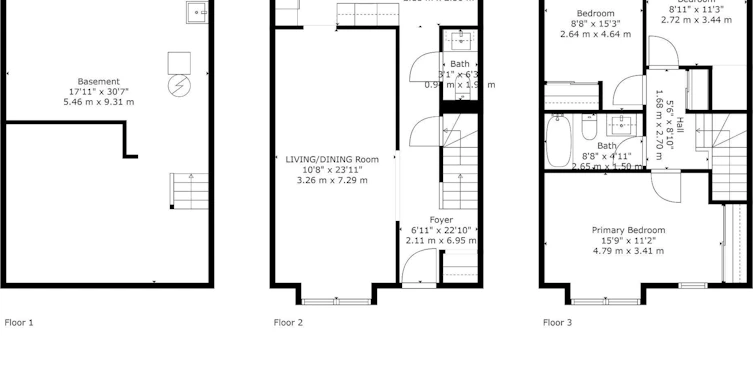
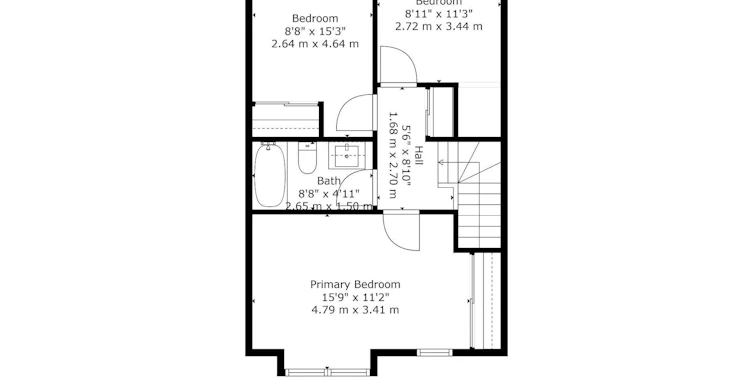
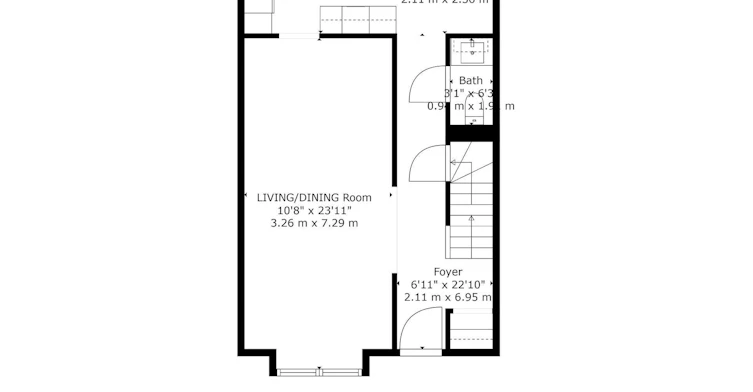
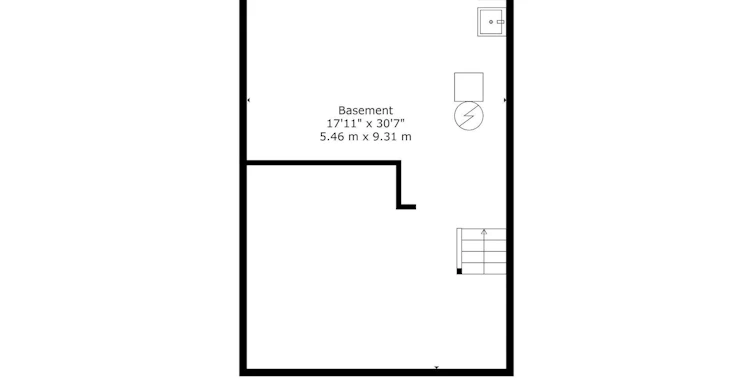
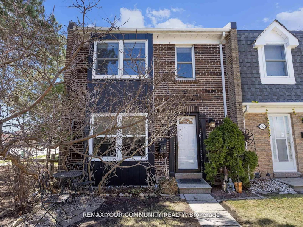
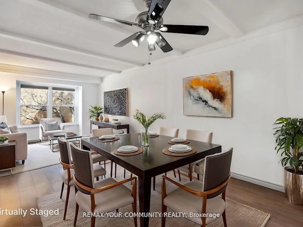
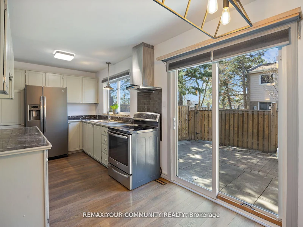
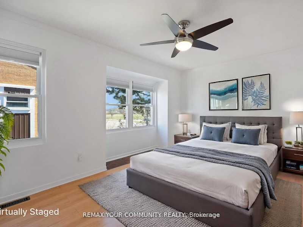
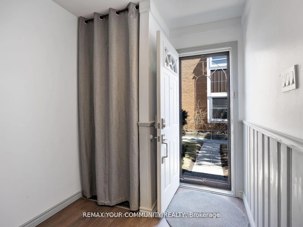
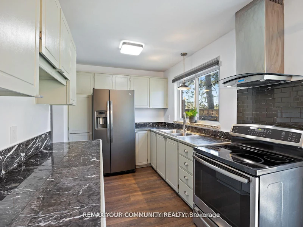
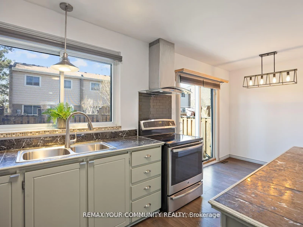
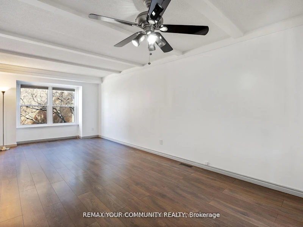
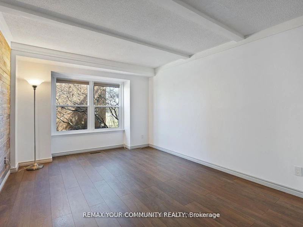
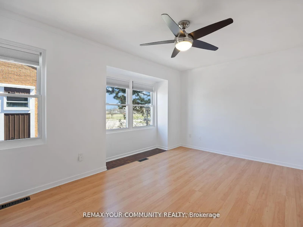
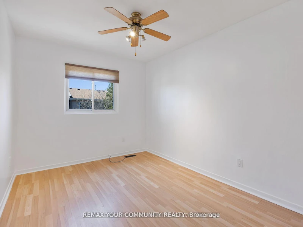
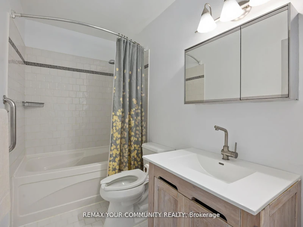
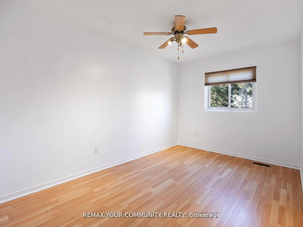
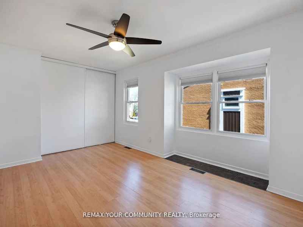
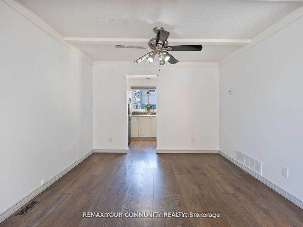
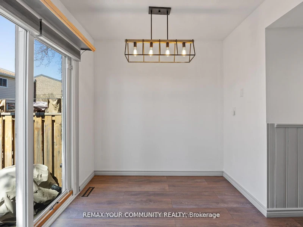
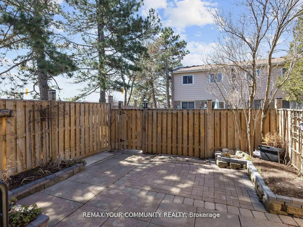
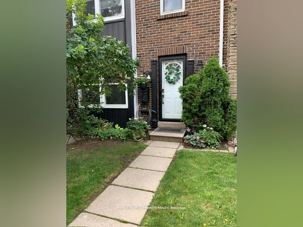
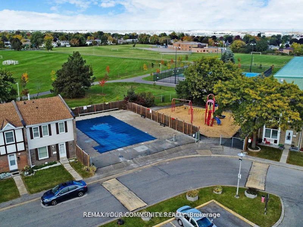
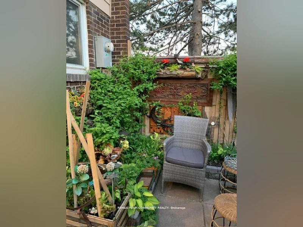
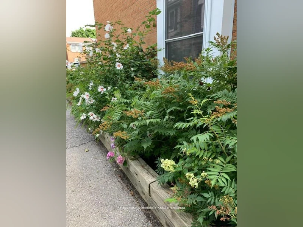
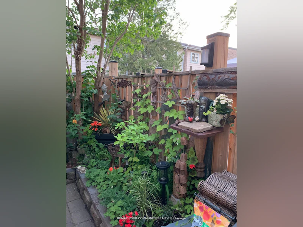
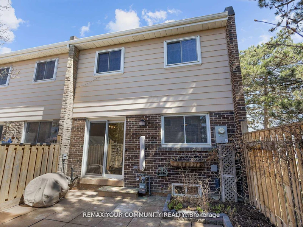
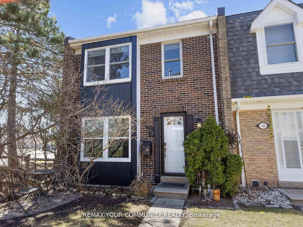
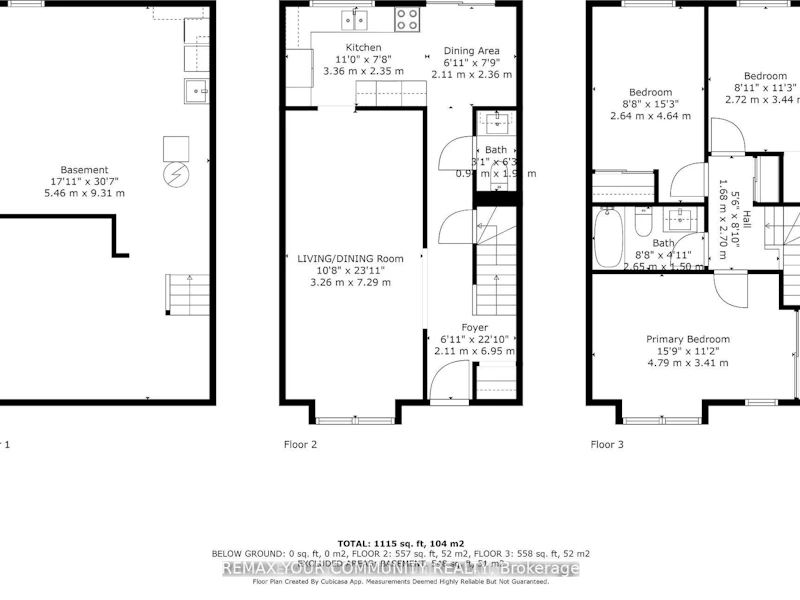
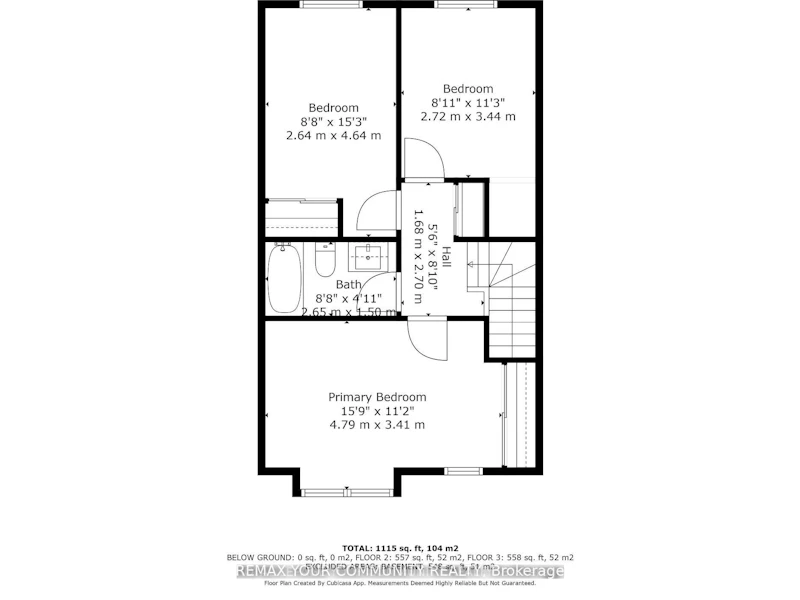
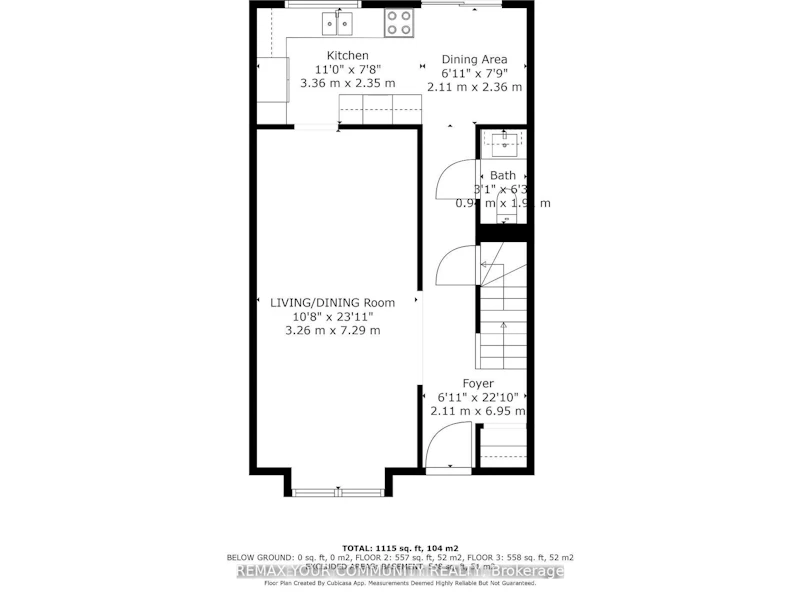
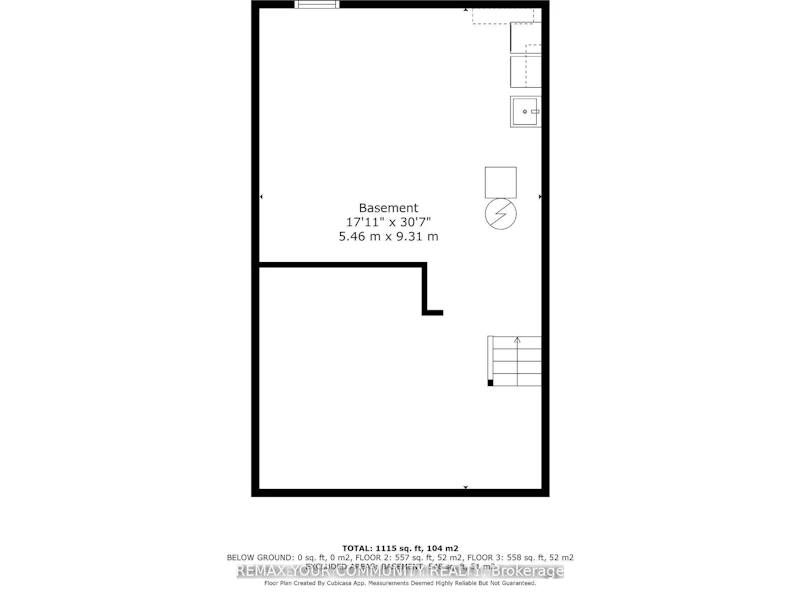
LARGE Spacious 3 Bedroom END unit Townhouse with PARKING AND BACKYARD in Desirable South Brampton. Welcome to this beautifully renovated townhouse nestled in the highly sought-after South Brampton community. Boasting 3 spacious bedrooms upstairs, this home offers the perfect blend of comfort, style, and functionality. Step into a bright and open-concept living area with modern finishes throughout. The updated kitchen features sleek stainless steel appliances and ample cabinetry - ideal for home chefs and entertainers alike. The main level walks out to a gated, professionally landscaped backyard, perfect for relaxing or hosting gatherings in your private outdoor oasis with a fenced backyard. Upstairs, you'll find three generously sized bedrooms, each with large closets and abundant natural light. Complex has outdoor pool, playground and visitor parking for you and your guests. Modern bathrooms with stylish finishes. Well-maintained complex in a quiet, family-friendly neighborhood Located close to schools, shopping, public transit, this move-in-ready home is a rare find in a prime location. Don't miss your chance to own this home in one of Brampton's most desirable communities! Check out the floorplans, virtual tour and photos and book your appointment today!
$2,700/month
Updated 3 days ago
Call Property Manager

Property Manager
- Phone:
- (416) 637-8000
- Office:
- 416-637-8000
Type
Townhouse
Bedrooms
3
Full Bathrooms
2
Year Built
31 - 50 yrs old
Features
Fenced Yard, Hospital, In Basement, Landscaped, Library, Park, Patio, Public Transit, School
Amenities
BBQs Allowed, Central Air Conditioning, Common Elements, Playground, Snow Removal, Visitor Parking, Water Heater
Parking Spaces
1
Air Conditioner
Yes
Swimming Pool
Yes
Pets
Yes-with Restrictions
Days on REW
1 Days
Property Views
0
MLS® Number
W13568058
Source
Toronto Real Estate Board
Holy Name of Mary Secondary School
- Catholic
- 9 - 12
Greenbriar Senior Public School
- Public
- 6 - 8
Grenoble Public School
- Public
- JK - 6
Goldcrest Public School
- Public
- JK - 6
St Thomas Aquinas Secondary School
- Catholic
- 9 - 12
St Jean Brebeuf School
- Catholic
- JK - 8
Chinguacousy School
- Public
- 9 - 12
Georges Vanier Catholic School
- Catholic
- JK - 8
Folkstone Public School
- Public
- JK - 6
Hilldale Public School
- Public
- JK - 6

Thank You!
We really appreciate your help improving our home search experience. Our team will look into this issue as soon as possible.
Close
Call Property Manager
Property Manager
- Phone:
- (416) 637-8000
- Office:
- 416-637-8000



Cities near Northgate
Neighborhoods near Northgate
- Central Park homes for rent (1.4 km)
- Bramalea North Industrial homes for rent (1.4 km)
- Airport Road/ Highway 7 Business Centre homes for rent (2.2 km)
- Gore Industrial North homes for rent (2.6 km)
- Westgate homes for rent (2.7 km)
- Southgate homes for rent (2.9 km)
- Sandringham - Wellington homes for rent (3.1 km)
- Bramalea South Industrial homes for rent (3.2 km)
Check availability
Listing data is subject to copyright, disclaimer, and additional requirements from the data provider. See our Terms of Use for terms applicable to this listing.