


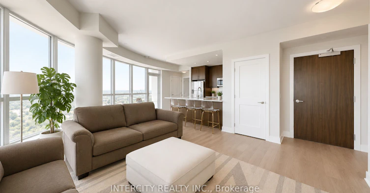
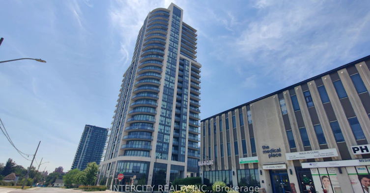
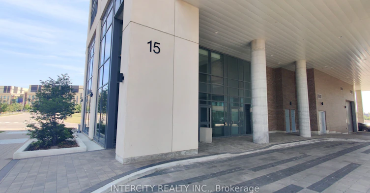
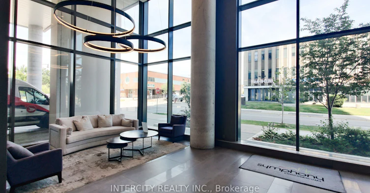
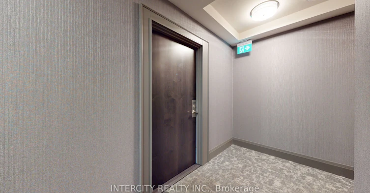
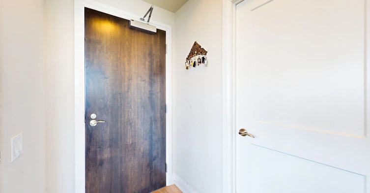
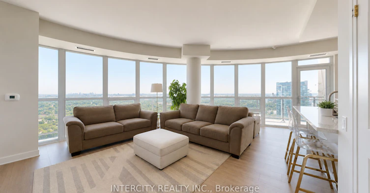
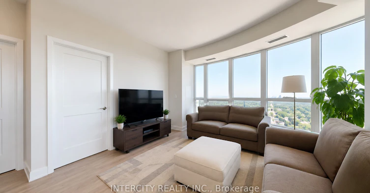
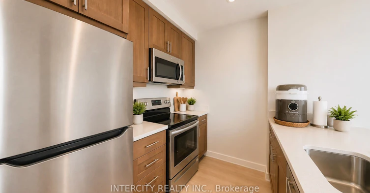
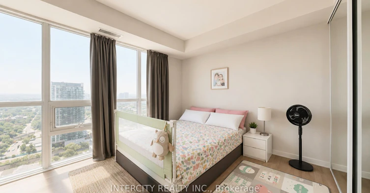
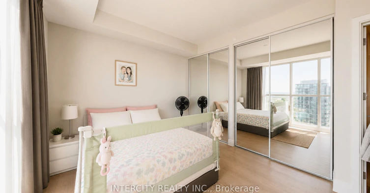
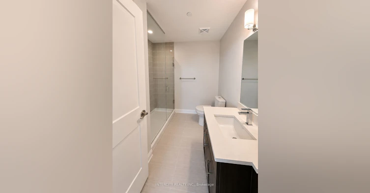
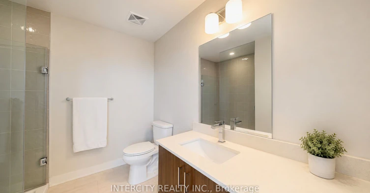
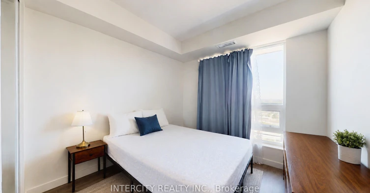
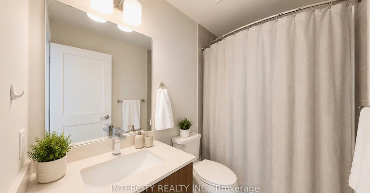
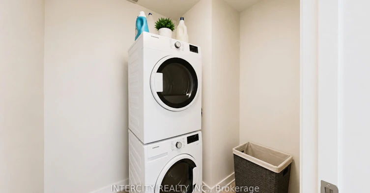
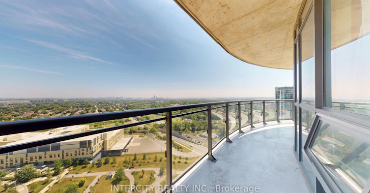
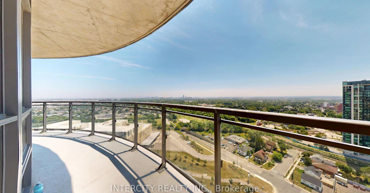
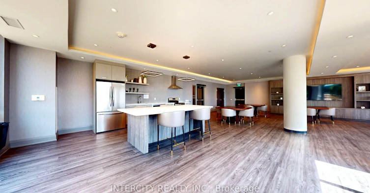
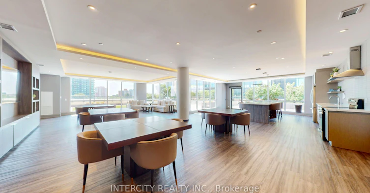
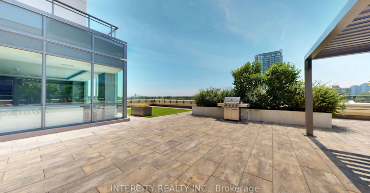
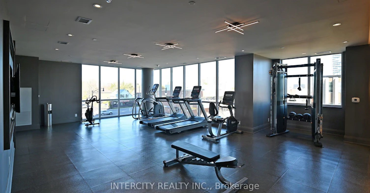
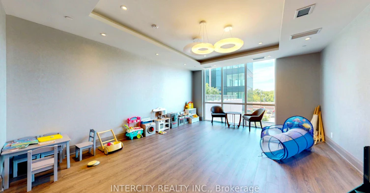
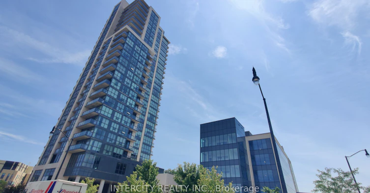
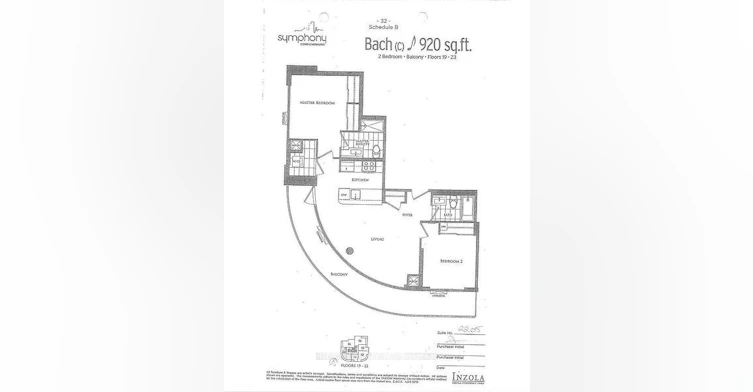
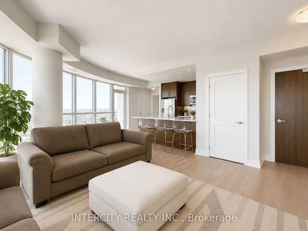
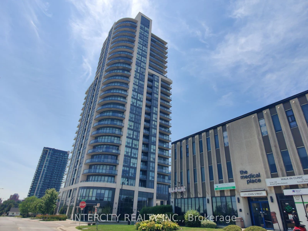
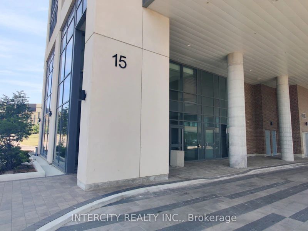
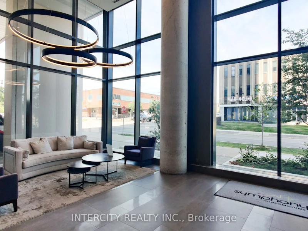
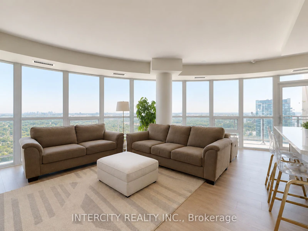
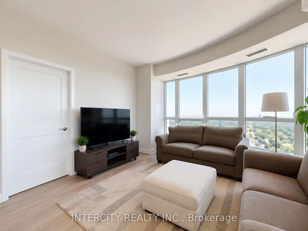
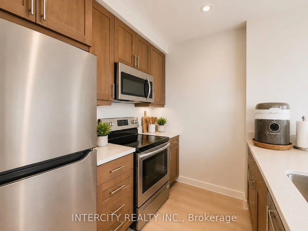
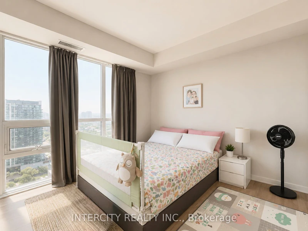
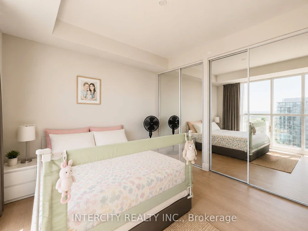
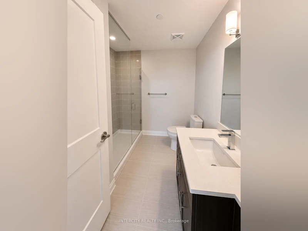
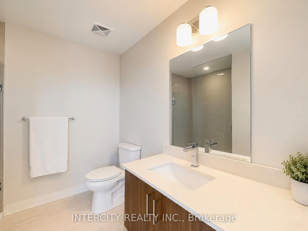
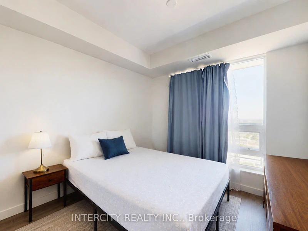
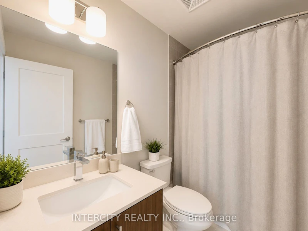
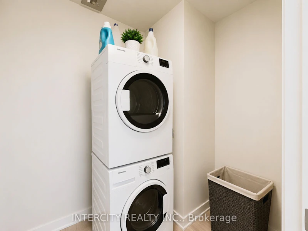
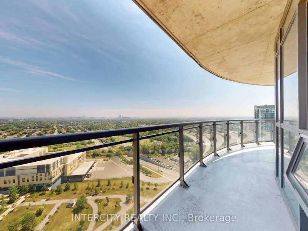
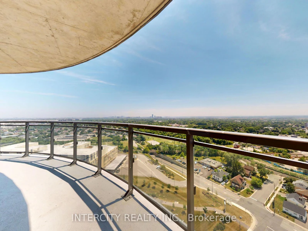
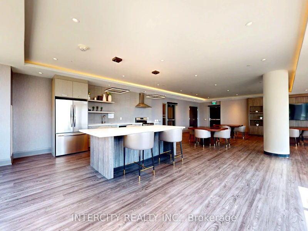
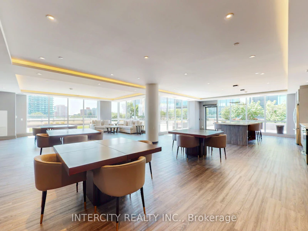
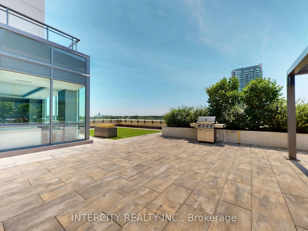
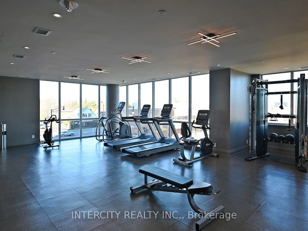
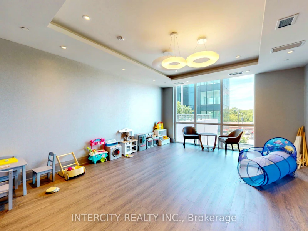
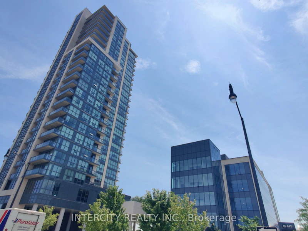
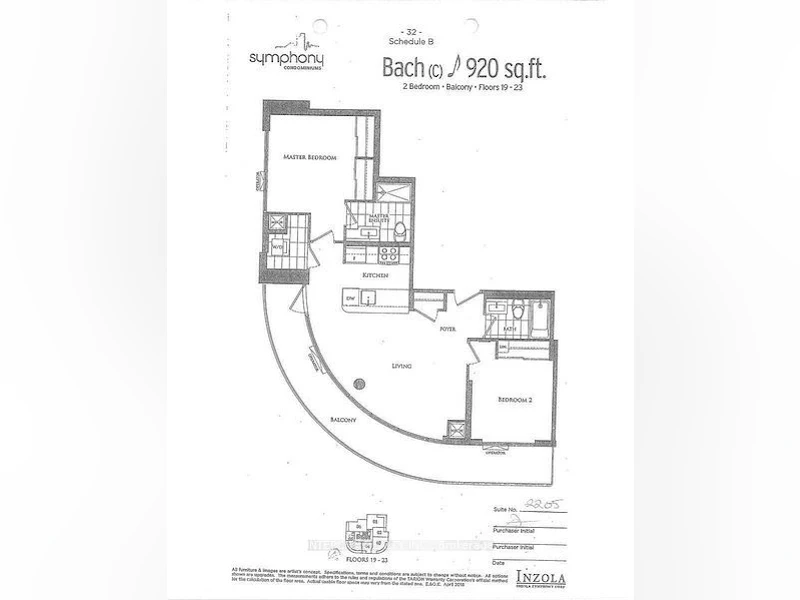
Experience elevated condo living in this stunning 22nd-floor corner suite in the heart of Downtown Brampton. Offering nearly 1,000 sq. ft. of thoughtfully designed living space, this spacious 2 Bedroom, 2 Full Bathroom open-concept residence features 9-ft ceilings throughout, floor-to-ceiling windows that flood the home with natural light, breathtaking panoramic city views, and carpet-free living with luxury vinyl flooring throughout. The modern kitchen is fully equipped with stainless steel appliances, a full backsplash, and a centre island overlooking the spacious family area. Retreat to the primary bedroom featuring His & Hers closets and a beautifully appointed ensuite complete with a frameless glass walk-in shower. Step outside to a rare oversized wraparound balcony offering approx 200+ sq. ft. of outdoor space, extending across the family room, kitchen, and second bedroom with southeast to southwest exposure perfect for morning coffee, entertaining guests, or enjoying spectacular sunsets. Complete with 1 parking space and 1 locker, this exceptional suite delivers the perfect balance of luxury and everyday convenience. Residents enjoy an impressive collection of premium amenities including a fully equipped fitness centre, yoga area, party and meeting rooms, social lounge, outdoor terrace with BBQ area, indoor children's play areas, plus 24-hour concierge and security. Perfectly situated just 5 minutes from Brampton GO Station with direct GO Train service on the Kitchener Line and only 4 minutes to Highway 410, this location is ideal for commuters. You'll also be just steps from Peel Memorial Health Centre, Gage Park, the Rose Theatre, shopping, dining, cafés, and all the conveniences of Downtown Brampton. An exceptional opportunity to lease a luxury corner suite combining upscale living, unmatched convenience, and one of the most desirable locations in Downtown Brampton! Some photos have been virtually staged for illustrative purposes only.
$2,899/month
Updated 3 days ago
2205 - 15 Lynch StreetBrampton, ON, L6W 2Z8
Queen Street Corridor- 2 Bed
- 2 Bath
- 900 - 999 Sqft
- Available N/A
Call Property Manager

Property Manager
- Office:
- 416-798-7070
Type
Apt/Condo
Bedrooms
2
Full Bathrooms
2
Year Built
Built in 2026 (0 yrs old)
Features
Arts Centre, Carbon Monoxide Detectors, Concierge/Security, Controlled Entry, Hospital, In-Suite Laundry, Library, Monitored, Park, Place Of Worship, Security Guard, Smoke Detector
Amenities
Accessible Public Transit Nearby, Bike Storage, Building Insurance, Building Maintenance, Central Air Conditioning, Common Elements, Community BBQ, Concierge, Elevator, Elevator, Exercise Room, Game Room, Open Floor Plan, Parking, Private Garbage Removal, Recreation Facility, Water Heater
Parking Spaces
1
Air Conditioner
Yes
Pets
Yes-with Restrictions
Days on REW
1 Days
Property Views
0
MLS® Number
W13568152
Source
Toronto Real Estate Board
Sir Winston Churchill School
- Public
- JK - 8
Turner Fenton Secondary School
- Public
- 9 - 12
Cardinal Leger Secondary School
- Catholic
- 9 - 12
Agnes Taylor Public School
- Public
- JK - 6
Central Peel School
- Public
- 9 - 12
St Mary Elementary School
- Catholic
- JK - 8
St Anne School
- Catholic
- JK - 8
Madoc Drive Public School
- Public
- JK - 6
Helen Wilson Public School
- Public
- JK - 6
Sir John A. Macdonald Senior Public School
- Public
- 6 - 8

Thank You!
We really appreciate your help improving our home search experience. Our team will look into this issue as soon as possible.
Close
Call Property Manager
Property Manager
- Office:
- 416-798-7070




Cities near Queen Street Corridor
Neighborhoods near Queen Street Corridor
Check availability
Listing data is subject to copyright, disclaimer, and additional requirements from the data provider. See our Terms of Use for terms applicable to this listing.