
6 bedrooms for $3,700/month at 46 Radcliffe Crescent, London, ON for Rent - REW
Boost your listing
$3,700/month
Updated 6 days ago

46 Radcliffe CrescentLondon, ON, N6H 3X4

Oakridge
  • 6 Bed
  • 2 Bath
  • 1100 - 1499 Sqft
  • Available N/A
Contact
Property Manager
$3,700/month
6 bd 2 ba 1100 - 1499 sf

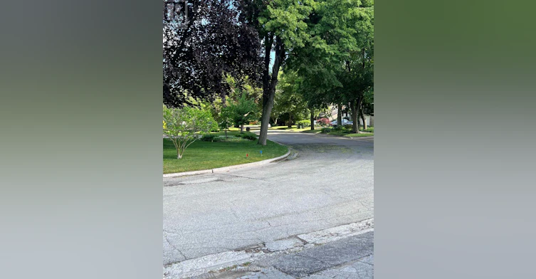
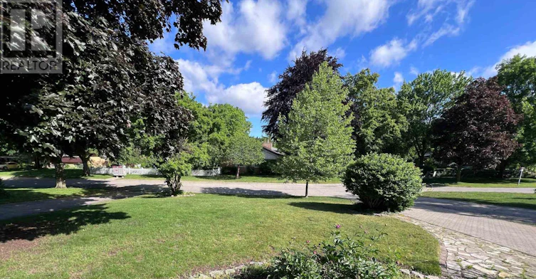
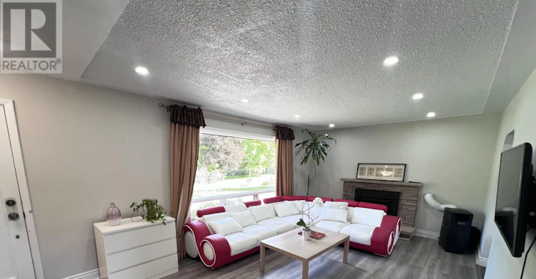
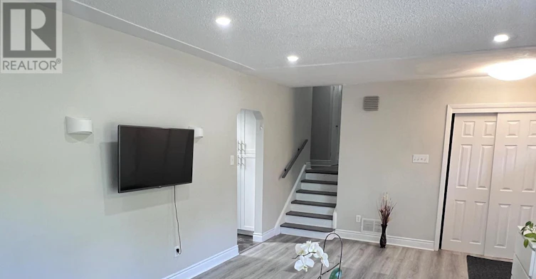
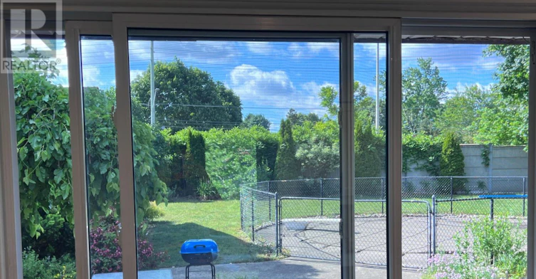
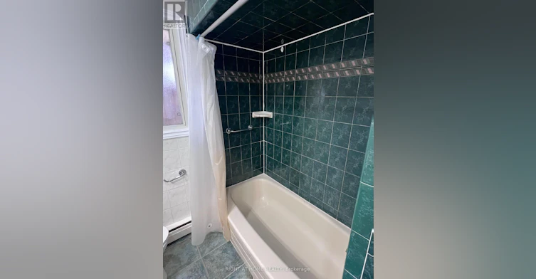
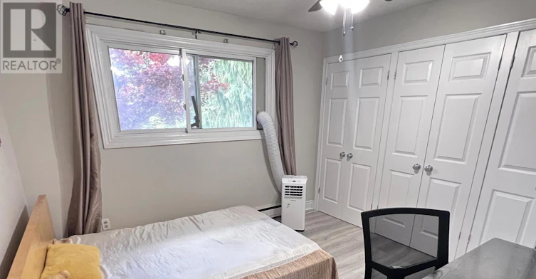
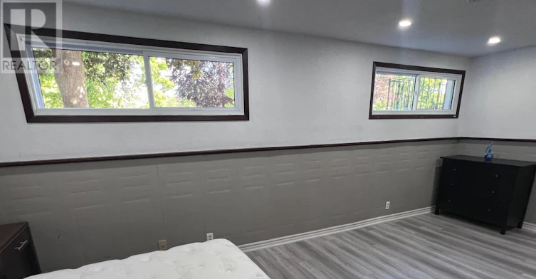
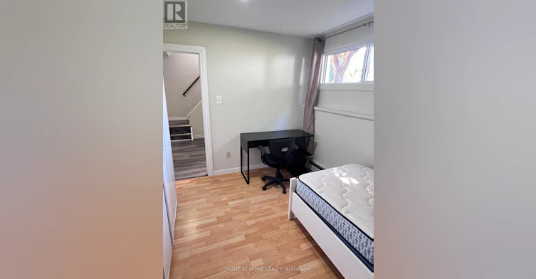
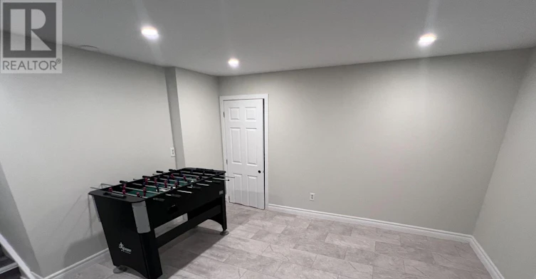
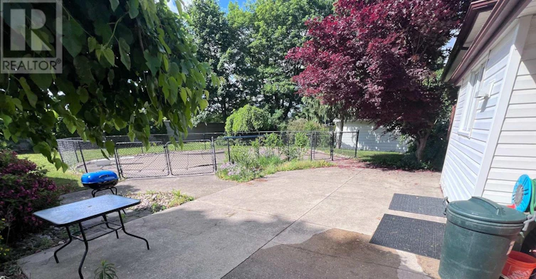
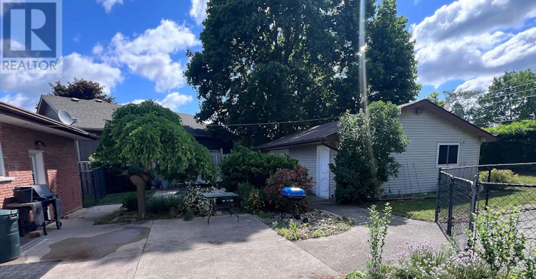
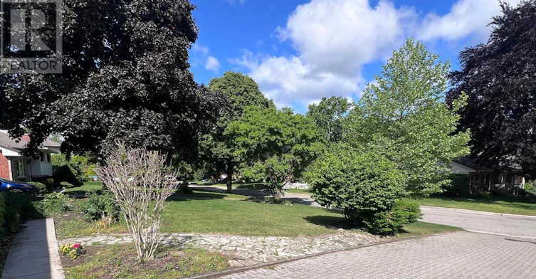
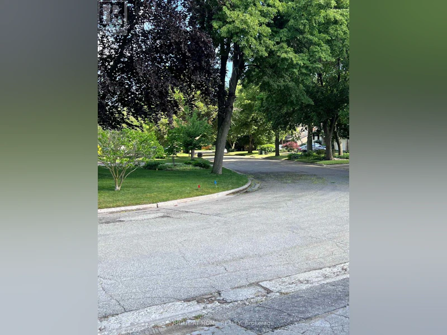
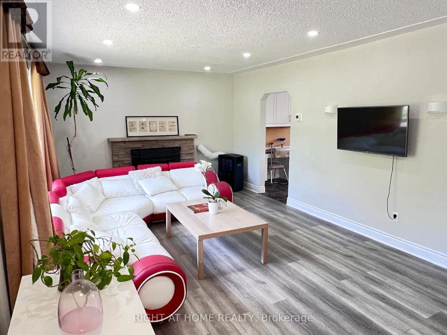
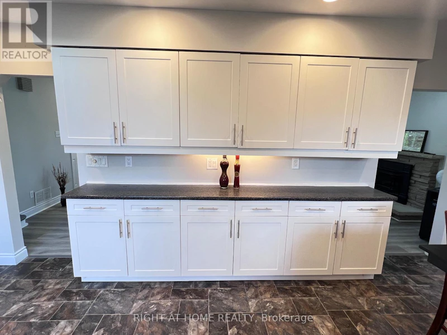
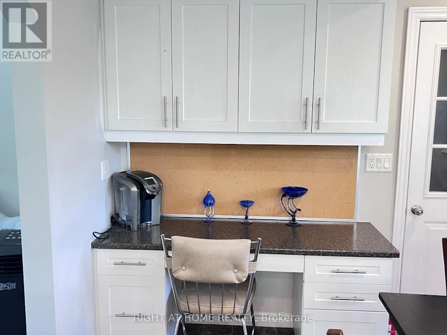
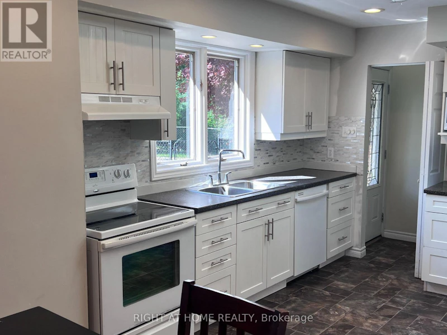
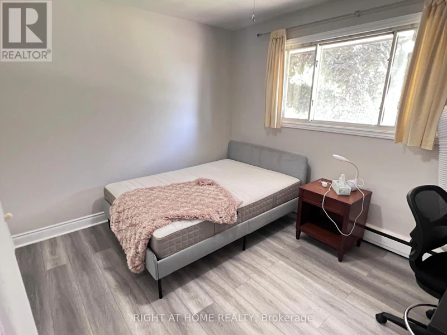
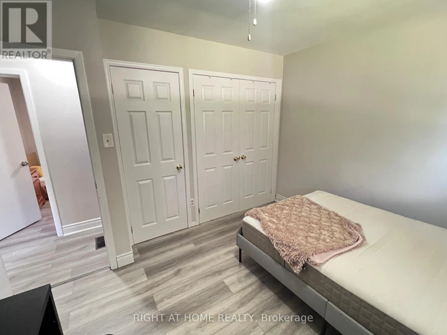
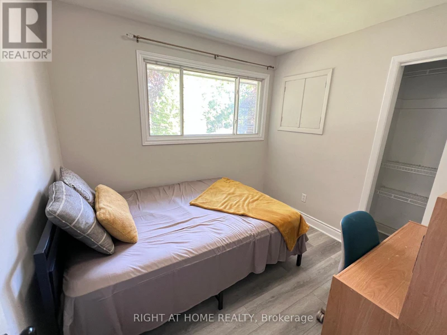
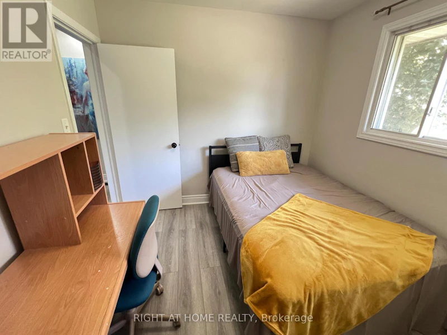
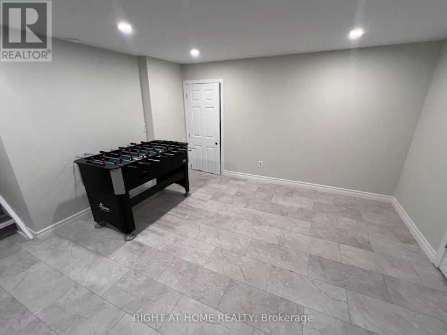
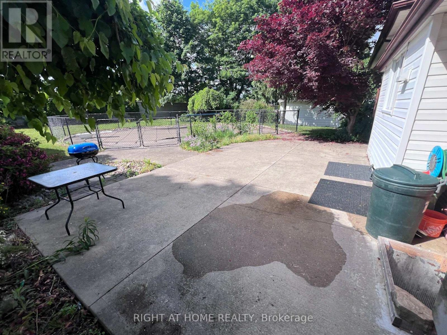
Welcome to 46 Radcliffe Crescent, a bright and spacious home located in a mature, tree lined subdivision in London. This property offers a total of 6 bedrooms-3 on the upper level and 3 on the lower level-with two full bathrooms and a private separate entrance to the basement, making it ideal for large families or multi generational living. The main floor features an inviting living and dining area along with a generous, well appointed kitchen that provides plenty of room for cooking and gathering. The lower level adds additional living flexibility with three bedrooms and its own entrance. The backyard is a standout feature, offering an in ground pool surrounded by mature trees; the landlord will open the pool upon request, while tenants are responsible for ongoing maintenance and winter closing. With parking for up to five vehicles on the driveway plus one in the garage, this home delivers exceptional convenience. Located close to schools, parks, shopping, Western University, and major amenities, 46 Radcliffe Crescent offers comfort, space, and a highly desirable neighbourhood setting. (id:63626)


Home facts and features

Property overview
Type
House
Bedrooms
6
Full Bathrooms
2
Some sweet, suite features
Features
Carpet Free, Dry, Irregular lot size, Sloping, Smoke Detectors, Wooded area
Appliances
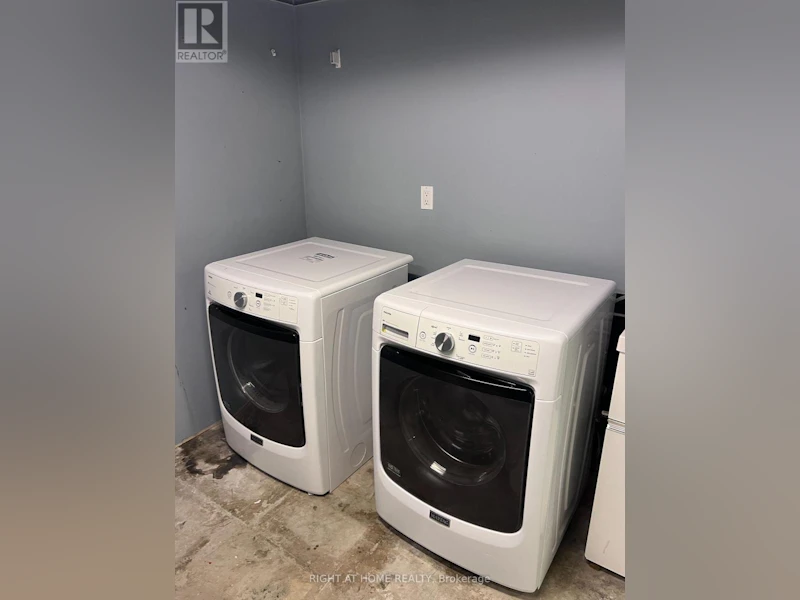
Furniture, Water Heater - Tankless
Parking Spaces
6
Air Conditioner
Yes
Swimming Pool
Yes
Restrictions
Pets
Contact the Manager for information
Property details
Days on REW
1 Days
Property Views
0
MLS® Number
X13536848
Source
Canadian Real Estate Association
Schools nearby
É Élém Marie-Curie
  • Public
  • JK - 6
St Thomas Aquinas School
  • Catholic
  • 9 - 12
Madeline Hardy School
  • Public
  • JK - 8
John Dearness Public School
  • Public
  • JK - 8
St Paul School
  • Catholic
  • JK - 8
Oakridge Secondary School
  • Public
  • 9 - 12
West Oaks French Immersion Public School
  • Public
  • K - 8
Clara Brenton Public School
  • Public
  • JK - 8
Byron Northview Public School
  • Public
  • JK - 8
St George School
  • Catholic
  • JK - 8
School catchments and distances are intended to be used as reference only. To verify enrolment eligibility for a property, contact the school directly.Report Incorrect Info
Check availability
Property Manager
RIGHT AT HOME REALTY

View Phone

Move in Date

This site is protected by reCAPTCHA and the Google Privacy Policy and Terms of Service apply.

By proceeding, you consent to receive communications using the methods provided, from REW.ca and our partners about your inquiry and other home-related matters to assist you in your search, but not as a condition of any purchase.
Looking for something new in London
Now Selling
RiverBend Golf Community
2200 Jack Nash Dr
  • River Bend
  • London
  • Townhome
  • Move in TBA
Coming Soon
348 Sunningdale Road East Townhomes
348 Sunningdale Road East
  • Uplands
  • London
  • Townhome
  • Move in TBA
Register Now
NorthLink
460 Callaway Road
  • Sunningdale
  • London
  • Condo
  • Move in 2025
Now Selling
Silverleaf Estates
3508 Silverleaf Chase
  • Talbot
  • London
  • Single Family Home
  • Move in TBA


