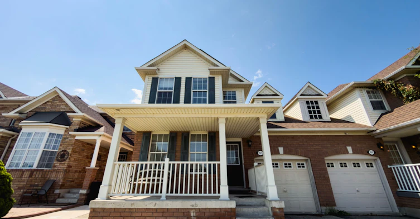
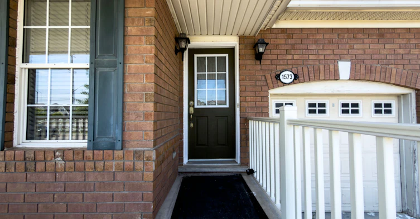

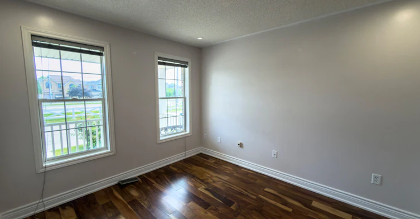

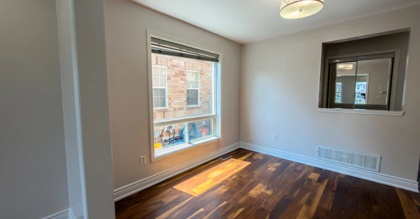
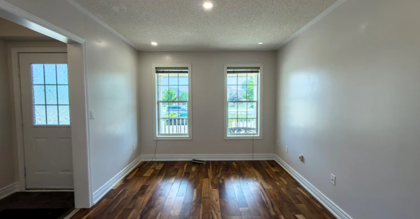
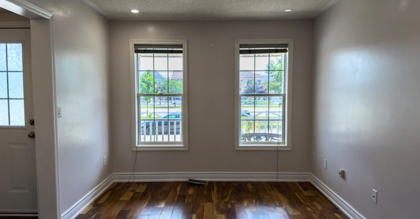
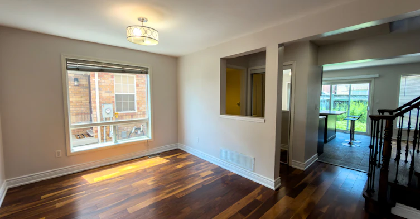
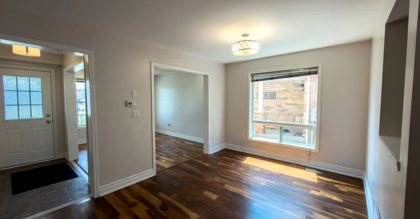

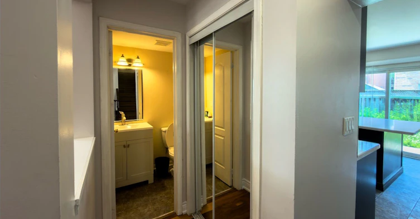


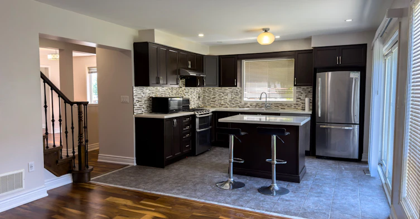
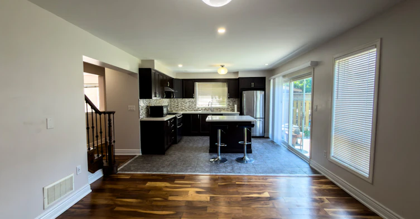

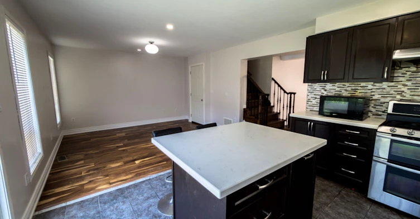
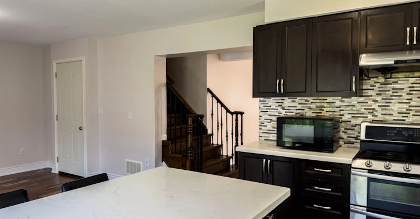
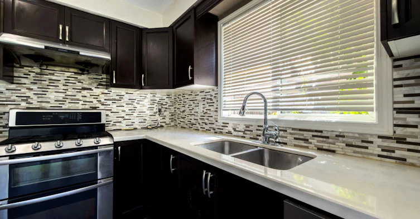
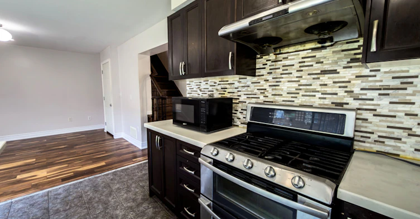
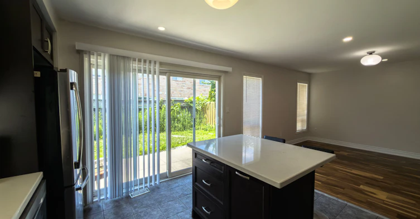
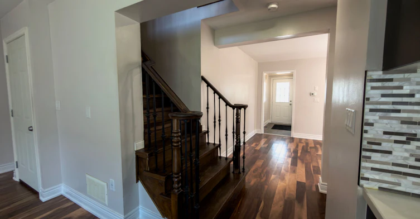
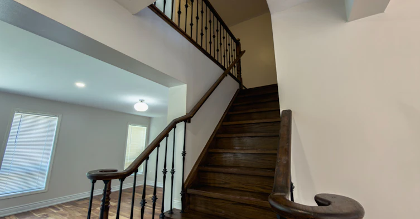
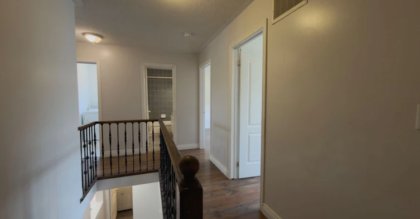
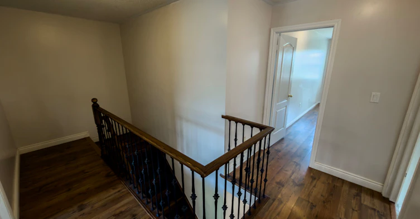


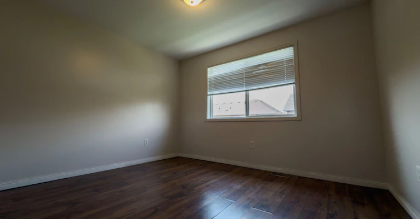


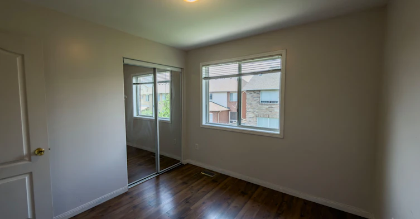


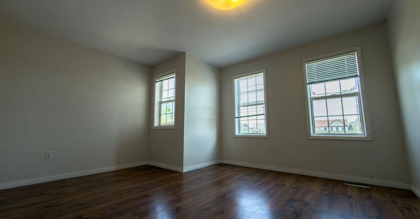
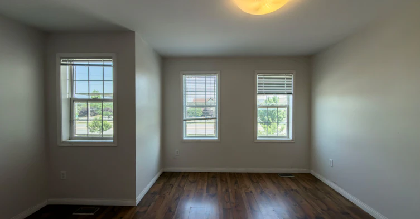
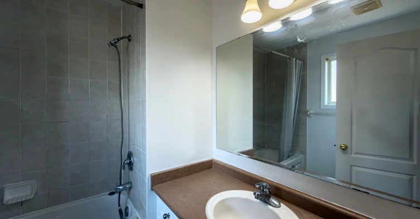
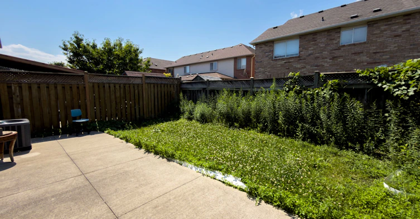


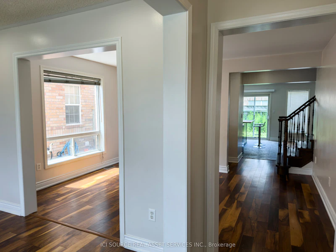


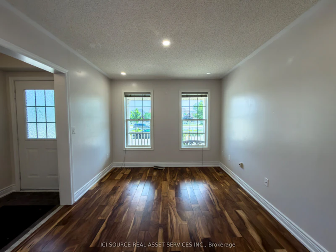

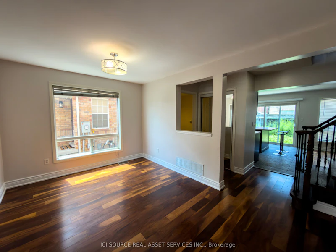
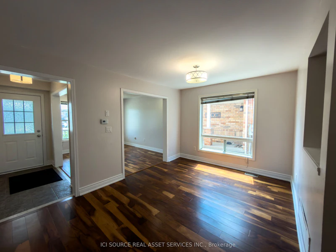


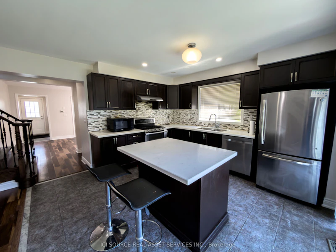


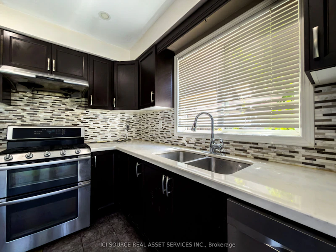
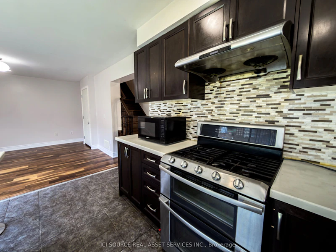
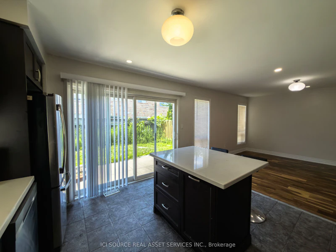


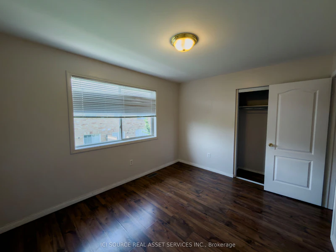
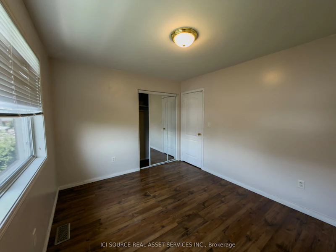

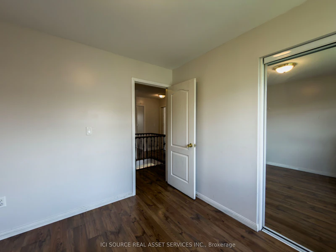

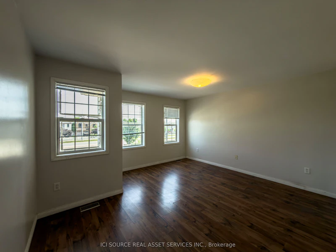


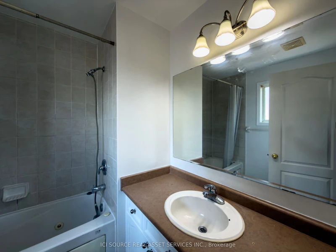


Beautifully maintained 3-bedroom, 3-washroom semi-detached home in Milton's desirable Clarke neighbourhood. This bright and functional main/upper-level lease features a spacious open-concept layout, hardwood stairs, pot lights, and an upgraded kitchen with centre island, backsplash, granite countertops, stainless steel appliances, and walk-out to backyard. No carpet. Convenient second-floor laundry, generous bedrooms, private entrance, and parking included. Excellent location close to schools, parks, shopping, public transit, Milton GO, and Hwy 401. Main and second floor only. Basement not included.
Home facts and features
Type
House
Bedrooms
3
Full Bathrooms
3
Lot Size
30 ft x 80 ft (2413 ft²)
Year Built
16 - 30 yrs old
Features
Ensuite
Parking Spaces
2
Air Conditioner
Yes
Pets
Contact the Manager for information
Days on REW
7 Days
Property Views
8
MLS® Number
W13564404
Source
Toronto Real Estate Board