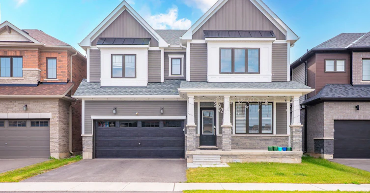
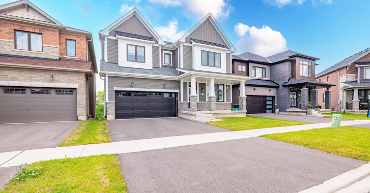
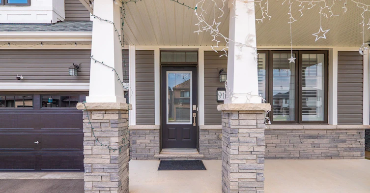
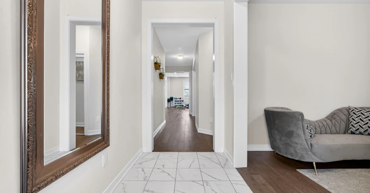
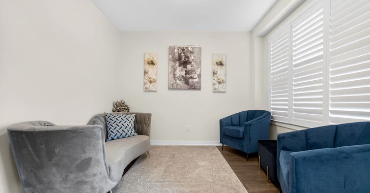

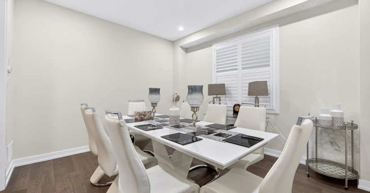
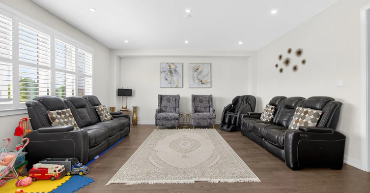
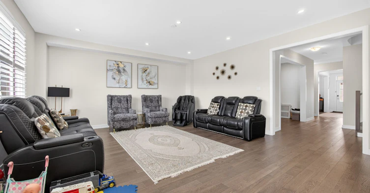
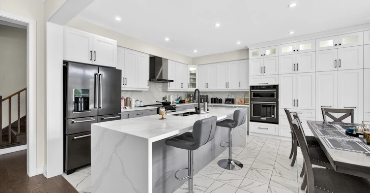
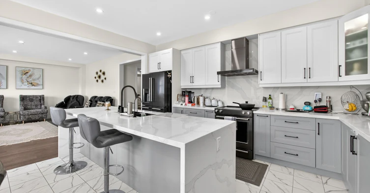
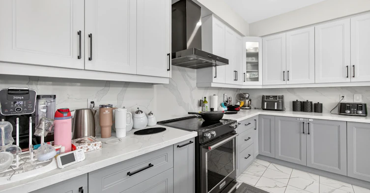

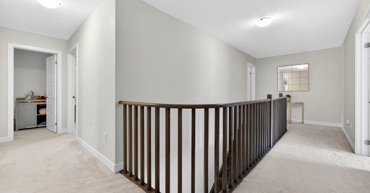
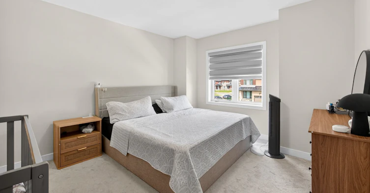


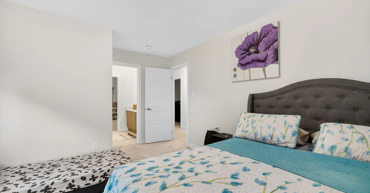


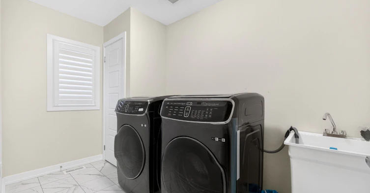

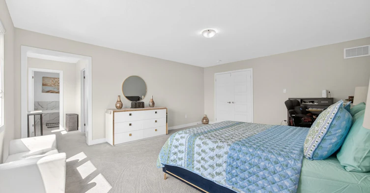
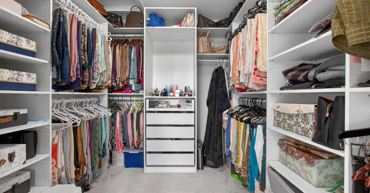
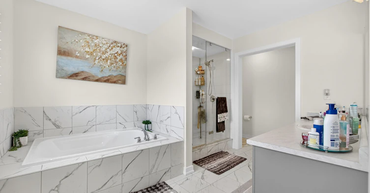
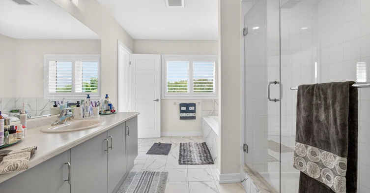
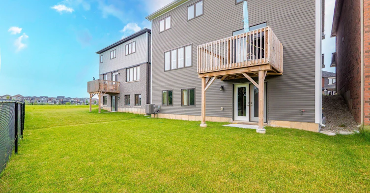
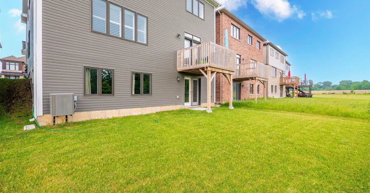
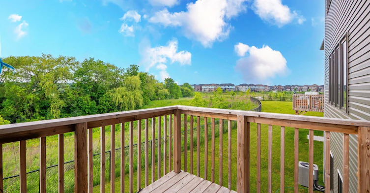
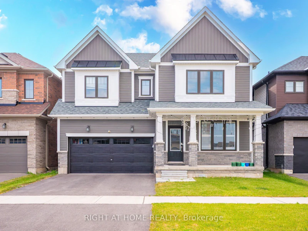
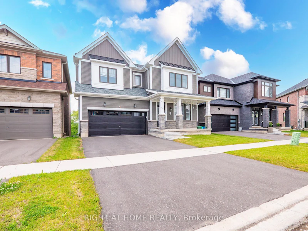
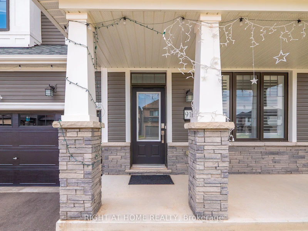
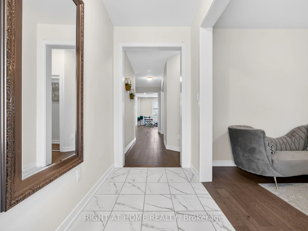

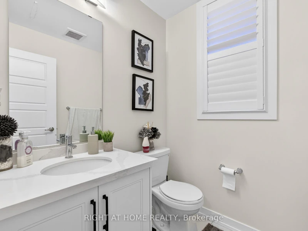
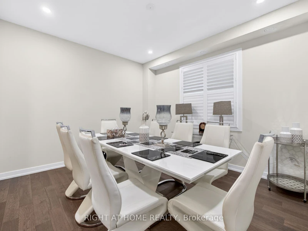
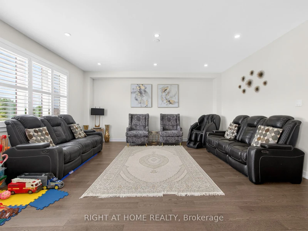
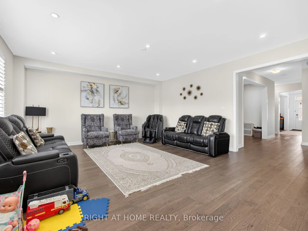
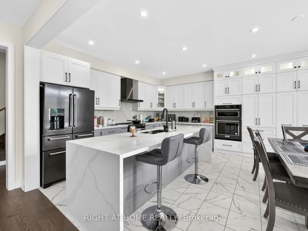
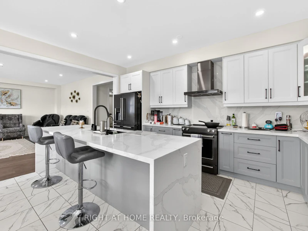

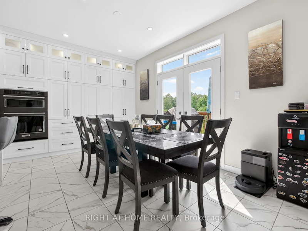
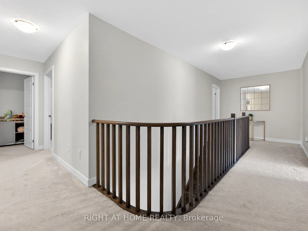

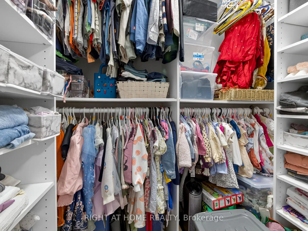
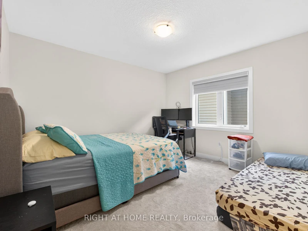
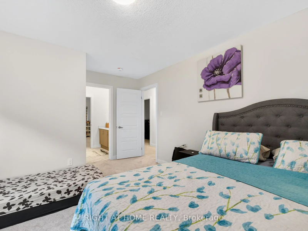
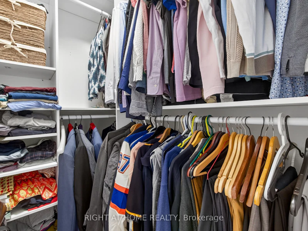
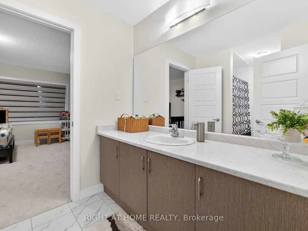

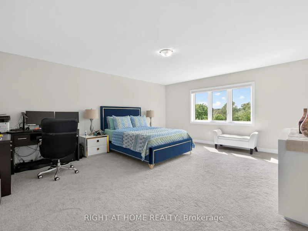
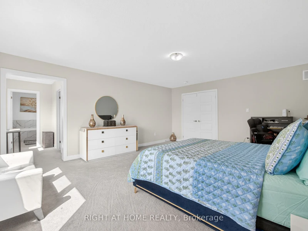
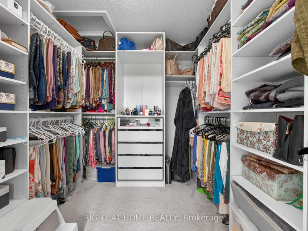

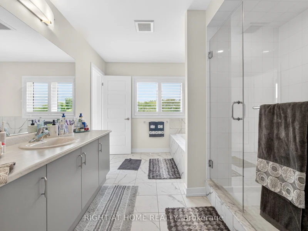
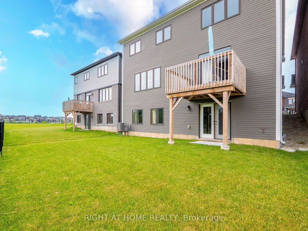
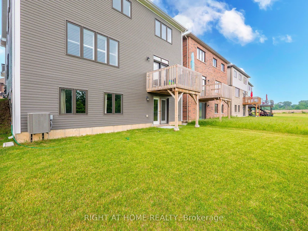
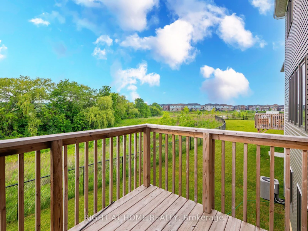

Welcome to this stunning 3,104 sq. ft. detached home in the desirable West Brant community. This beautifully upgraded home offers 4 spacious bedrooms, 3.5 bathrooms, and 9-foot ceilings on both the main and second floors. The chef-inspired kitchen features upgraded appliances, a built-in wall oven, an extended island/countertop, and pantry, flowing into a bright breakfast area, separate dining room, living room, and family room perfect for everyday living and entertaining. Conveniently located near excellent schools, parks, walking trails, and the future community centre. Lease includes the main and second floors only; basement is not included. Tenant responsible for utilities.
Home facts and features
Type
House
Bedrooms
4
Full Bathrooms
4
Lot Size
12 ft x 28 ft (3985 ft²)
Features
Laundry Room
Parking Spaces
4
Air Conditioner
Yes
Pets
Contact the Manager for information
Days on REW
1 Days
Property Views
0
MLS® Number
X13564284
Source
Toronto Real Estate Board