








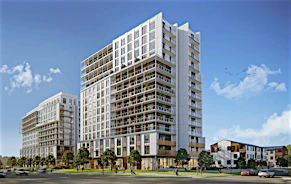
Welcome to 10 Lisa - where condominium style apartment rentals offer you spacious comfort, with the finest amenities and service that is second to none. Located near the intersection of Dixie Road and Queen Street, the luxurious rental suites at 10 Lisa are surrounded by a diverse offering of modern conveniences such as shopping, restaurants and transportation, as well as beautiful grounds and parks to take advantage of. With a heart-warming community and clean architecture,10 Lisa could be the start of something great for you. Parking available for rent along with dedicated and shared EV charger parking spaces. Suites: 10 Lisa has many options for you to decide on within the 25 storey rental building. From 940 square feet 1 bedrooms to over 1,000 square feet 2 bedrooms, you'll find a great selection to choose from. The condominium style apartment rentals at 10 Lisa are the perfect place to recharge and reflect before stepping out into the world. Whether enjoying your spacious living room with rich hardwood floors or enjoying luxurious views from your sunroom in your rental suite, 10 Lisa apartments for rent are for you. Clean and bright kitchens, appliances and finishes make 10 Lisa a place you, your friends and family will never want to leave. Air conditioning, heat and water are included. Our rental suites offer: Spacious 1 or 2 bedroom units with sunroom 1 or 2 full bathrooms Wood flooring - Modern appliances including dishwasher Broadloom in bedrooms Vertical blinds Central air conditioning Amenities: Come home to condominium inspired apartment rental living at 10 Lisa where you have a wide variety of amenities to choose from (and that will make your most fit friends jealous!) including: Health club includes indoor and outdoor pool, racquetball and squash courts, showers and saunas, and fully equipped exercise room Billiard rooms and social room Cedar sun deck and gazebo Picnic and BBQ areas in manicured gardens 24-hour gatehouse for added security Underground parking Visitor parking Dedicated and shared EV charging parking stalls available 10 Lisa is professionally managed by QuadReal Residential Properties LP. *Photos are not of exact suite available or indicative of product quality and finishing. All suites are unfurnished. Prices and availability are subject to change. Please inquire for up-to-the-minute information. Contact us for complete details regarding our Pet Policy.
$2,690/month
Updated 3 days ago
10 Lisa StreetBrampton, ON, L6T 4N4
Queen Street Corridor- 2 Bed
- 2 Bath
- 1059 Sqft
- Available Sep 1
Call Property Manager

Property Manager
- Phone:
- 289-778-4922
Type
Apt/Condo
Bedrooms
2
Full Bathrooms
2
Features
24-hour Gatehouse For Controlled Entry, Beautiful Views, Broadloom Carpet In Bedrooms, Cedar Sun Deck And Gazebo, Close Proximity To Toronto, Close To Shopping, Restaurants, And Transportation, Electric Vehicle Charging Station, Modern Appliances Including Dishwasher, On-site Parking, Picnic And Bbq Areas In Manicured Gardens, Spacious Rental Units With Sunroom, Vertical Blinds, Visitor Parking, Wood Flooring
Amenities
Social Room
Appliances
Washer/Dryer
Swimming Pool
Yes
Pets
Not allowed
Days on REW
25 Days
Property Views
11
Source
Rent Sync
Hanover Public School
- Public
- JK - 6
Clark Boulevard Public School
- Public
- JK - 6
ÉÉC Sainte-Jeanne-d'Arc
- Catholic
- JK - 8
KinderKollege Elementary School
- Private
- JK - 6
Balmoral Drive Senior Public School
- Public
- 6 - 8
Lester B Pearson Catholic School
- Catholic
- JK - 8
St John Fisher School
- Catholic
- JK - 8
Doon School
- Private
- 9 - 12
Noon Academy
- Private
- JK - 8
Bramalea School
- Public
- 9 - 12

Thank You!
We really appreciate your help improving our home search experience. Our team will look into this issue as soon as possible.
Close
Call Property Manager
Property Manager
- Phone:
- 289-778-4922



Cities near Queen Street Corridor
Neighborhoods near Queen Street Corridor
Check availability
Listing data is subject to copyright, disclaimer, and additional requirements from the data provider. See our Terms of Use for terms applicable to this listing.