


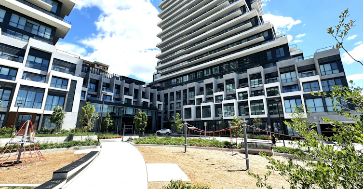
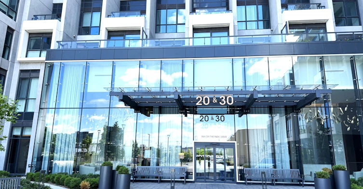
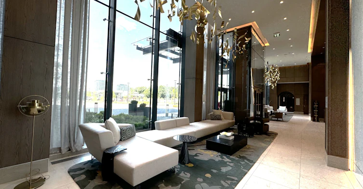
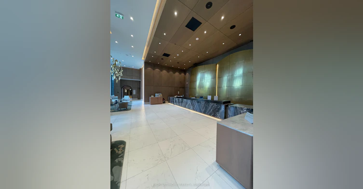
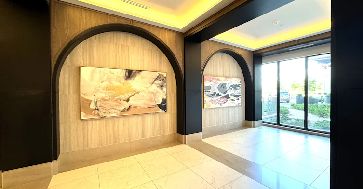
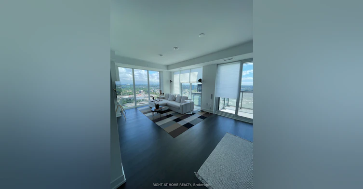
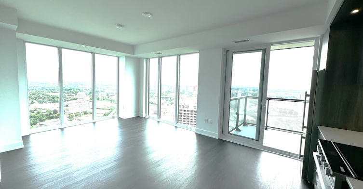
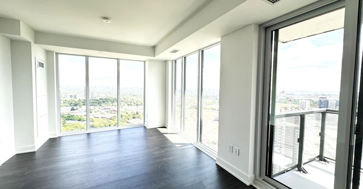
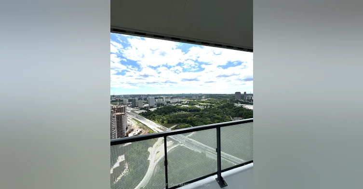
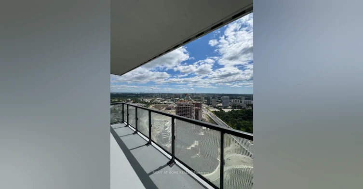
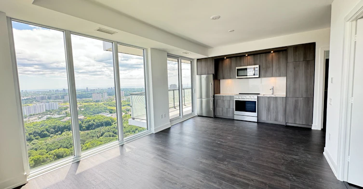
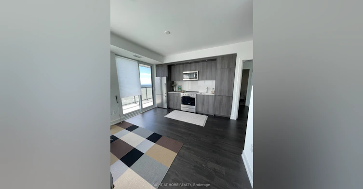
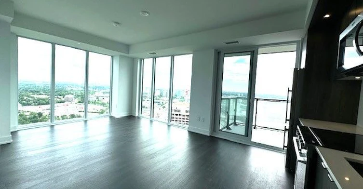
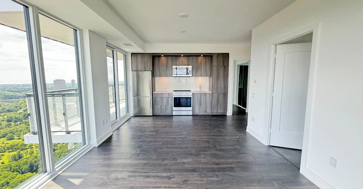
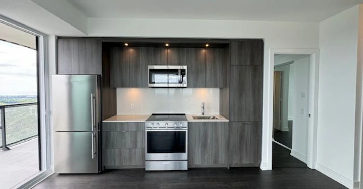
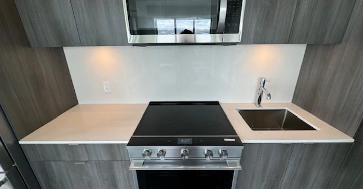
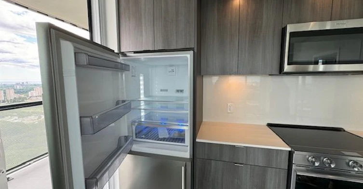
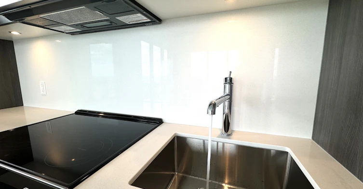
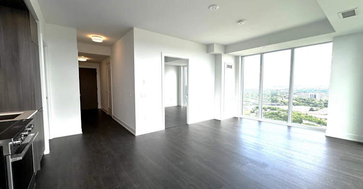
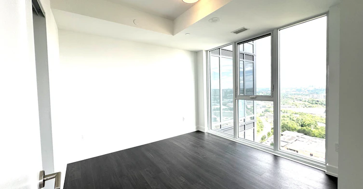
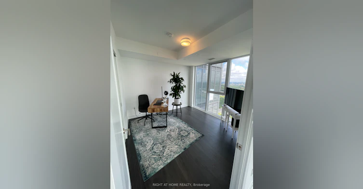
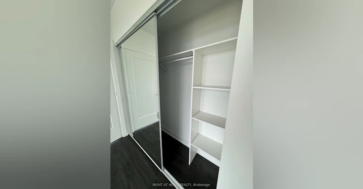
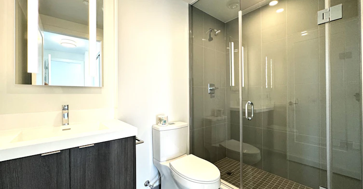
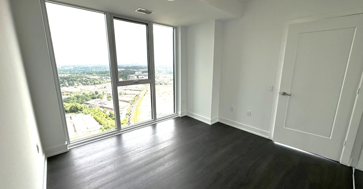
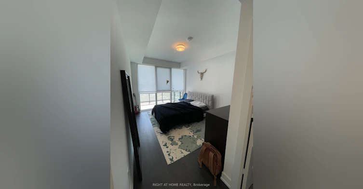
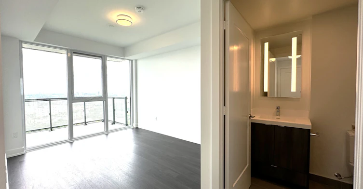
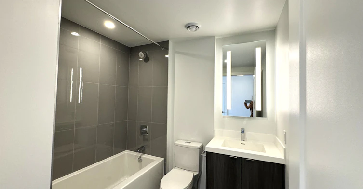
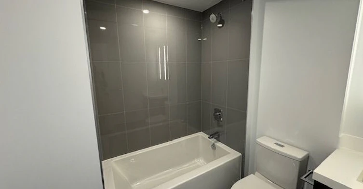
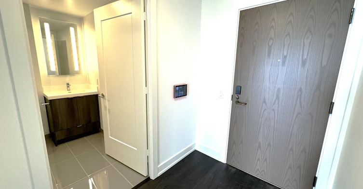
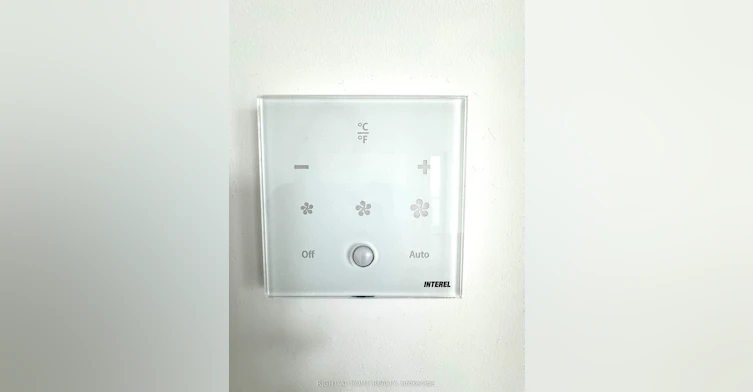
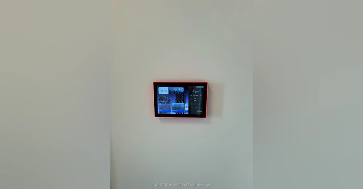
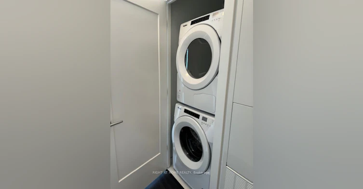
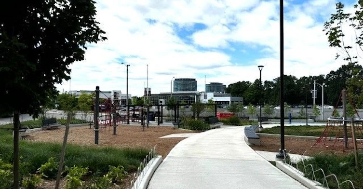
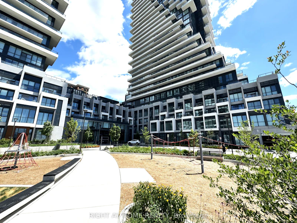
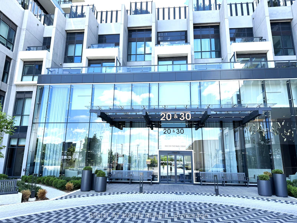
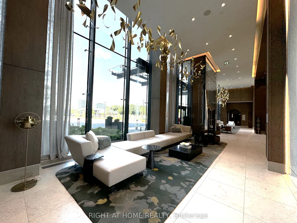
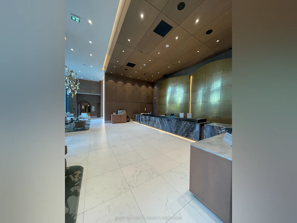
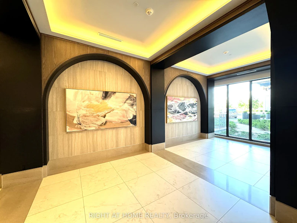
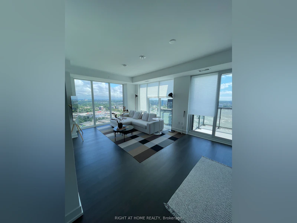
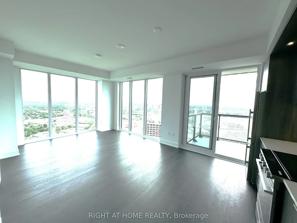
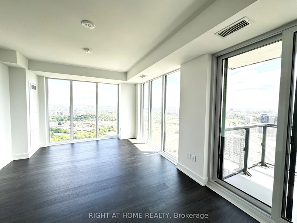
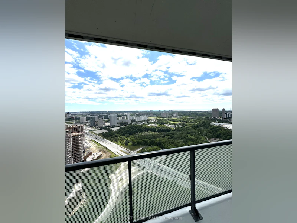
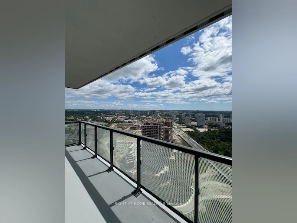
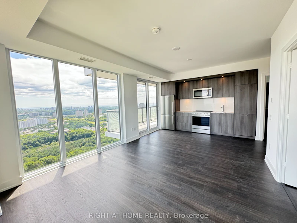
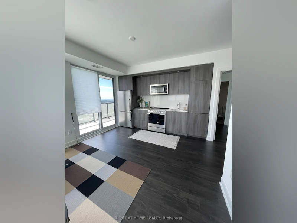
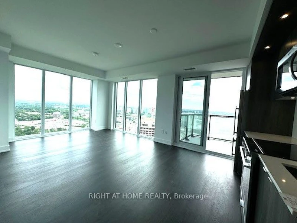
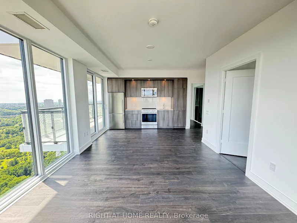
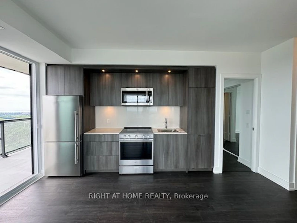
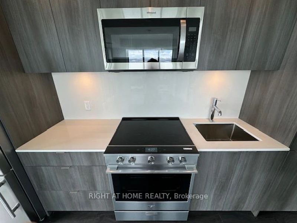
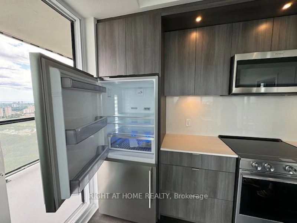
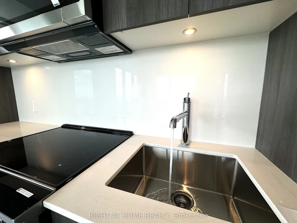
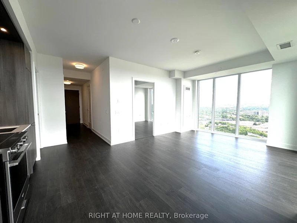
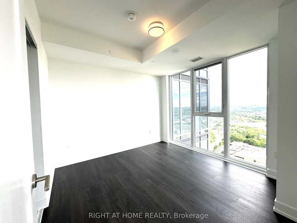
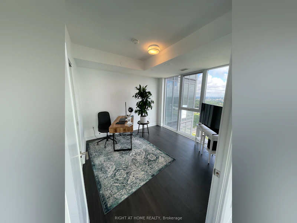
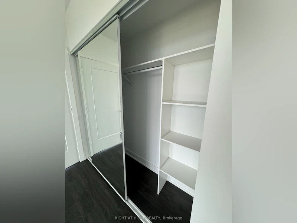
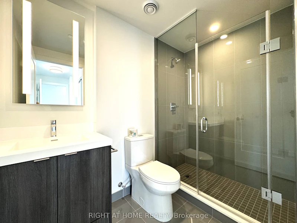
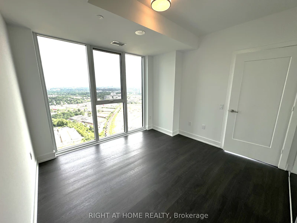
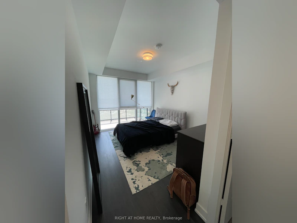
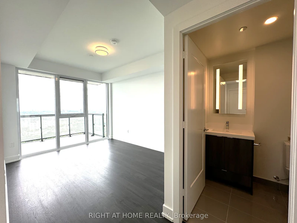
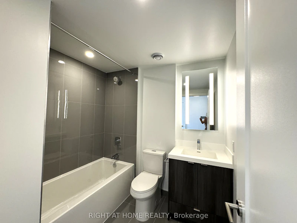
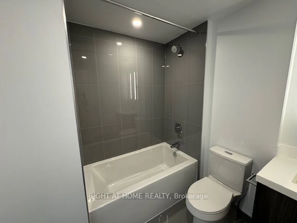
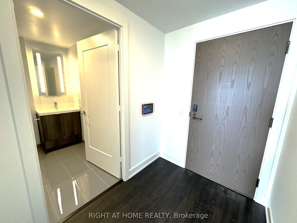
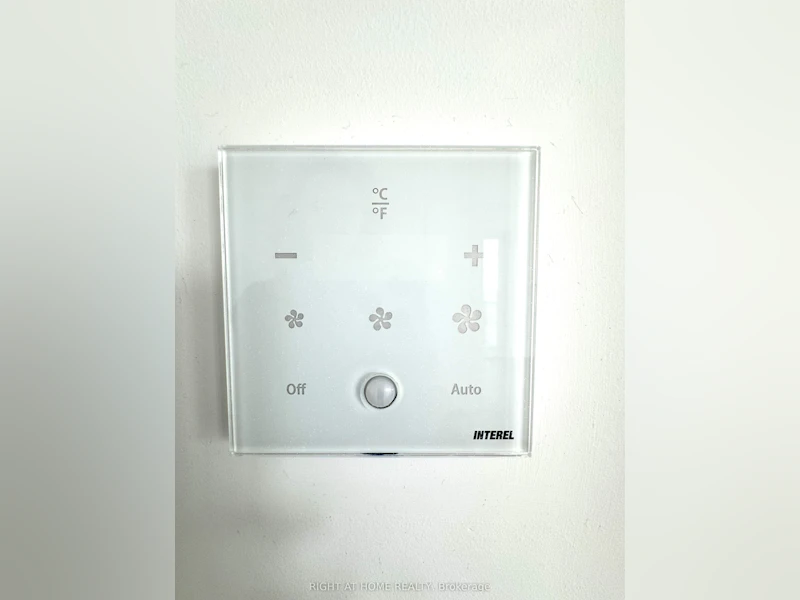
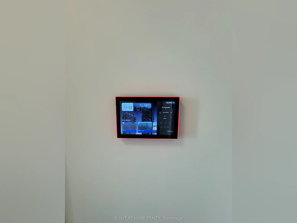
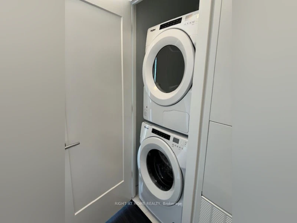
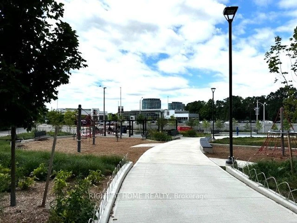
Welcome to The French-Inspired Interiors At Auberge Luxurious Condo Built By Tridel. This Bright Corner 2 Bedrooms W/2 Full Bath Unit Offers 899 Sq Ft of Open Living Space, Located On the 43-d Floor. The Floor To Ceiling Windows Flood The Interior With Natural Lights. Extensive Upgrades Chosen To Create a Neutral Interior. 9 ft Smooth Ceilings, Quartz Countertops With Panel Fronted Energy-Efficient 5-Star Built-in Appliances, Contemporary Soft-Close Cabinetry. High End Appliance And Smart Home Devices Bring Comfort and Convenience. Split Bedroom Plan Maximizes Privacy. A Spacious Master Bedroom With Ensuite. Laminate Flooring Throughout. Sweeping Views Of Downtown Toronto From Huge Open Balcony. ONE PARKING IS INCLUDED!!! European Style Building With Resort Type Amenities: Roof-Top Terrace Equipped BBQ Pit & Cabanas For Terrace Dining. Outdoor Infinity Pool With Sundeck. Whirlpool Spa, State-of-the-Art Gym, Yoga & Spin Studio. Party & Meeting Room, Multimedia Room, Guest Suites. Auberge is Only Minutes Away from the City Center, Major Highways. Residents Enjoy Effortless Access To The EGLINTON CROSSTOWN LRT, Shops At Don Mills, High Ranking Schools, an Expansive Network Of Parks & Trails, Don Valley Parkway .
$3,400/month
Updated 4 days ago
4304 - 30 Inn On The Park DriveToronto, ON, M3C 0P8
Banbury-Don Mills- 2 Bed
- 2 Bath
- 800 - 899 Sqft
- Available N/A
Call Property Manager

Property Manager
- Phone:
- 647-525-6014
- Office:
- 905-695-7888
Type
Apt/Condo
Bedrooms
2
Full Bathrooms
2
Year Built
0 - 5 yrs old
Features
Concierge/Security, Hospital, In-Suite Laundry, Park, Public Transit, School, Smoke Detector
Amenities
BBQs Allowed, Building Insurance, Common Elements, Concierge, Party Room/Meeting Room, Rooftop Deck/Garden
Parking Spaces
1
Air Conditioner
Yes
Swimming Pool
Yes
Pets
Yes-with Restrictions
Days on REW
1 Days
Property Views
0
MLS® Number
C13561646
Source
Toronto Real Estate Board
One Direction Academy
- Private
- 9 - 12
Maria Montessori School Inc.
- Private
- NS - 6
Grenoble Public School
- Public
- JK - 6
Fraser Mustard Early Learning Academy
- Public
- JK - 3
Valley Park Middle School
- Public
- 6 - 8
Khairul Ummah School
- Private
- JK - 11
Seneca Hill Private School
- Private
- JK - 12
Marc Garneau Collegiate Institute
- Public
- 9 - 12
Thorncliffe Park Public School
- Public
- 1 - 5
Gateway Public School
- Public
- JK - 6

Thank You!
We really appreciate your help improving our home search experience. Our team will look into this issue as soon as possible.
Close
Call Property Manager
Property Manager
- Phone:
- 647-525-6014
- Office:
- 905-695-7888



Cities near Banbury-Don Mills
Neighborhoods near Banbury-Don Mills
- Bridle Path-Sunnybrook-York Mills homes for rent (2.5 km)
- Parkwoods-Donalda homes for rent (2.5 km)
- Flemingdon Park homes for rent (2.8 km)
- Victoria Village homes for rent (3.0 km)
- St. Andrew-Windfields homes for rent (3.1 km)
- Thorncliffe Park homes for rent (3.3 km)
- Henry Farm homes for rent (3.8 km)
- Leaside homes for rent (4.0 km)
Check availability
Listing data is subject to copyright, disclaimer, and additional requirements from the data provider. See our Terms of Use for terms applicable to this listing.