
3 bedrooms for $2,500/month at UPPER-75 Mcmurchy Avenue S, Brampton, ON for Rent - REW
Boost your listing
$2,500/month
Updated 4 days ago

Upper - 75 Mcmurchy Avenue SBrampton, ON, L6Y 1Y7

Downtown Brampton
  • 3 Bed
  • 2 Bath
  • 700 - 1099 Sqft
  • Available N/A
Contact
Property Manager
$2,500/month
3 bd 2 ba 700 - 1099 sf

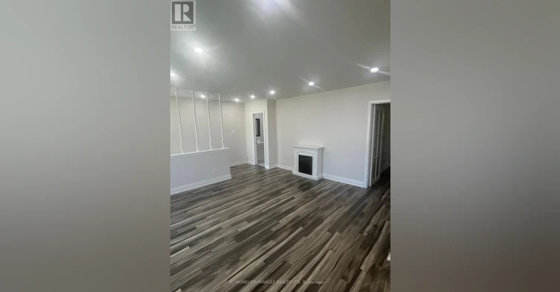
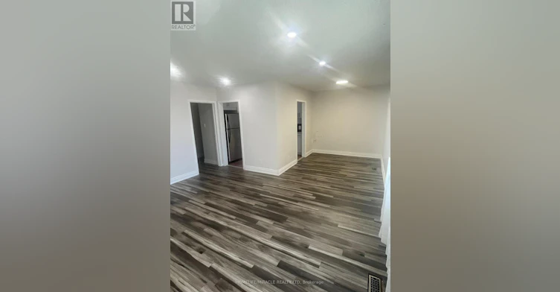
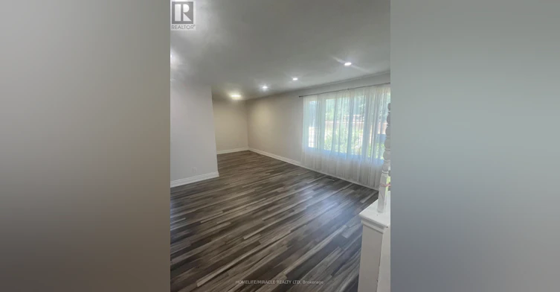
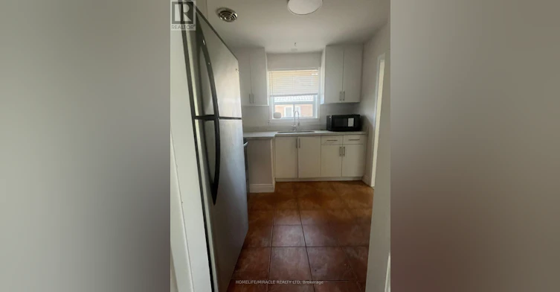
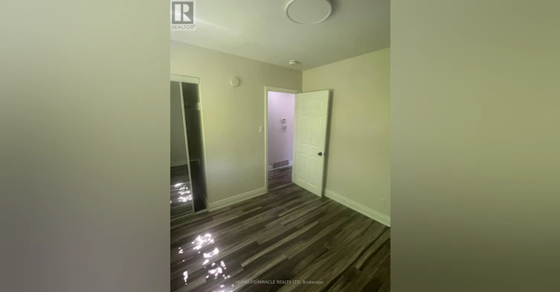
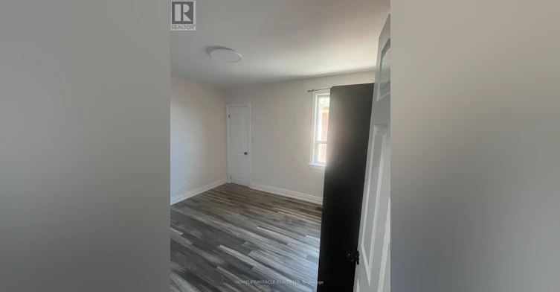
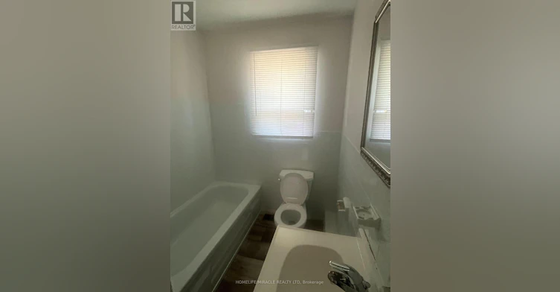
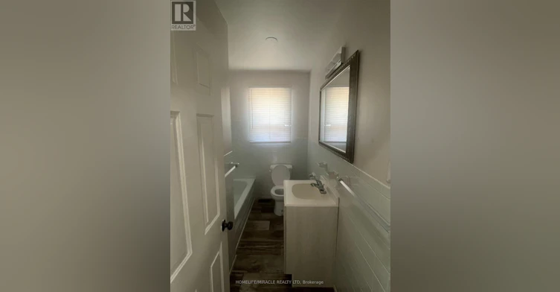
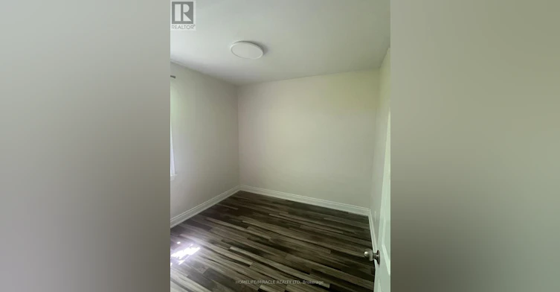
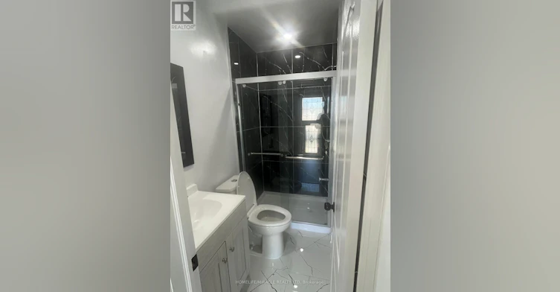
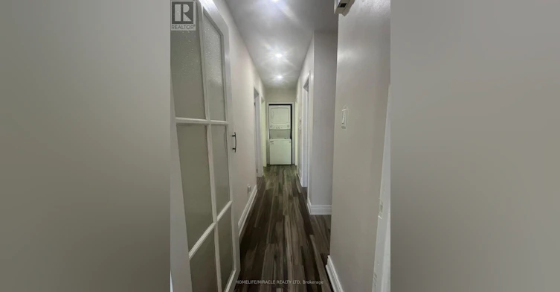
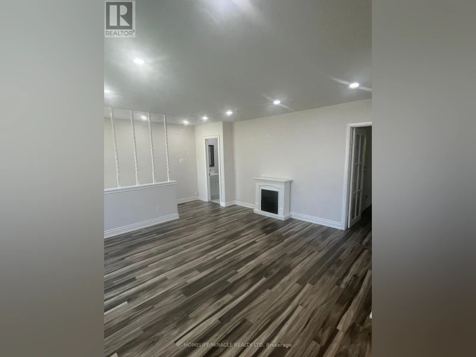
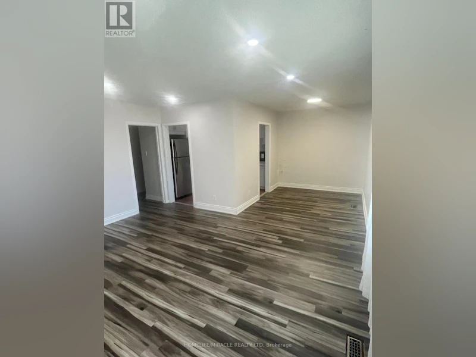
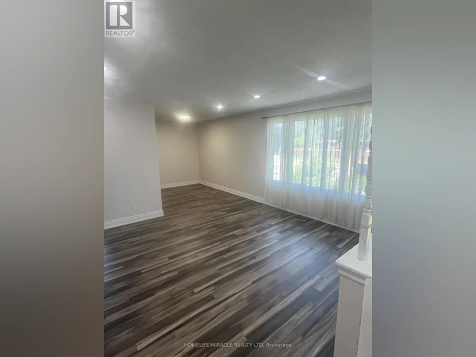
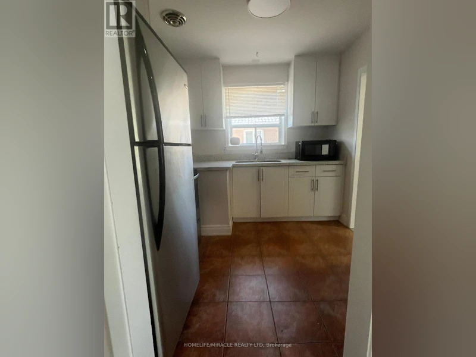
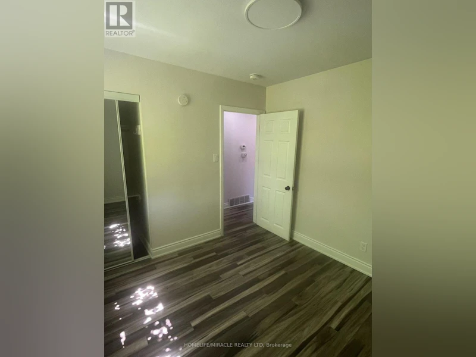
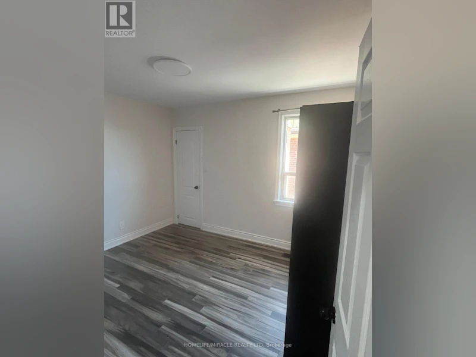
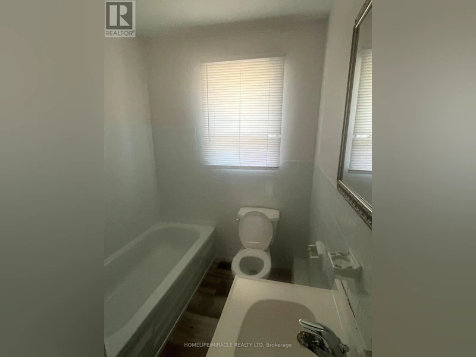
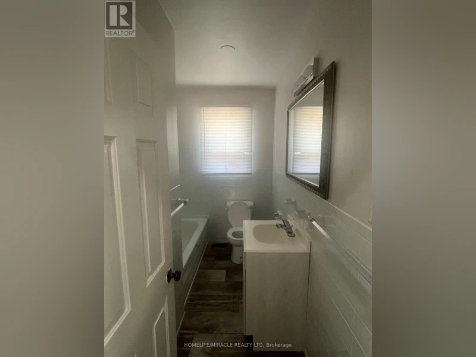
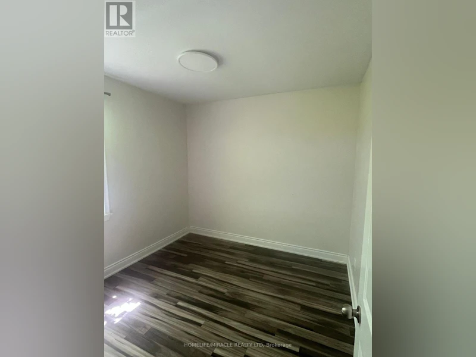
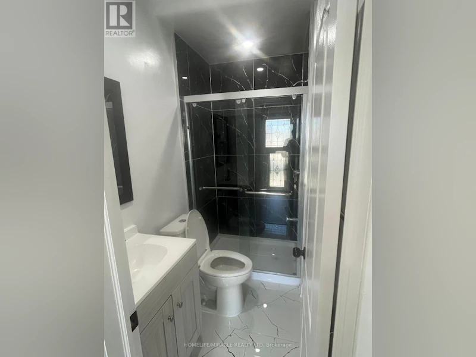
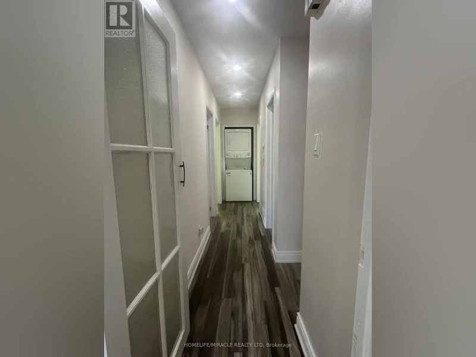
Welcome to this beautifully renovated detached bungalow, offering a bright and spacious main floor with 3 generous bedrooms and 2 full bathrooms. Featuring laminate flooring and private ensuite laundry, this home is move-in ready and designed for comfortable everyday living. The open-concept layout provides an inviting space for families and professionals alike.Situated on a premium 100-foot lot, enjoy a large front and backyard along with up to 3 driveway parking spaces exclusively for the main-floor tenant. Conveniently located in a highly sought-after neighbourhood, you'll be just minutes from **public transit, top-rated schools, shopping, parks, Brampton Civic Hospital, the Rose Theatre, and major government offices.Please note: The basement is leased separately and features its own private entrance and separate laundry facilities, ensuring privacy for both occupants. Utilities are shared on a 70% (main floor) / 30% (basement) basis. (id:63626)


Home facts and features

Property overview
Type
House
Bedrooms
3
Full Bathrooms
2
Some sweet, suite features
Features
Carpet Free, In suite Laundry
Appliances
Dryer, Refrigerator, Stove, Washer
Parking Spaces
3
Air Conditioner
Yes
Restrictions
Pets
Contact the Manager for information
Property details
Days on REW
1 Days
Property Views
0
MLS® Number
W13560506
Source
Canadian Real Estate Association
Schools nearby
McHugh Public School
  • Public
  • JK - 6
Ridgeview Public School
  • Public
  • JK - 6
John Knox Christian
  • Private
  • JK - 8
Centennial School
  • Public
  • 6 - 8
St Mary Elementary School
  • Catholic
  • JK - 8
Cardinal Leger Secondary School
  • Catholic
  • 9 - 12
Queen Street Public School
  • Public
  • JK - 6
Brampton Centennial School
  • Public
  • 9 - 12
Sir William Gage Middle School
  • Public
  • 1 - 8
Northwood Public School
  • Public
  • JK - 6
School catchments and distances are intended to be used as reference only. To verify enrolment eligibility for a property, contact the school directly.Report Incorrect Info
Check availability
Property Manager
HOMELIFE/MIRACLE REALTY LTD, BROKERAGE

View Phone

Move in Date

This site is protected by reCAPTCHA and the Google Privacy Policy and Terms of Service apply.

By proceeding, you consent to receive communications using the methods provided, from REW.ca and our partners about your inquiry and other home-related matters to assist you in your search, but not as a condition of any purchase.
Other rentals in the area
UPPER-42 Lockwood Road, Brampton, ON, L6Y 4T7
$3,100/month
Upper - 42 Lockwood Road
  • Fletcher's West
  • Brampton
  • 3 bd
  • 3 ba
  • 46 x 101
4 Colonel Frank Ching Crescent, Brampton, ON, L4Y 5W5
$2,950
4 Colonel Frank Ching Crescent
  • Fletcher's West
  • Brampton
  • 3 bd
  • 3 ba
  • 1500 - 2000 sf
6 Sterne Avenue, Brampton, ON, L6W 2Y4
$1,900/month
6 Sterne Avenue
  • Brampton East
  • Brampton
  • 3 bd
  • 1 ba
  • 50 x 117
3 Erlesmere Avenue, Brampton, ON, L6W 2T4
$3,300/month
3 Erlesmere Avenue
  • Brampton East
  • Brampton
  • 3 + 2 bd
  • 2 ba
  • 700 - 1100 sf
Looking for something new in Brampton
Register Now
Parkside Heights
Mayfield Road & Kennedy Road North
  • Snelgrove
  • Brampton
  • Townhome
  • Move in TBA
Register Now
The Ravines of Credit Woods
Williams Parkway
  • Credit Valley
  • Brampton
  • Single Family Home
  • Move in TBA
Register Now
Mayfield in Mount Pleasant
11772 McLaughlin Road
  • Northwest Brampton
  • Brampton
  • Single Family Home
  • Move in TBA
Register Now
The Castle Mile
Cottrelle Boulevard & The Gore Road
  • Bram East
  • Brampton
  • Townhome
  • Move in TBA