


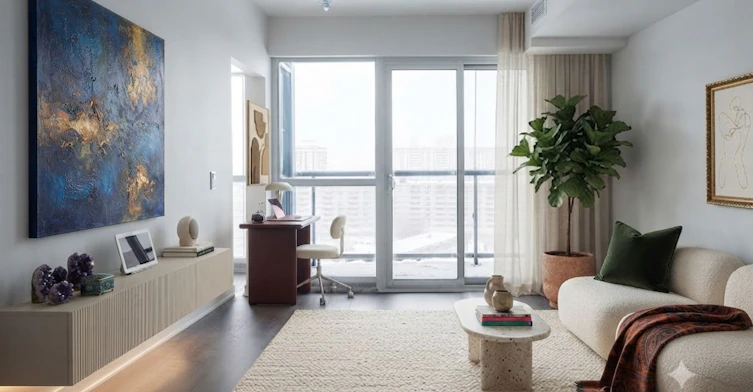


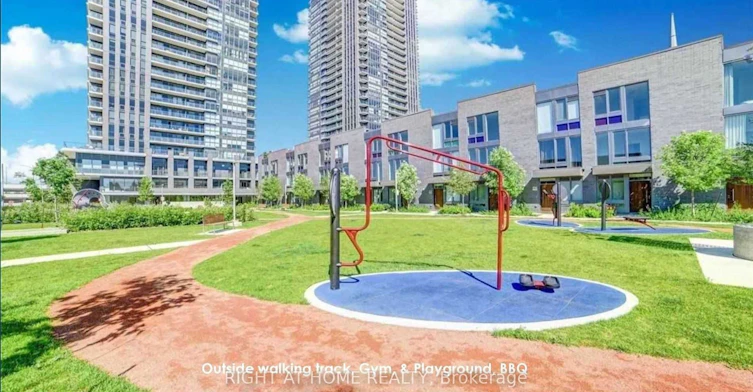

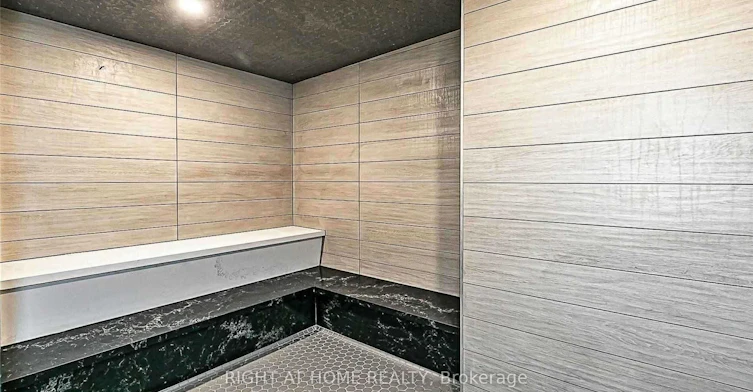


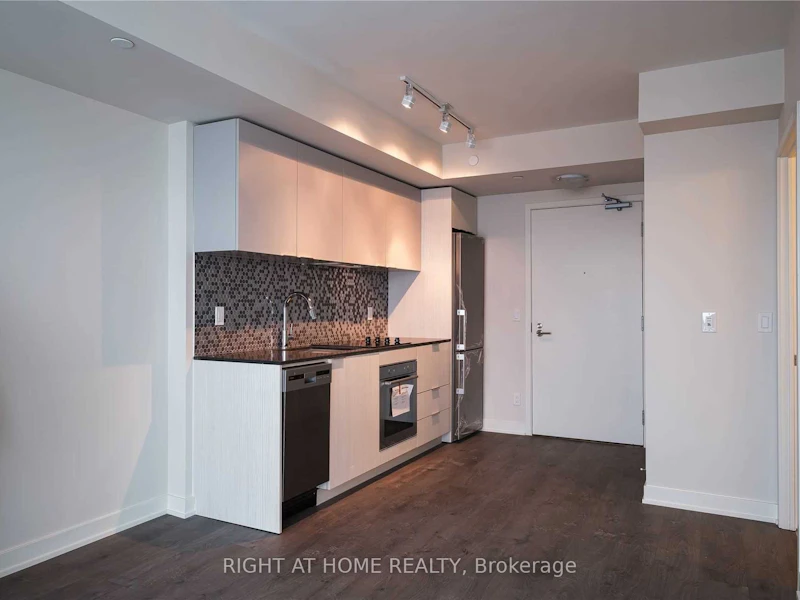
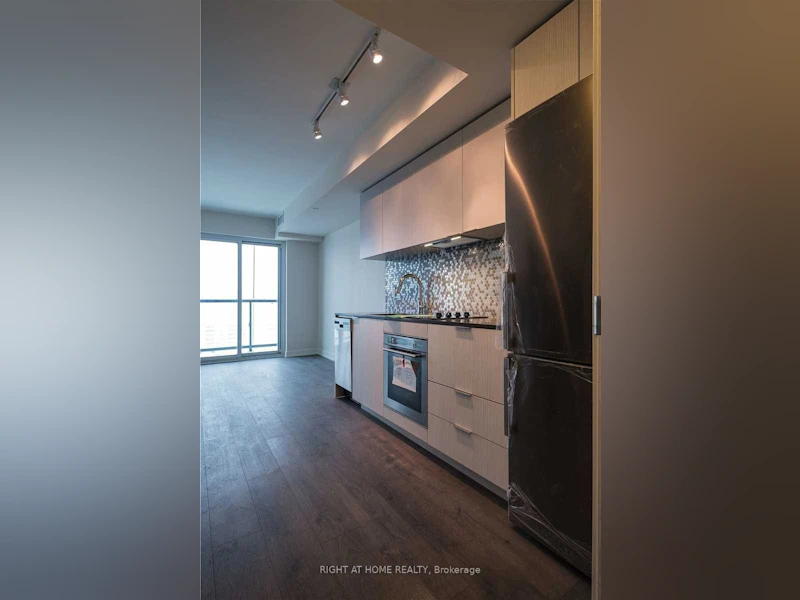
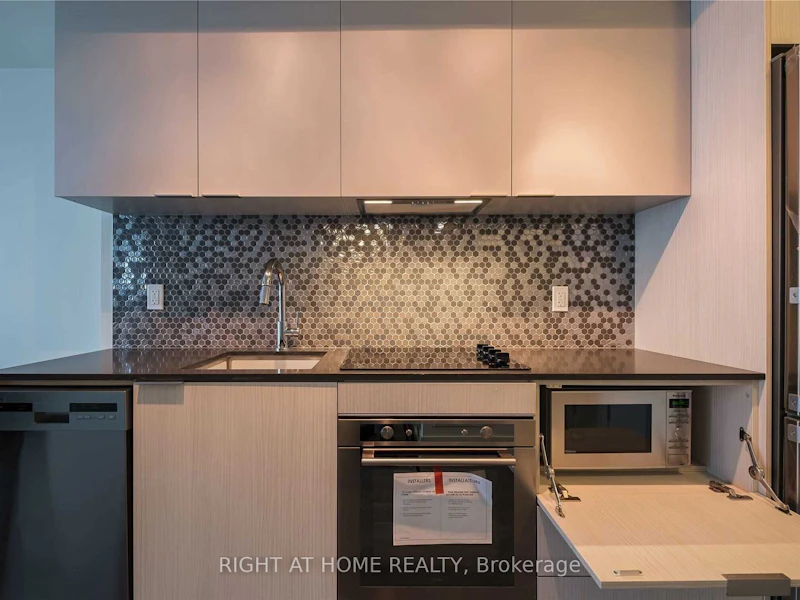


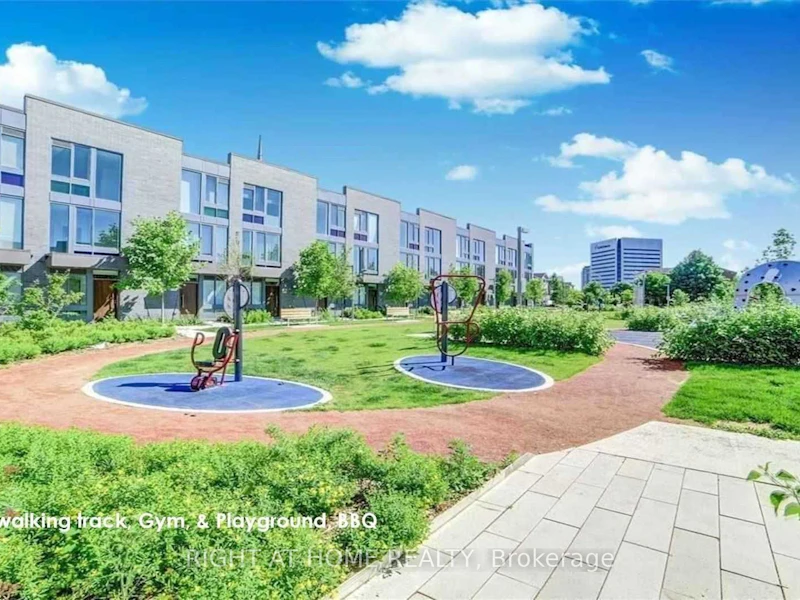


Welcome to Sonic Condominiums by Lindvest, where contemporary design meets exceptional convenience in one of Toronto's fastest-growing neighbourhoods. This beautifully appointed 1-bedroom, 1-bathroom suite offers approximately 434 sq. ft. of thoughtfully designed living space plus a private balcony with spectacular unobstructed south-facing skyline views stretching to the Toronto skyline and iconic CN Tower.The bright open-concept layout features floor-to-ceiling windows, smooth 9-foot ceilings, elegant wide-plank laminate flooring, and seamless living and dining areas with walk-out to the balcony, creating a bright and inviting space ideal for relaxing or entertaining. The modern kitchen showcases quartz countertops, stainless steel appliances, sleek cabinetry, and ample storage. The spacious bedroom offers large windows, generous closet space, and abundant natural light, while the contemporary 4-piece bathroom features stylish finishes. One underground parking space is included.Residents enjoy premium amenities including a 24-hour concierge, fully equipped fitness centre, gym, party room, rooftop terrace with BBQ area, visitor parking, and beautifully maintained common areas. Minutes to downtown Toronto, Sunnybrook Hospital, and the Financial District.An exceptional opportunity for professionals seeking luxury, convenience, and outstanding connectivity in one of Toronto's premier master-planned communities. Don't miss this opportunity to call Sonic Condos home! Suite Features Smooth Ceilings, Wide Plank Laminate Flooring Throughout, S/S Fridge, Stove, Dishwasher, Microwave, Quartz Countertop, Stacked Washer And Dryer. OutSide Playground, Outside fitness Centre, Walking path.
$2,050/month
Updated 1 day ago
# 1408, - 2 Sonic WayToronto, ON, M3C 0P2
Flemingdon Park- 1 Bed
- 1 Bath
- < 499 Sqft
- Available N/A
Call Property Manager

Property Manager
- Phone:
- (416) 391-3232
- Office:
- 416-391-3232
Type
Apt/Condo
Bedrooms
1
Full Bathrooms
1
Year Built
0 - 5 yrs old
Features
Alarm System, Built-In-BBQ, Carbon Monoxide Detectors, Ensuite, Recreational Area, Security Guard, Smoke Detector
Amenities
BBQs Allowed, Building Maintenance, Central Air Conditioning, Common Elements, Exercise Room, Exterior Maintenance, Media Room, Parking, Party Room/Meeting Room, Playground, Recreation Facility, Rooftop Deck/Garden
Parking Spaces
1
Air Conditioner
Yes
Pets
Not allowed
Days on REW
1 Days
Property Views
0
MLS® Number
C13559640
Source
Toronto Real Estate Board
Grenoble Public School
- Public
- JK - 6
Khairul Ummah School
- Private
- JK - 11
One Direction Academy
- Private
- 9 - 12
St John XXIII Catholic School
- Catholic
- JK - 8
Gateway Public School
- Public
- JK - 6
Valley Park Middle School
- Public
- 6 - 8
Marc Garneau Collegiate Institute
- Public
- 9 - 12
Fraser Mustard Early Learning Academy
- Public
- JK - 3
Metropolitan Preparatory Academy
- Private
- 7 - 12
Greenland Public School
- Public
- JK - 5

Thank You!
We really appreciate your help improving our home search experience. Our team will look into this issue as soon as possible.
Close
Call Property Manager
Property Manager
- Phone:
- (416) 391-3232
- Office:
- 416-391-3232



Cities near Flemingdon Park
Neighborhoods near Flemingdon Park
- Thorncliffe Park homes for rent (1.7 km)
- O'Connor-Parkview homes for rent (1.9 km)
- Victoria Village homes for rent (2.0 km)
- Old East York homes for rent (2.2 km)
- Banbury-Don Mills homes for rent (2.8 km)
- Danforth Village-East York homes for rent (3.0 km)
- Woodbine-Lumsden homes for rent (3.0 km)
- Leaside homes for rent (3.0 km)
Check availability
Listing data is subject to copyright, disclaimer, and additional requirements from the data provider. See our Terms of Use for terms applicable to this listing.