


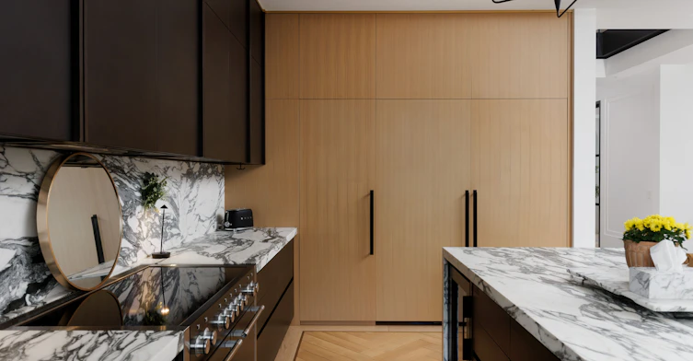


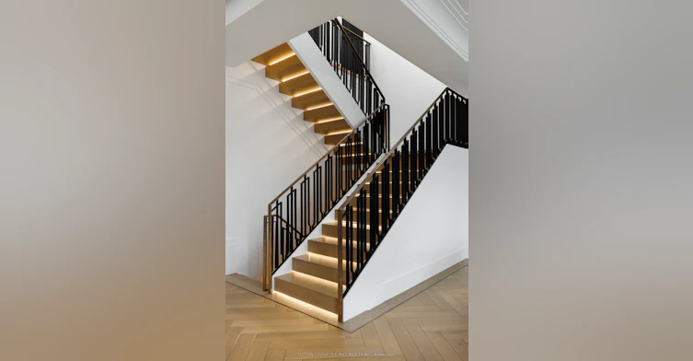


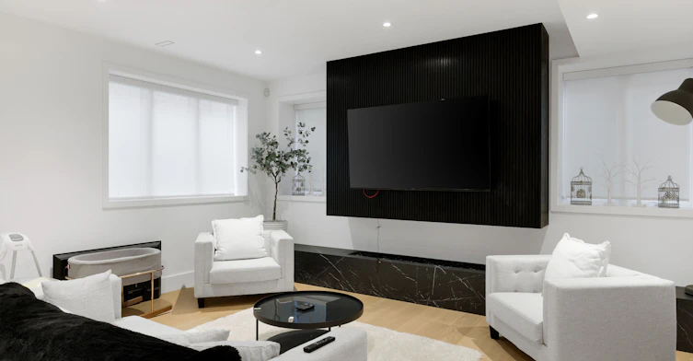


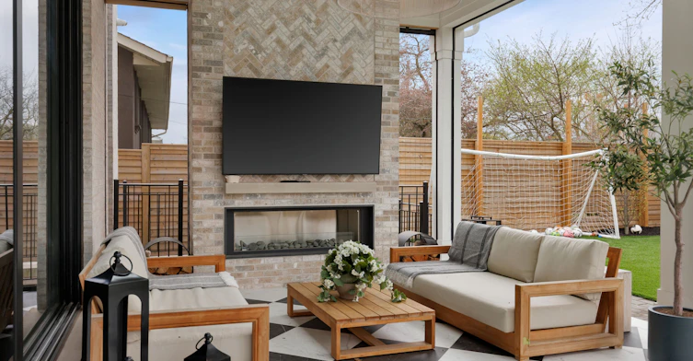


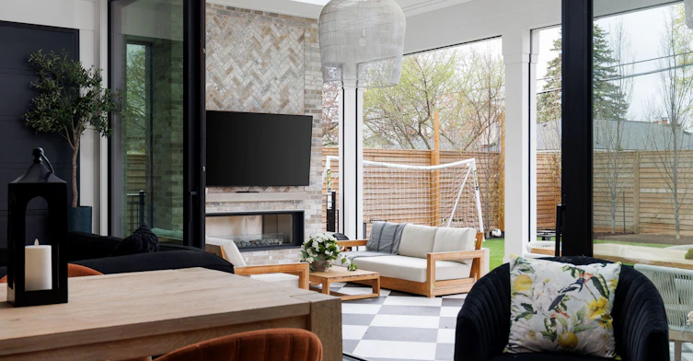


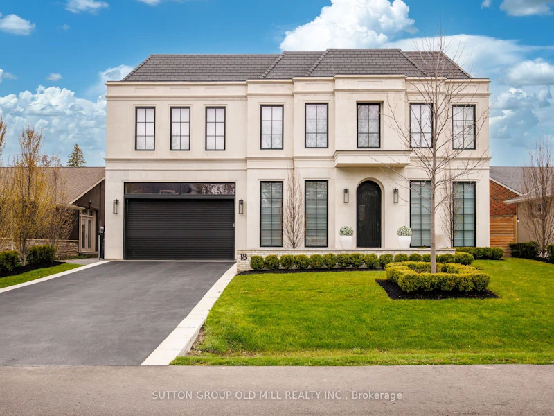


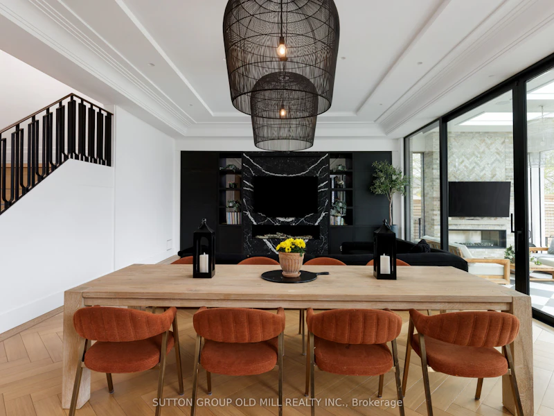
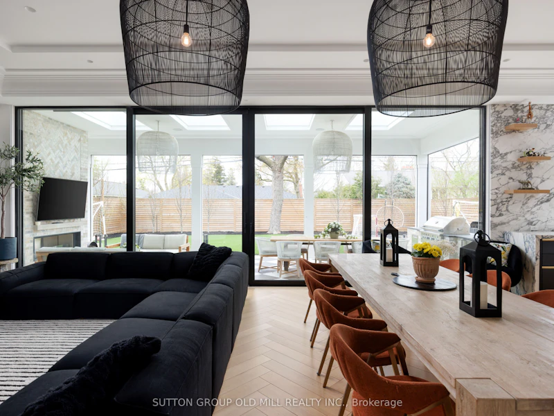


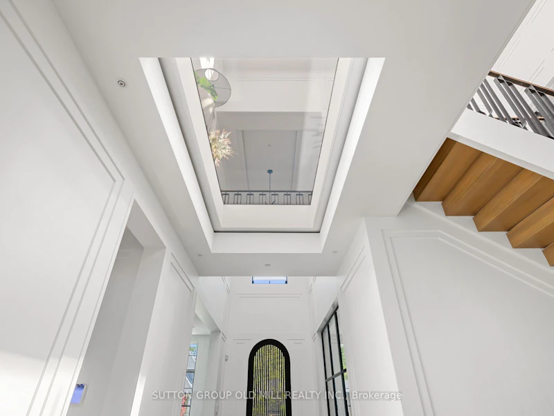


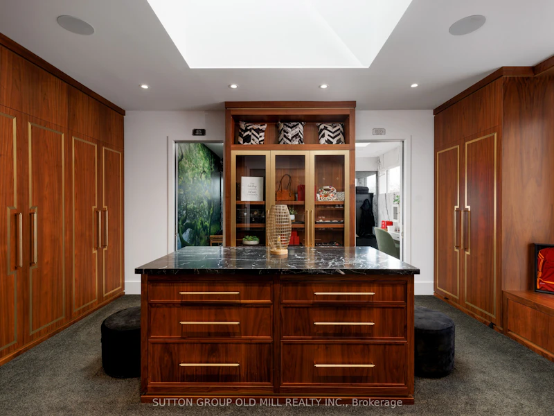
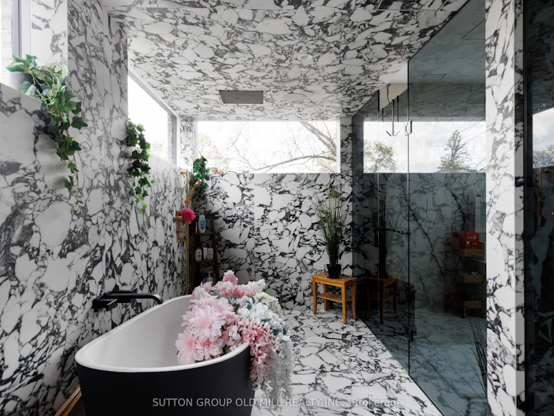


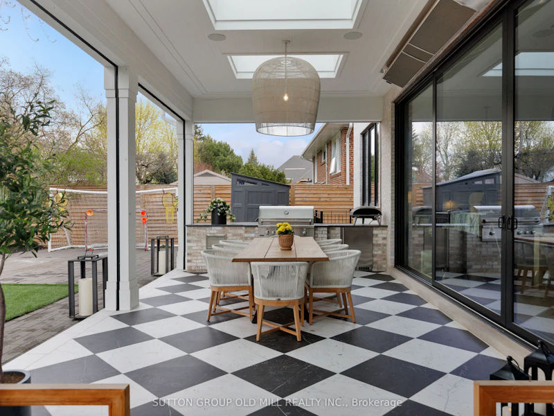


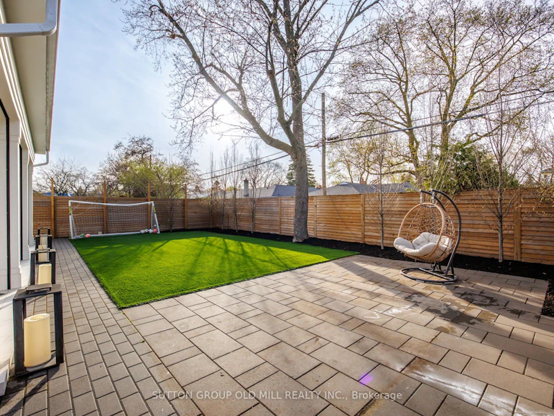

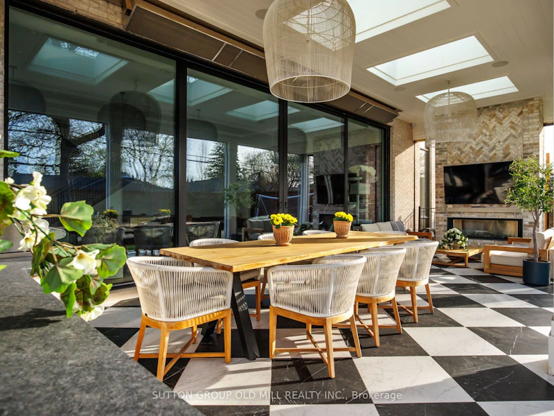


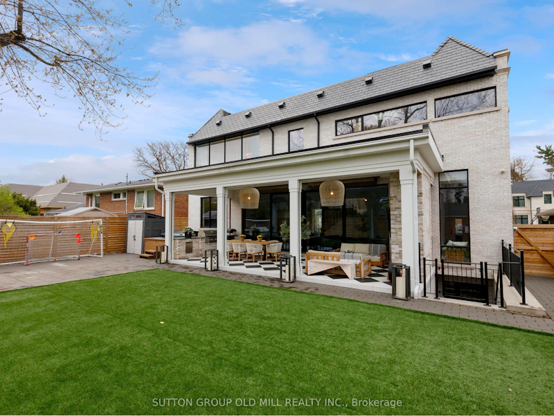
Sophisticated bespoke custom built home centrally located in the Princess Anne Manor community. This coveted location offers access to top ranked schools, parks, and golf courses. Each room inside this exceptional enclave redefines the space and contributes character to the overall design. The Indiana limestone sets a distinct exterior while the wide plank oak floors portray modern interiors. The heated driveway, and walkway ease concern in the colder months while the heated back terrace offers year-round entertainment. The radiant floor heating set in concrete ensures efficiency that works alongside the dual furnaces and air conditioners offering year-round comfort. With large windows throughout and an upper level glass floor the natural light saturates all main living spaces. Your greeted in the gourmet kitchen with premium appliances complimented by the marble countertops and build in fridge, and freezer. The his and hers ensuite provides privacy, comfort, and efficacy while the primary bedroom has a motorized pop-up tv, floor to ceiling windows with motorized coverings, and a large walk-in closet. All bedrooms have coffered ceilings and their own private washroom. The smart home interface enables customization in every room with audio, video, security, lighting, and window coverings. 160" screen in home theater with furniture included. This home was thoughtfully constructed by the renowned Leprevo Design Build and designed by David Small Designs. This tasteful curated masterpiece is the definition of elevated living. The home can come fully furnished, partially furnished, or unfurnished.
$18,000
Updated 2 days ago
18 Blair Athol CrescentToronto, ON, M9A 1X5
Princess-Rosethorn- 4 + 1 Bed
- 6 Bath
- 3500 - 5000 Sqft
- Available N/A
Call Property Manager

Property Manager
- Phone:
- 905-565-9200
- Office:
- 416-234-2424
Type
House
Bedrooms
4 + 1
Full Bathrooms
6
Lot Size
66 ft x 120 ft (7958 ft²)
Features
Alarm System, Built-In-BBQ, Canopy, Carbon Monoxide Detectors, Deck, Golf, Heat Detector, Hot Tub, Landscape Lighting, Landscaped, Laundry Room, Lawn Sprinkler System, Lighting, Monitored, Park, Patio, Security System, Smoke Detector, Wooded/Treed, Year Round Living
Amenities
Other
Fireplaces
1
Parking Spaces
6
Air Conditioner
Yes
Pets
Contact the Manager for information
Days on REW
1 Days
Property Views
0
MLS® Number
W13557872
Source
Toronto Real Estate Board
St George's Junior School
- Public
- JK - 5
John G Althouse Middle School
- Public
- 6 - 8
St Gregory Catholic School
- Catholic
- JK - 8
Rosethorn Junior School
- Public
- JK - 5
Mindwerx4kids Learning Centre
- Private
- 1 - 8
Humber Valley Village Junior Middle School
- Public
- JK - 8
Princess Margaret Junior School
- Public
- JK - 5
Richview Collegiate Institute
- Public
- 9 - 12
St Marcellus Catholic School
- Catholic
- JK - 8
Martingrove Collegiate Institute
- Public
- 9 - 12

Thank You!
We really appreciate your help improving our home search experience. Our team will look into this issue as soon as possible.
Close
Call Property Manager
Property Manager
- Phone:
- 905-565-9200
- Office:
- 416-234-2424




Cities near Princess-Rosethorn
Neighborhoods near Princess-Rosethorn
- Edenbridge-Humber Valley homes for rent (1.9 km)
- Willowridge-Martingrove-Richview homes for rent (2.1 km)
- Eringate-Centennial-West Deane homes for rent (3.0 km)
- Etobicoke West Mall homes for rent (3.1 km)
- Kingsway South homes for rent (3.1 km)
- Humber Heights homes for rent (3.4 km)
- Islington-City Centre West homes for rent (3.7 km)
- Kingsview Village-The Westway homes for rent (3.7 km)
Check availability
Listing data is subject to copyright, disclaimer, and additional requirements from the data provider. See our Terms of Use for terms applicable to this listing.