


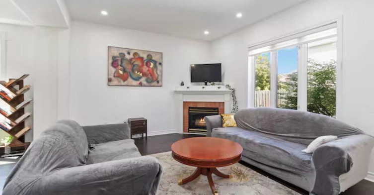
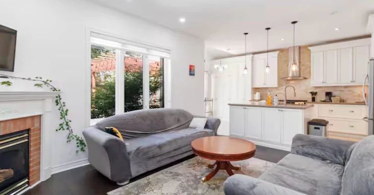
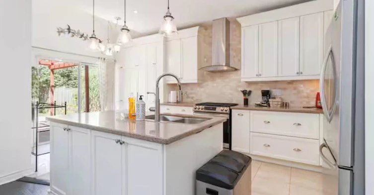
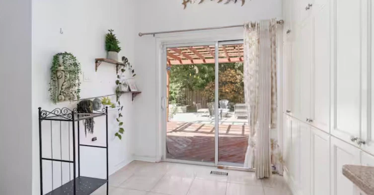
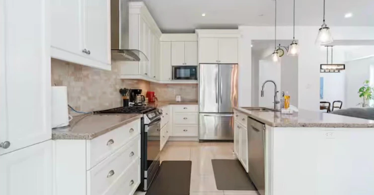
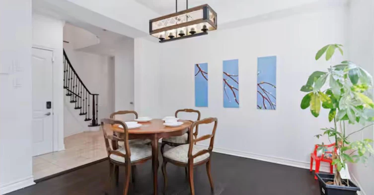
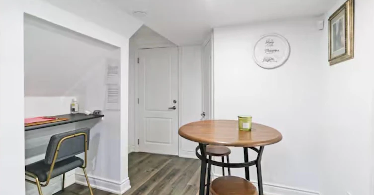
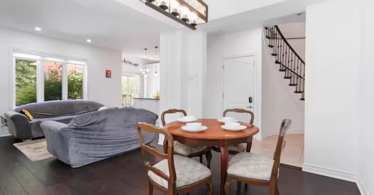
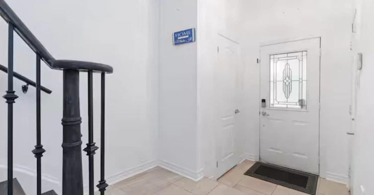
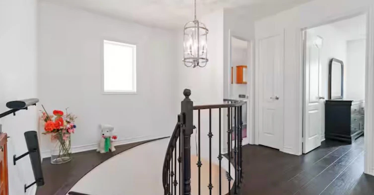
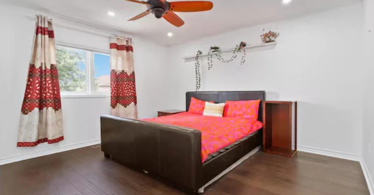
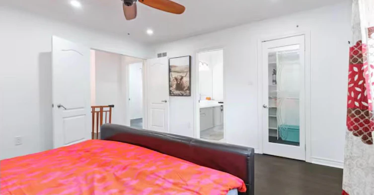
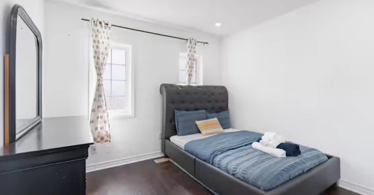
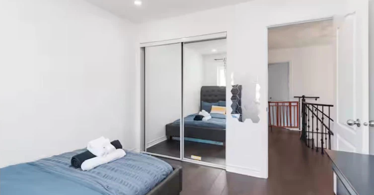
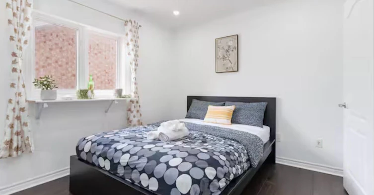
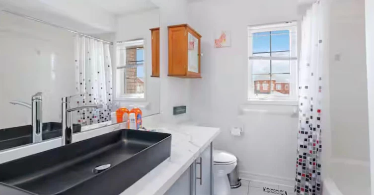
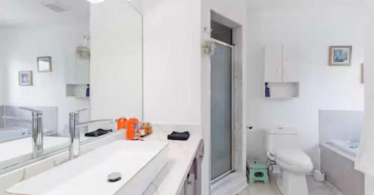
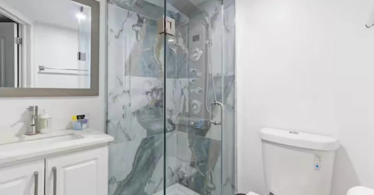
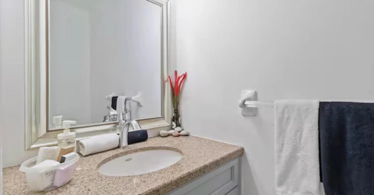
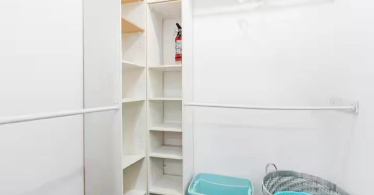
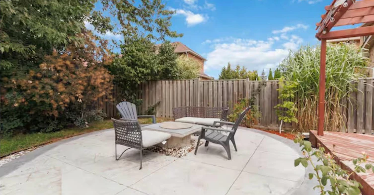
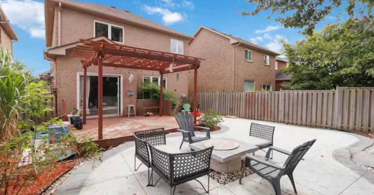
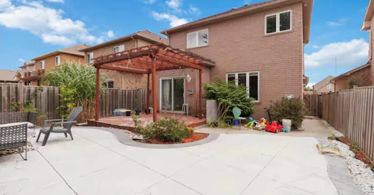
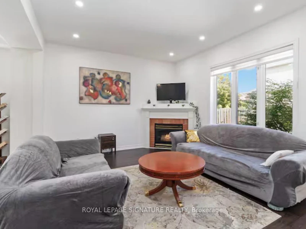
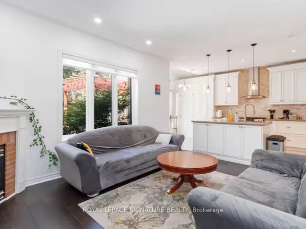
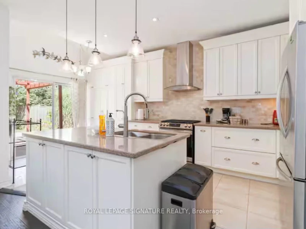
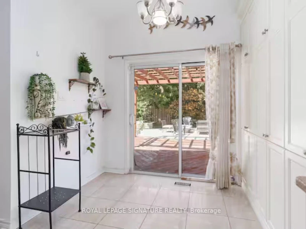
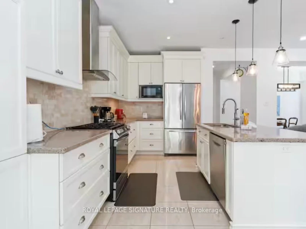
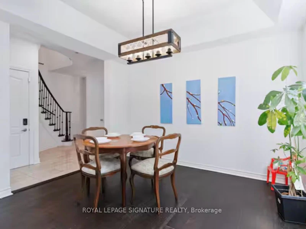
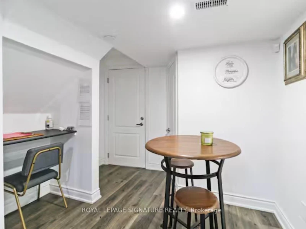
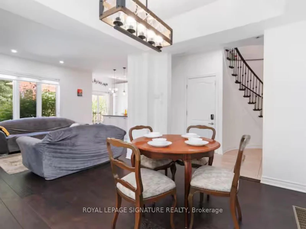
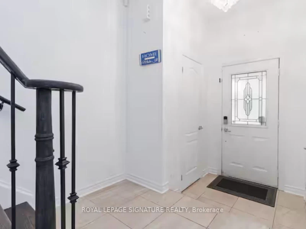
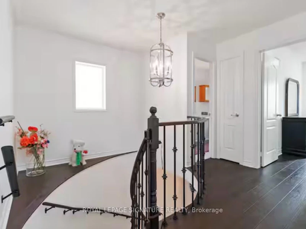
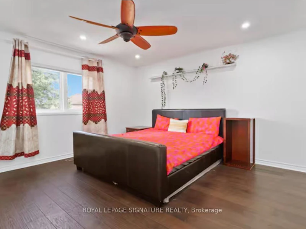
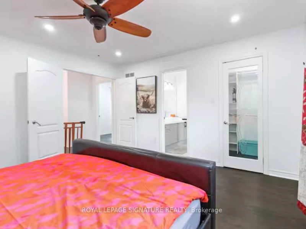
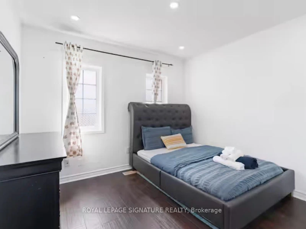
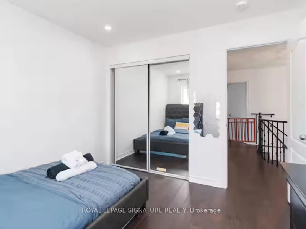
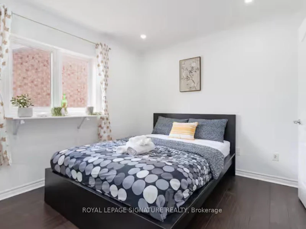
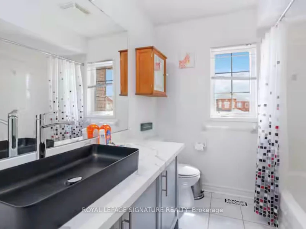
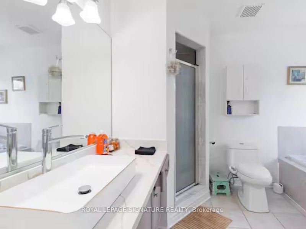
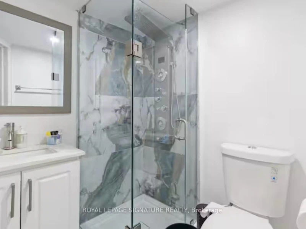
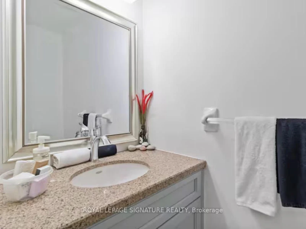
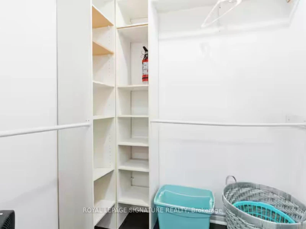
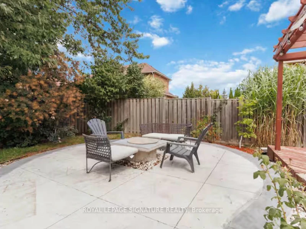
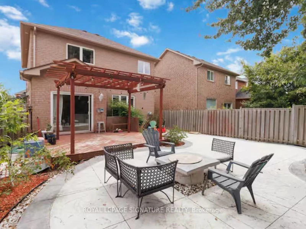
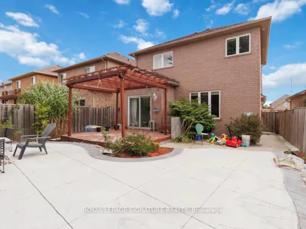
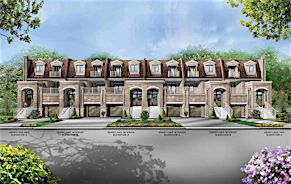
Welcome to This Beautifully Finished 3-Bedroom Home in the Sought-After Mayfield ParkCommunity! This bright and functional home is perfect for entertaining, featuring an extended custom kitchen with a center island and a cozy gas fireplace in the living room. The open-concept main floor showcases hardwood and ceramic flooring throughout both the main and second levels, creating a warm and cohesive flow. Upstairs offers 3 spacious bedrooms and 2 full bathrooms, while a convenient powder room onthe main level adds everyday functionality. Step outside to a large backyard with a wooden deck - ideal for relaxing or hosting guests. This home truly shows beautifully and offers a wonderful place to call home. Ideally located close to all amenities, including parks, banks, shops, restaurants, walk-in clinics, and grocery stores, with easy access to Highway 410 for a stress-free commute.Tenant is responsible for 70% of utilities (gas, hydro, water, and water heater rental). A furnished option is also available at $3,100/month.
$2,900/month
Updated 1 day ago
Call Property Manager

Property Manager
- Office:
- 905-568-2121
Type
House
Bedrooms
3
Full Bathrooms
3
Year Built
16 - 30 yrs old
Features
In Basement
Parking Spaces
4
Air Conditioner
Yes
Pets
Contact the Manager for information
Days on REW
1 Days
Property Views
0
MLS® Number
W13557720
Source
Toronto Real Estate Board
St Rita Elementary School
- Catholic
- JK - 8
Peel Adventist School
- Private
- JK - 8
St Stephen School
- Catholic
- JK - 8
St. Josephine Bakhita Catholic Elementary School
- Catholic
- JK - 8
Brampton Christian School
- Private
- Pre-K - 12
Burnt Elm Public School
- Public
- JK - 5
Somerset Drive Public School
- Public
- JK - 6
ÉÉC Saint-Jean-Bosco
- Catholic
- JK - 6
Sacred Heart School
- Catholic
- JK - 8
Guru Tegh Bahadur International School
- Private
- K - 12

Thank You!
We really appreciate your help improving our home search experience. Our team will look into this issue as soon as possible.
Close
Call Property Manager
Property Manager
- Office:
- 905-568-2121


Cities near Snelgrove
Neighborhoods near Snelgrove
- Heart Lake homes for rent (1.9 km)
- Heart Lake West homes for rent (2.4 km)
- Northwest Sandalwood Parkway homes for rent (2.5 km)
- Heart Lake East homes for rent (3.1 km)
- Fletcher's Meadow homes for rent (4.4 km)
- Sandringham - Wellington North homes for rent (5.0 km)
- Brampton North homes for rent (5.2 km)
- Sandringham - Wellington homes for rent (5.3 km)
Check availability
Listing data is subject to copyright, disclaimer, and additional requirements from the data provider. See our Terms of Use for terms applicable to this listing.