


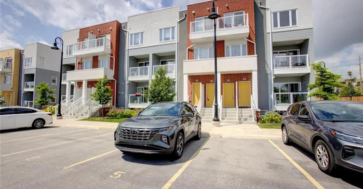
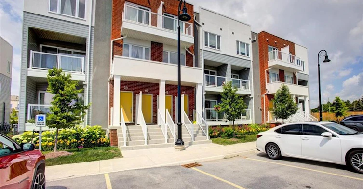
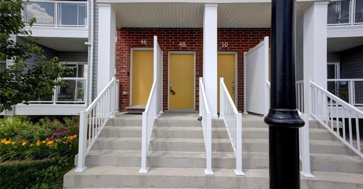
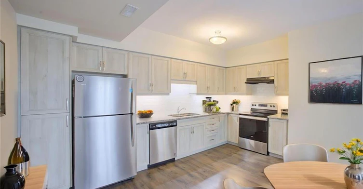
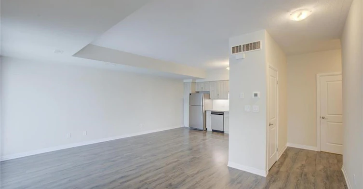
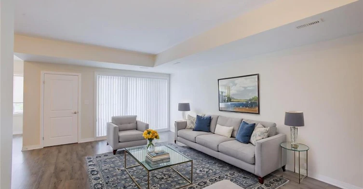
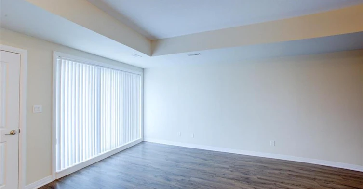
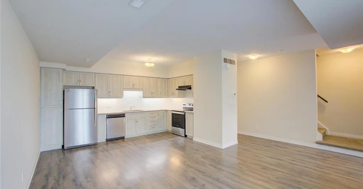
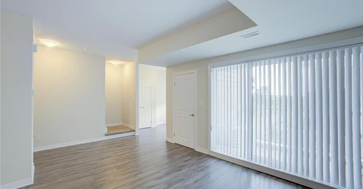
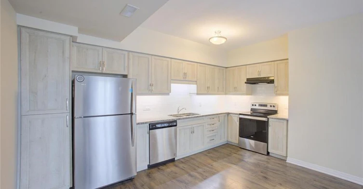
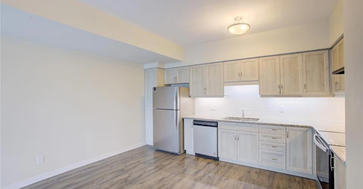
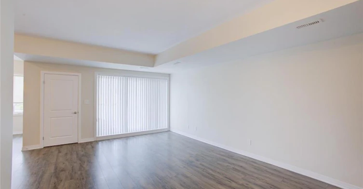
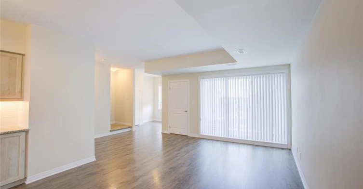
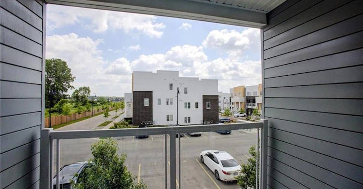
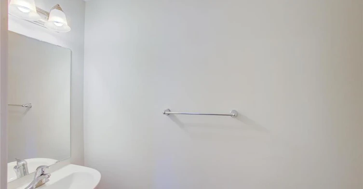
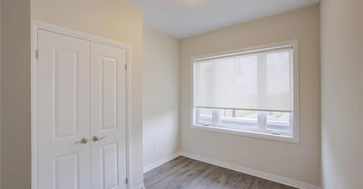
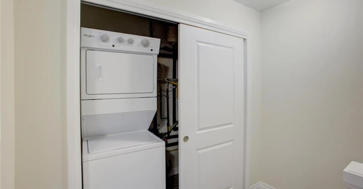
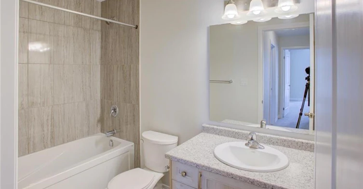
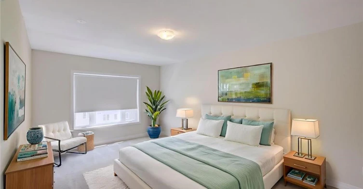
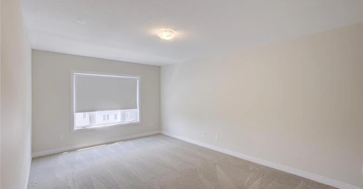
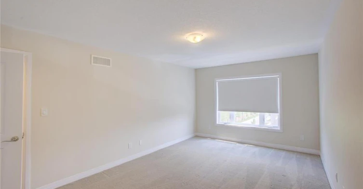
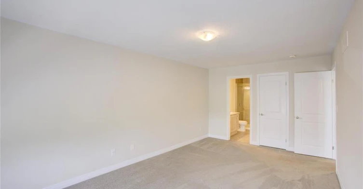
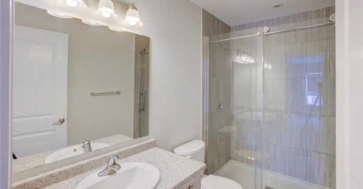
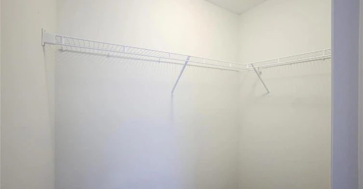
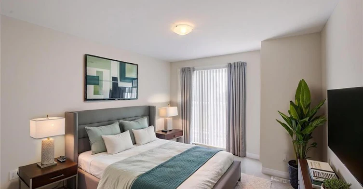
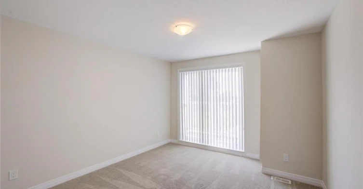
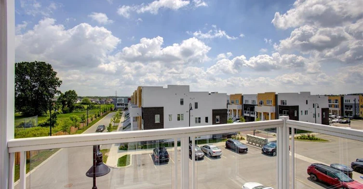
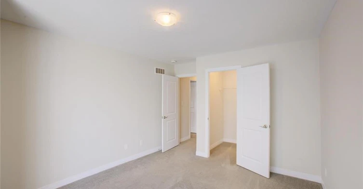
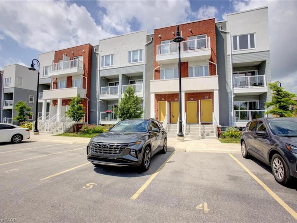
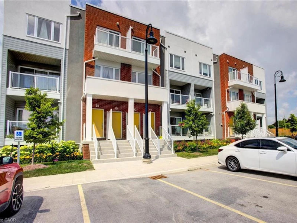
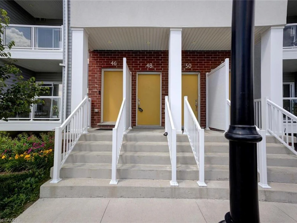
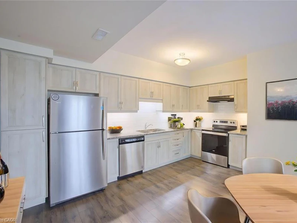
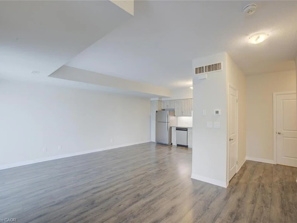
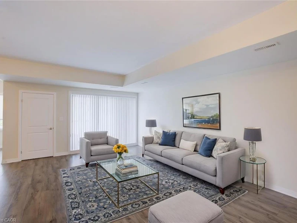
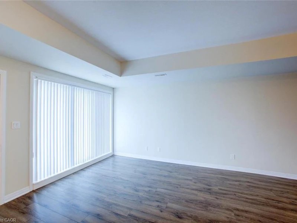
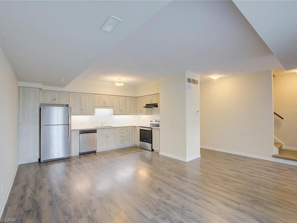
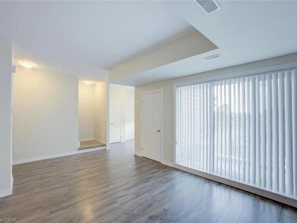
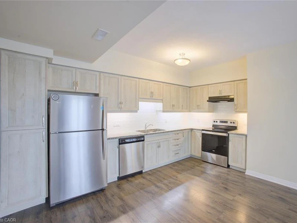
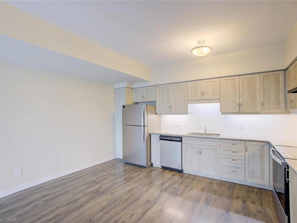
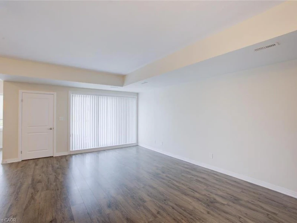
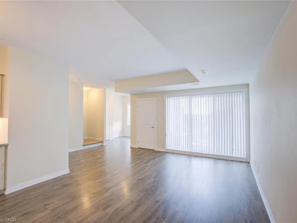
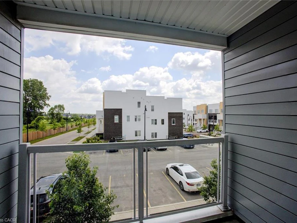
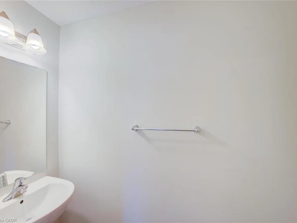
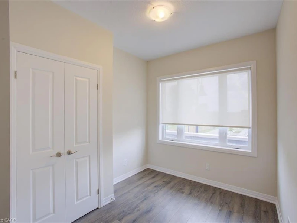
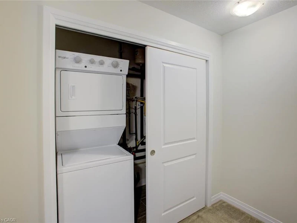
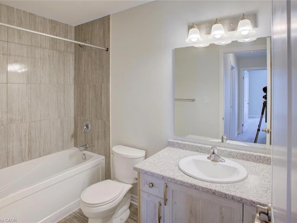
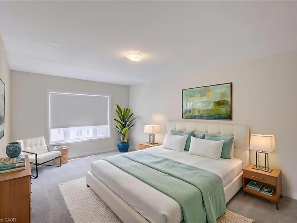
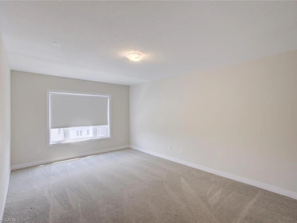
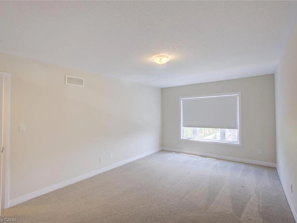
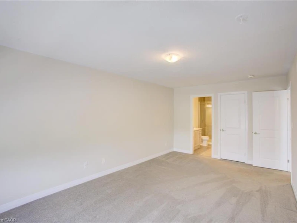
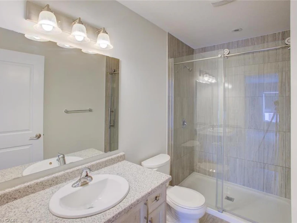
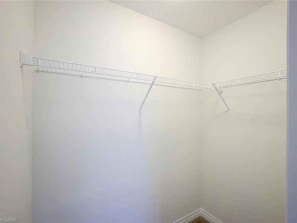
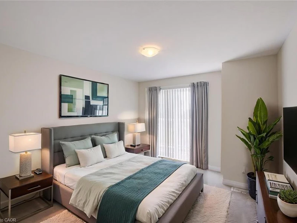
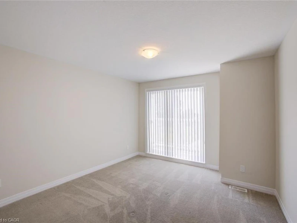
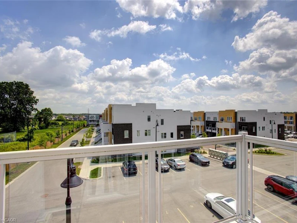
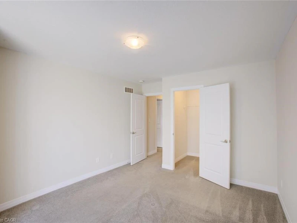
Beautifully finished 2-storey stacked townhouse offering modern comfort, stylish finishes, and an unbeatable location. This spacious home features 2 generously sized bedrooms, each with a walk-in closet, and 2.5 bathrooms, including a private ensuite in the oversized primary bedroom. The open-concept kitchen and dinette are perfect for everyday living and entertaining, featuring granite countertops, stainless steel appliances, and ample workspace. The bright and spacious Great Room opens onto a covered balcony, providing the perfect space to relax and enjoy the outdoors. An additional office/flex area overlooking the green space is ideal for working from home, studying, or creating a cozy reading nook. Additional features include modern laminate flooring, ceramic tile, and carpet throughout, central air conditioning, window blinds throughout, and one assigned parking space conveniently located directly in front of the building. High-speed 1 Gbps Bell Internet is included in the condo fees. Ideally situated just minutes from shopping, Highway 401, and Highways 7/8, with an elementary school just down the street, this move-in-ready townhouse offers exceptional value in a convenient location. Don't miss your opportunity to own this beautiful home! Ideally located just minutes from shopping center, Highway 401 and Highways 7/8, with an elementary school just down the street. Utilities paid by tenants including water heater & softener rentals. Good credit is required and full application must be submitted.
$2,300
Updated 5 days ago
48 Progress CrescentKitchener, ON, N2R 0R7
- 2 Bed
- 2 Bath
- 1451 Sqft
- Available N/A
Call Property Manager

Property Manager
- Phone:
- (519) 241-6065
- Cell:
- 519-241-6065
- Office:
- 519-623-6200
- Fax:
- 519-623-3541
Type
Townhouse
Bedrooms
2
Full Bathrooms
2
Partial Bathrooms
1
Year Built
Built in 2021 (5 yrs old)
Term of Lease
12 Months
Features
Air Exchanger, Carbon Monoxide Detector, In-suite, Smoke Detector
Amenities
Parking
Appliances
Dishwasher, Dryer, Range Hood, Refrigerator, Stove, Washer, Window Coverings
Parking Spaces
1
Air Conditioner
Yes
Pets
Contact the Manager for information
Days on REW
1 Days
Property Views
0
MLS® Number
40847407
Source
Information Technology Systems Ontario
Jean Steckle School
- Public
- JK - 8
Huron Heights Secondary School
- Public
- 9 - 12
Williamsburg Public School
- Public
- JK - 6
Blessed Sacrament Catholic Elementary School
- Catholic
- JK - 8
ÉÉC Cardinal-Léger
- Catholic
- JK - 6
Glencairn Public School
- Public
- JK - 6
John Sweeney Catholic Elementary School
- Catholic
- JK - 8
Brigadoon Public School
- Public
- JK - 6
W.T. Townshend Public School
- Public
- JK - 6
Country Hills Public School
- Public
- JK - 6

Thank You!
We really appreciate your help improving our home search experience. Our team will look into this issue as soon as possible.
Close
Call Property Manager
Property Manager
- Phone:
- (519) 241-6065
- Cell:
- 519-241-6065
- Office:
- 519-623-6200
- Fax:
- 519-623-3541




Cities near Kitchener
Neighborhoods near Kitchener
- West Willow Woods homes for rent (18.9 km)
- Parkwood Gardens homes for rent (19.2 km)
- Northwest Industrial Park homes for rent (19.8 km)
- College homes for rent (20.5 km)
- Onward Willow homes for rent (20.8 km)
- Kortright Hills homes for rent (20.8 km)
- Central West homes for rent (21.6 km)
- June Avenue homes for rent (21.7 km)
Check availability
Listing data is subject to copyright, disclaimer, and additional requirements from the data provider. See our Terms of Use for terms applicable to this listing.