


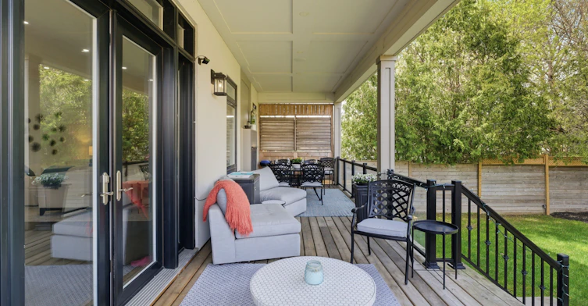
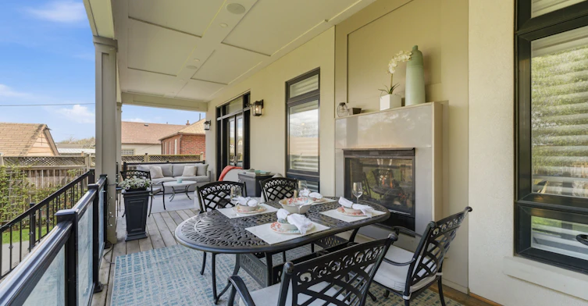

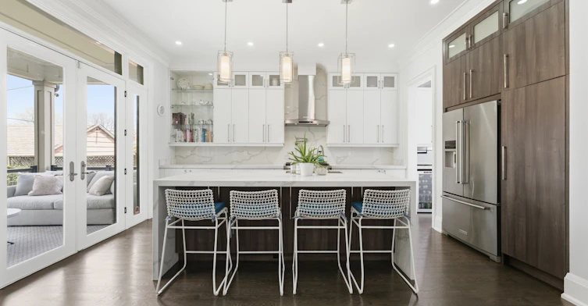


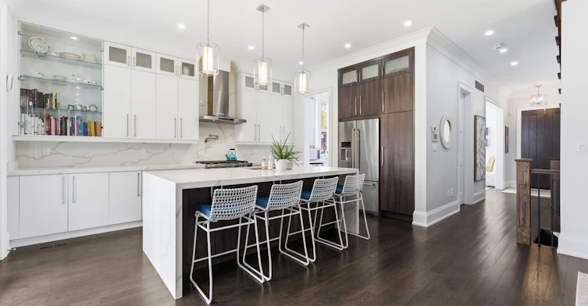


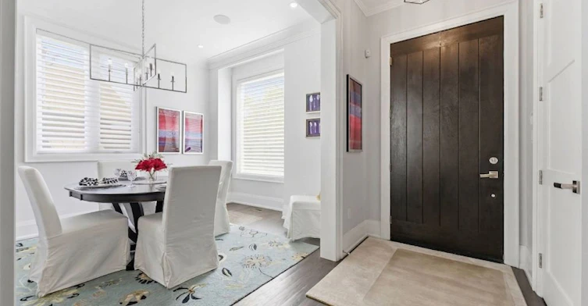


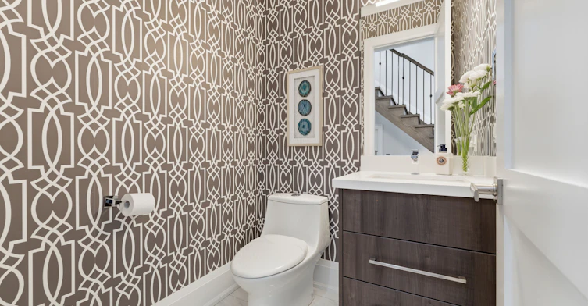
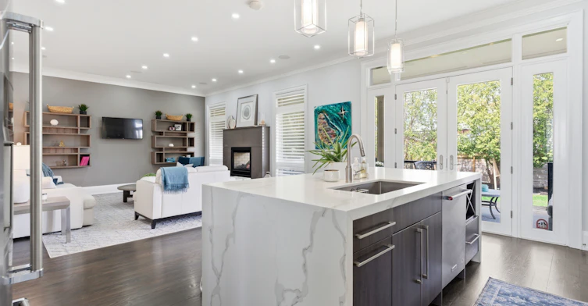
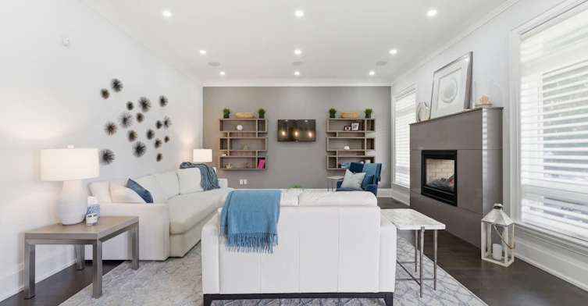


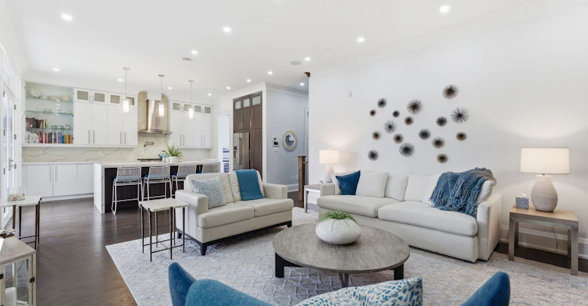


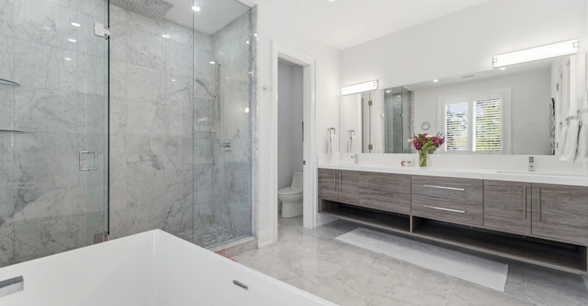

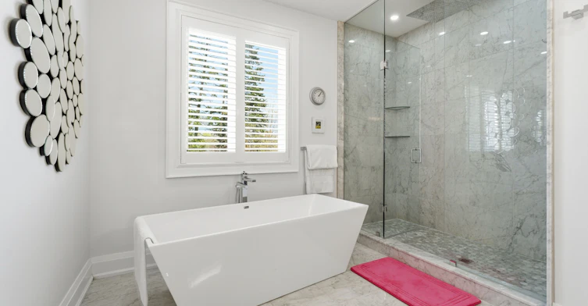

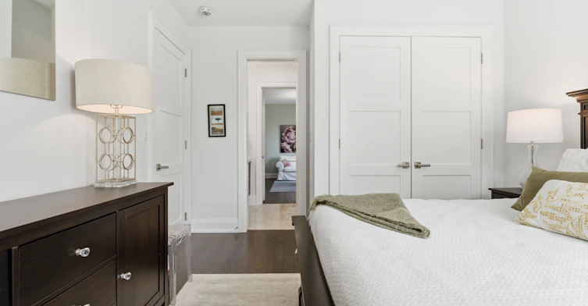


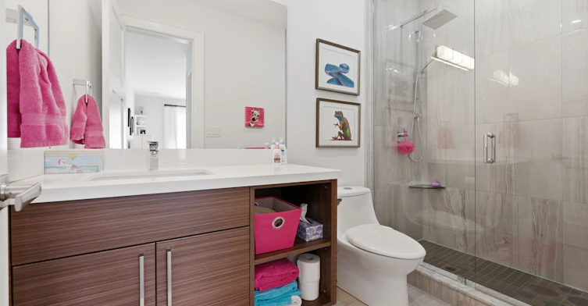


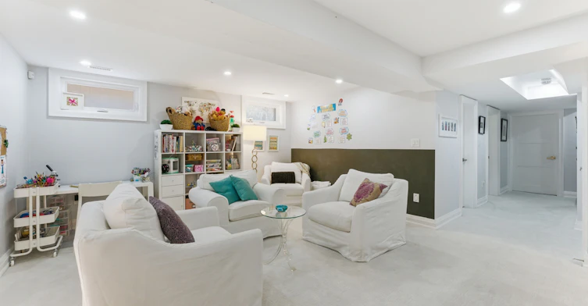


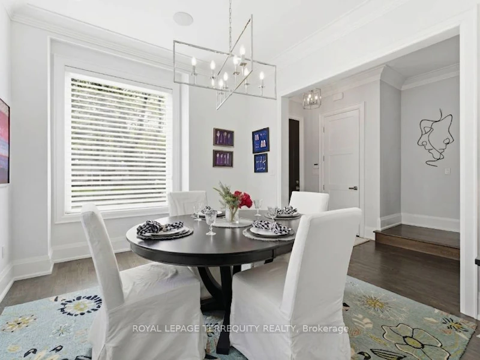

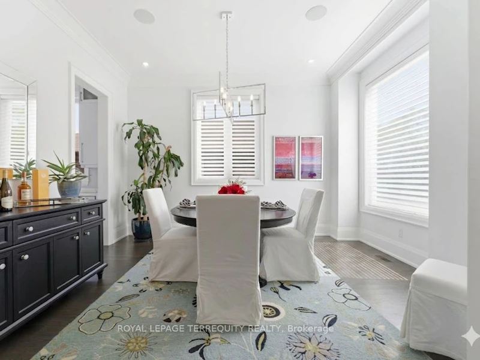
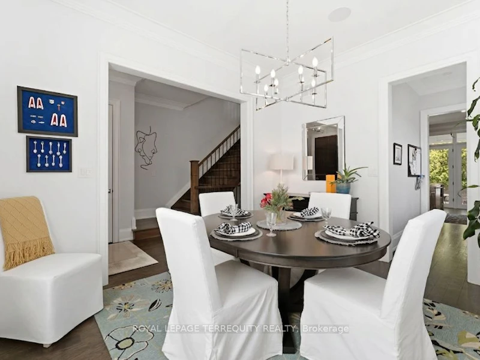

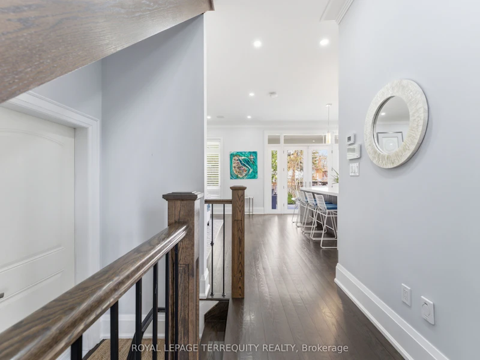


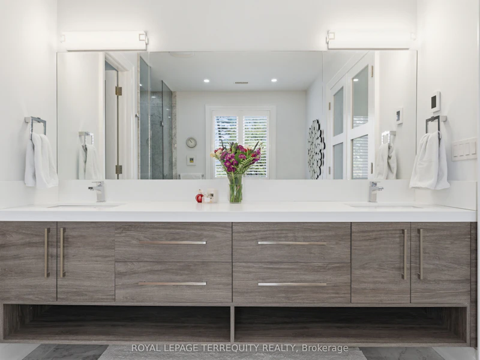


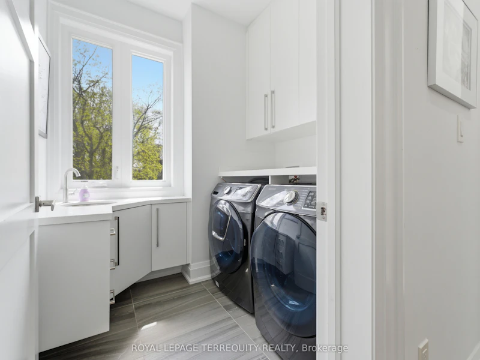


Timeless Architecture & Executive Luxury. Extremely luxurious and impeccably crafted, this well-designed 4+1 bedroom, 5-bathroom home offers a rare executive rental opportunity for those with discerning taste. Offering nearly 4,000 square feet of turn-key living space in coveted Norseman Heights, this property strikes the perfect balance between sophisticated design and everyday comfort. From the moment you step inside, the home feels remarkably bright and welcoming, featuring soaring 10-foot ceilings, full-height doors, exquisite custom millwork, wide-plank hardwood floors, and expansive windows streaming with natural light. Ideal for both growing families and host-worthy entertaining, the open-concept great room flows seamlessly into a chef's kitchen. A striking double-sided gas fireplace anchors the main living area and extends through glass French doors to a covered outdoor terrace. Here, you will spend countless memorable evenings on the porch-whether hosting long summer dinners, cozying up by the fire on crisp winter nights, or starting your day with morning coffee. This is an exceptional executive rental, fully furnished and equipped-no need to do anything as seasonal weekly lawn care and monthly housekeeping are included in this exceptional property. Best of all, there is no heavy lifting required; simply pack your bags and move right in.
$9,750/month
Updated 3 days ago
130 Edgecroft RoadToronto, ON, M8Z 2C3
Stonegate-Queensway- 4 + 1 Bed
- 5 Bath
- 2500 - 3000 Sqft
- Available N/A
Call Property Manager

Property Manager
- Phone:
- 416-366-8800
- Office:
- 416-366-8800
Type
House
Bedrooms
4 + 1
Full Bathrooms
5
Lot Size
41 ft x 125 ft (5177 ft²)
Features
Carbon Monoxide Detectors, Deck, Golf, Hospital, Lake/Pond, Landscaped, Laundry Room, Park, Privacy, Public Transit, School, Smoke Detector
Fireplaces
1
Parking Spaces
3
Air Conditioner
Yes
Pets
Contact the Manager for information
Days on REW
46 Days
Property Views
38
MLS® Number
W13557300
Source
Toronto Real Estate Board
Holy Angels Catholic School
- Catholic
- JK - 8
SuOn International Academy
- Private
- 10 - 12
Norseman Junior Middle School
- Public
- JK - 8
Etobicoke School of the Arts
- Public
- 9 - 12
Bishop Allen Academy Catholic Secondary School
- Catholic
- 9 - 12
Phoenix Montessori School Inc
- Private
- PS - 6
Imperial College of Toronto
- Private
- 11 - 12
ÉÉC Sainte-Marguerite-d'Youville
- Catholic
- JK - 8
St Louis Catholic School
- Catholic
- JK - 8
Karen Kain School of the Arts
- Public
- 6 - 8

Thank You!
We really appreciate your help improving our home search experience. Our team will look into this issue as soon as possible.
Close
Call Property Manager
Property Manager
- Phone:
- 416-366-8800
- Office:
- 416-366-8800



Cities near Stonegate-Queensway
Neighborhoods near Stonegate-Queensway
- Kingsway South homes for rent (2.1 km)
- Mimico homes for rent (2.2 km)
- Lambton Baby Point homes for rent (2.5 km)
- High Park-Swansea homes for rent (2.9 km)
- Runnymede-Bloor West Village homes for rent (2.9 km)
- Islington-City Centre West homes for rent (3.4 km)
- High Park North homes for rent (3.7 km)
- New Toronto homes for rent (4.0 km)
Check availability
Listing data is subject to copyright, disclaimer, and additional requirements from the data provider. See our Terms of Use for terms applicable to this listing.