


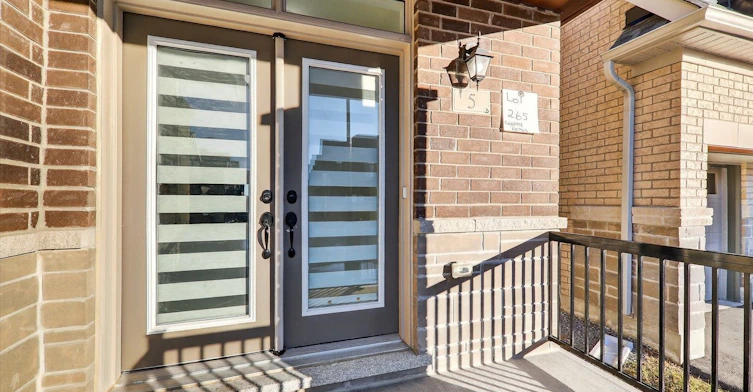
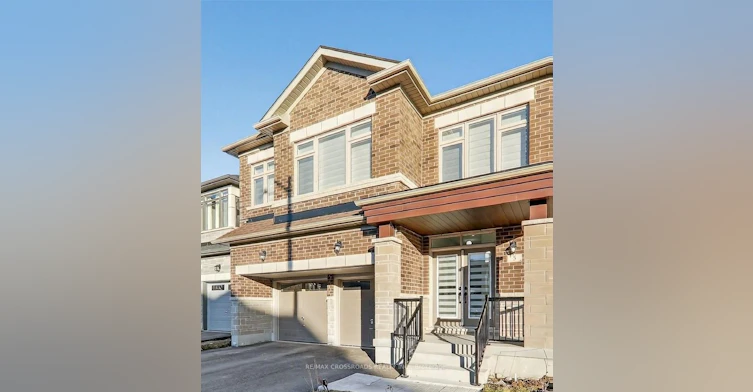
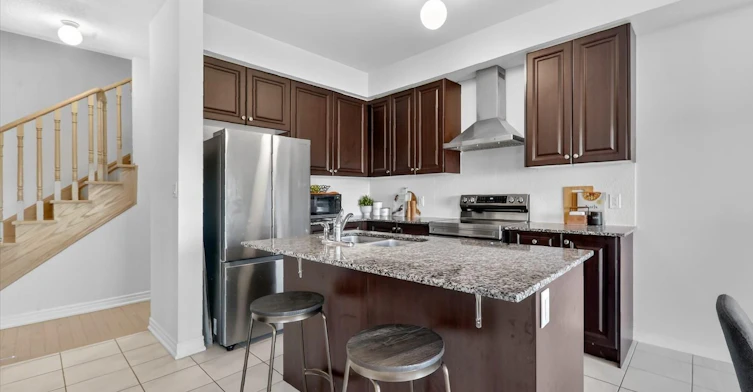
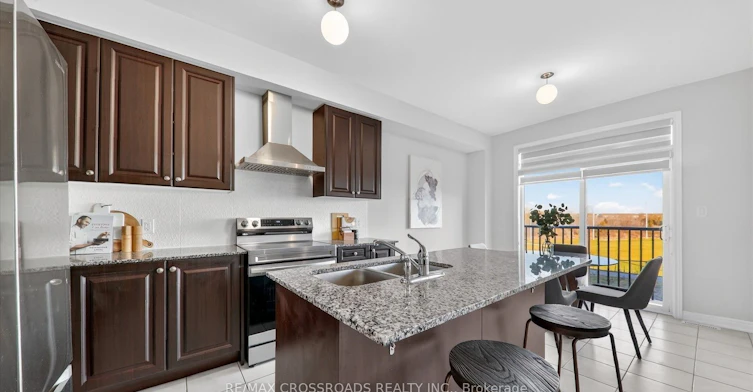
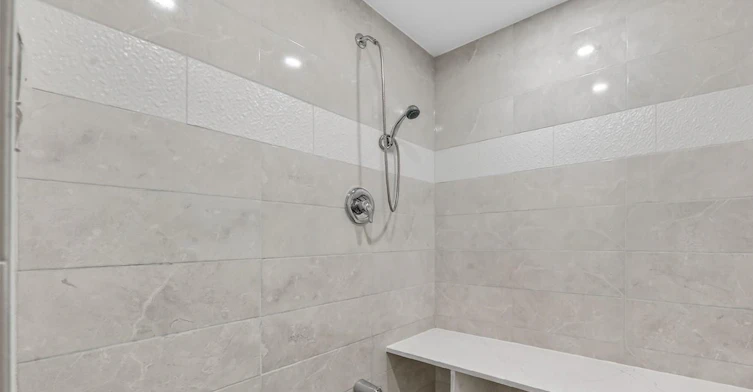

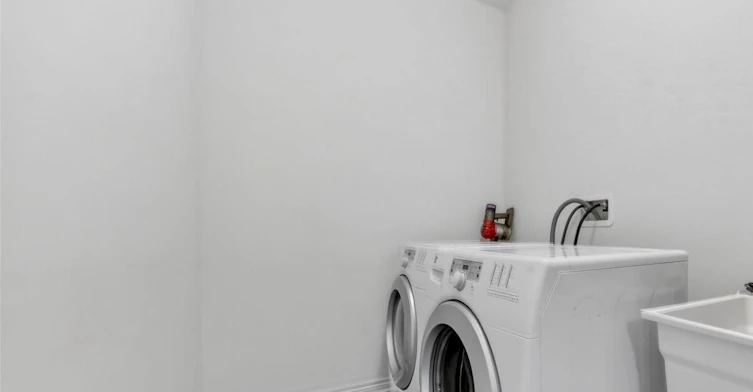
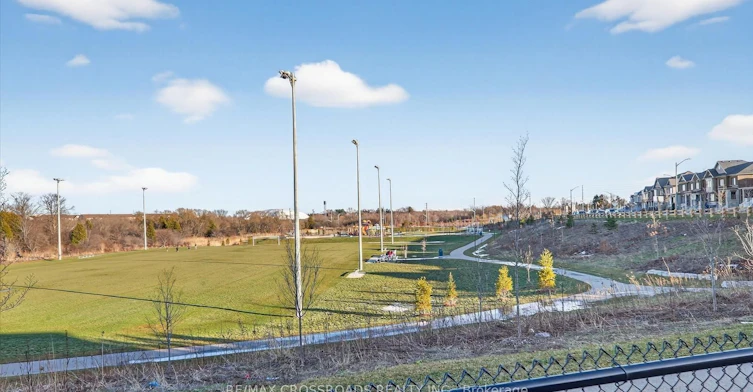
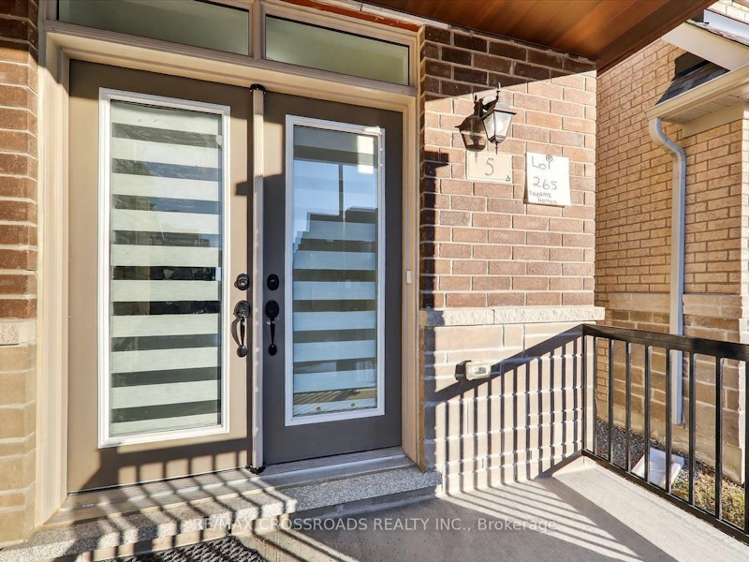

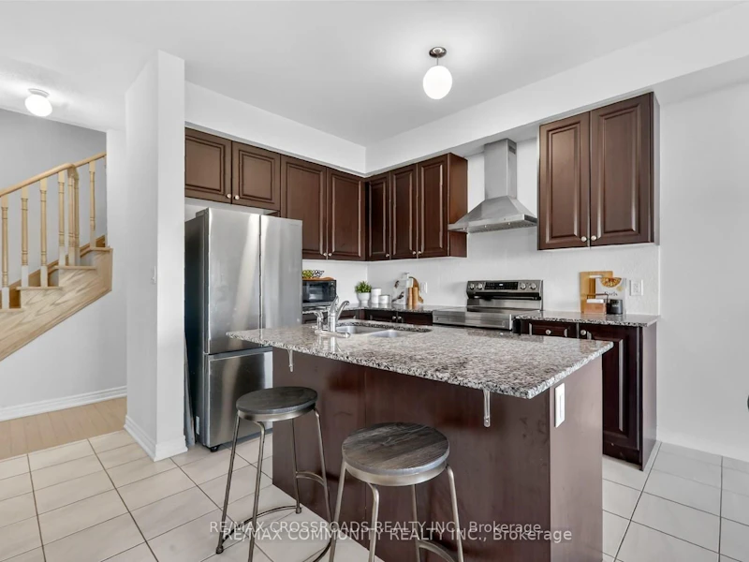

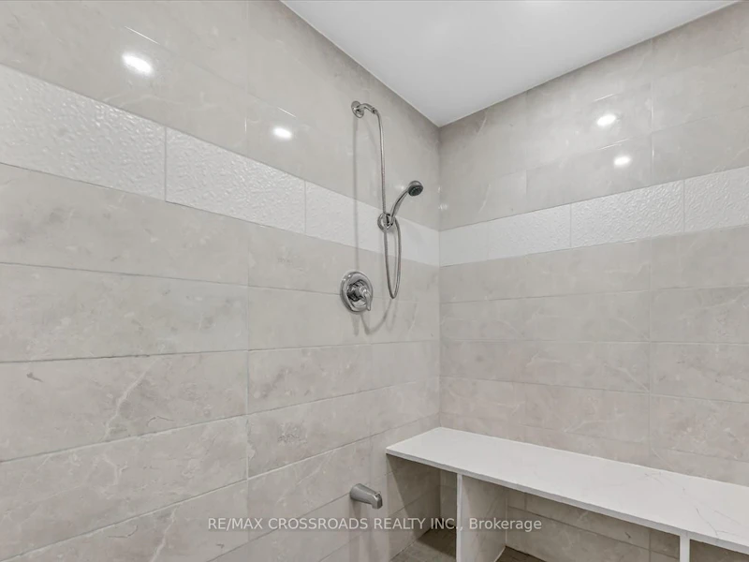

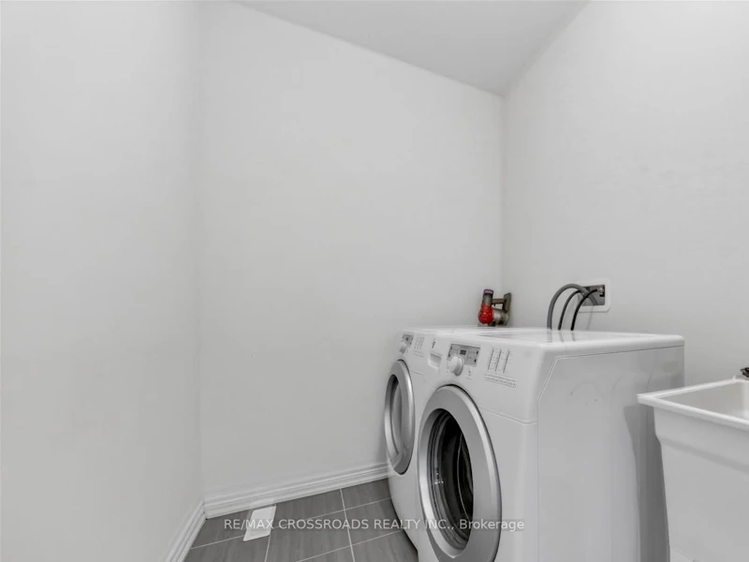

Welcome to this stunning detached home in one of Whitby's most desirable communities. This beautifully maintained home offers 5 spacious bedrooms and 5 bathrooms (4 full bathrooms plus 1 powder room), including 3 full bathrooms on the second floor. Situated on a premium extra-deep ravine lot, the property offers exceptional privacy, scenic views, and abundant natural light. Designed for modern living, this home features 9-ft ceilings, hardwood flooring on the main floor and second-floor hallway, and a bright open-concept layout. The gourmet kitchen is equipped with premium Silestone European quartz countertops, Bosch stainless steel appliances, a marble backsplash, extended cabinetry, and a spacious pantry. All bathrooms are upgraded with quartz countertops, premium fixtures, and faucets, while the powder room features a modern quartz vanity. Additional features include second-floor laundry, interior garage access, and parking for 4 vehicles (2 inthe garage and 2 on the driveway). The spacious primary bedroom offers his-and-hers walk-in closets and a luxurious 5-piece ensuite. Additional bedrooms are generously sized, with two featuring walk-in closets and convenient semi-ensuiteaccess. Freshly painted and move-in ready. Ideally located just minutes from Highways 401, 412, and 407, approximately 7 minutes to Whitby GO Station, 2 minutes to Whitby Health Centre, and close to Costco, Walmart, shopping plazas, restaurants, parks, and other everyday amenities. A new elementary school is also within walking distance (scheduled to open in 2026). This exceptional home offers the perfect combination of luxury, comfort, and convenience for families seeking premium living.
$4,250/month
Updated about 13 hours ago
5 Thelma DriveWhitby, ON, L1P 0N3
Williamsburg- 5 + 1 Bed
- 5 Bath
- 2500 - 3000 Sqft
- Available N/A
Call Property Manager

Property Manager
- Phone:
- (416) 832-0755
- Office:
- 416-491-4002
Type
House
Bedrooms
5 + 1
Full Bathrooms
5
Lot Size
36 ft x 134 ft (4824 ft²)
Features
Carbon Monoxide Detectors, Golf, Hospital, Laundry Room, Library, Park, Place Of Worship, Privacy, Sink, Smoke Detector
Fireplaces
1
Parking Spaces
4
Air Conditioner
Yes
Pets
Contact the Manager for information
Days on REW
8 Days
Property Views
2
MLS® Number
E13555788
Source
Toronto Real Estate Board
Captain Michael VandenBos Public School
- Public
- JK - 8
All Saints Catholic Secondary School
- Catholic
- 9 - 12
Donald A Wilson Secondary School
- Public
- 9 - 12
St Luke the Evangelist Catholic School
- Catholic
- JK - 8
Colonel J E Farewell Public School
- Public
- JK - 8
Williamsburg Public School
- Public
- JK - 8
Jack Miner Public School
- Public
- JK - 8
Earl A Fairman Public School
- Public
- JK - 8
St Matthew the Evangelist Catholic School
- Catholic
- JK - 8
St John the Evangelist Catholic School
- Catholic
- JK - 8

Thank You!
We really appreciate your help improving our home search experience. Our team will look into this issue as soon as possible.
Close
Call Property Manager
Property Manager
- Phone:
- (416) 832-0755
- Office:
- 416-491-4002


Cities near Williamsburg
Neighborhoods near Williamsburg
- Pringle Creek homes for rent (2.1 km)
- Lynde Creek homes for rent (2.7 km)
- Downtown Whitby homes for rent (3.5 km)
- Taunton North homes for rent (3.6 km)
- Rolling Acres homes for rent (3.8 km)
- Central East Ajax homes for rent (4.5 km)
- Blue Grass Meadows homes for rent (4.5 km)
- Northeast Ajax homes for rent (4.6 km)
Check availability
Listing data is subject to copyright, disclaimer, and additional requirements from the data provider. See our Terms of Use for terms applicable to this listing.