


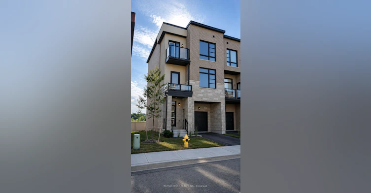
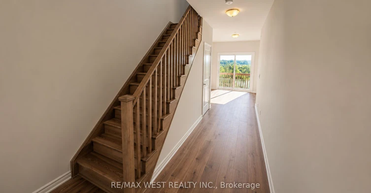
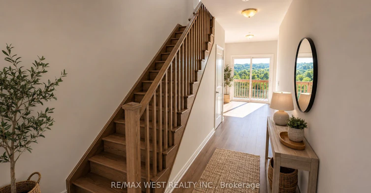
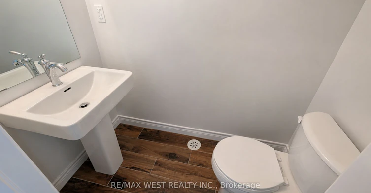
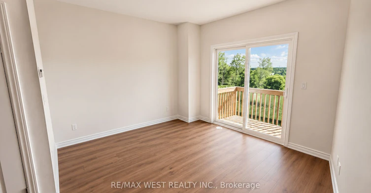
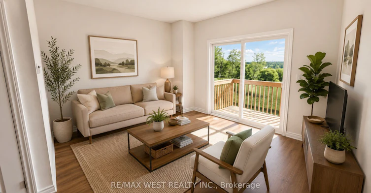


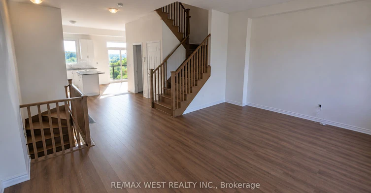
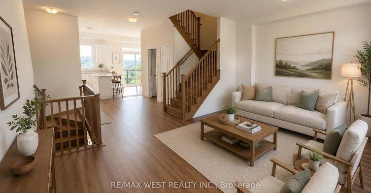
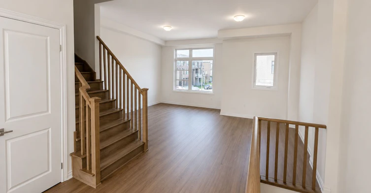
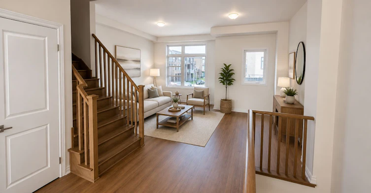
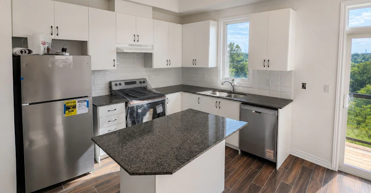
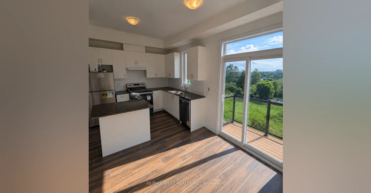
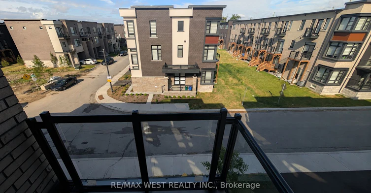
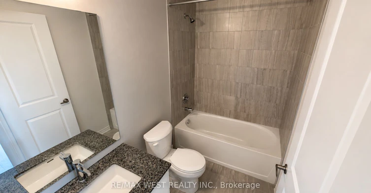


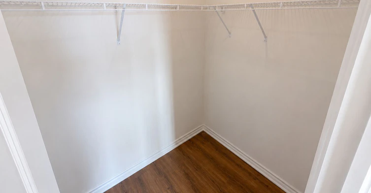

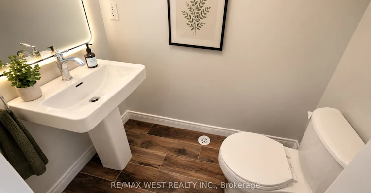
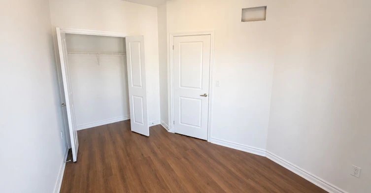
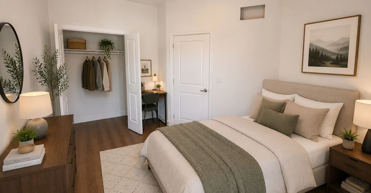
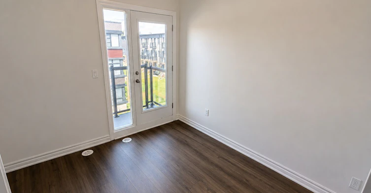
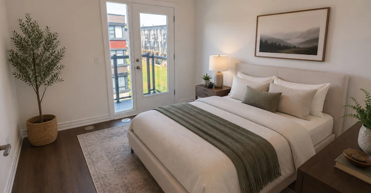


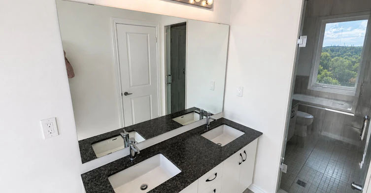
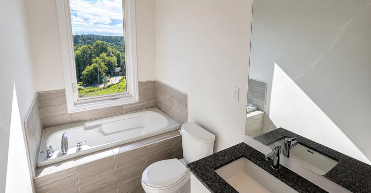

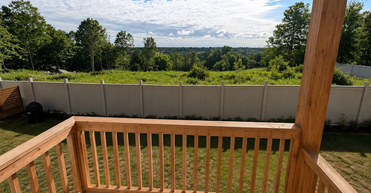
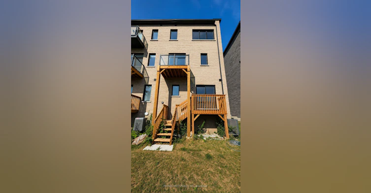
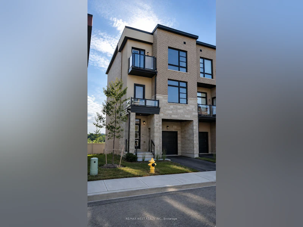
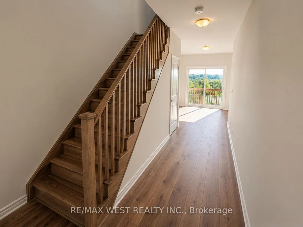
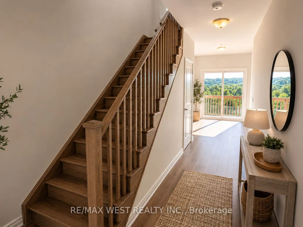
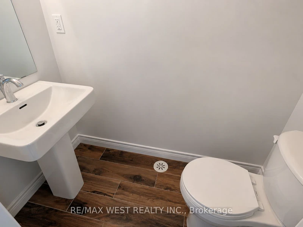
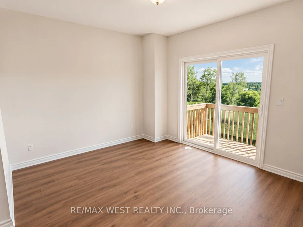
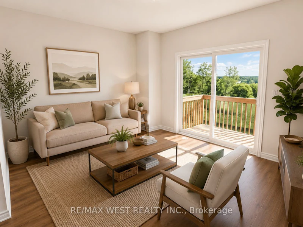


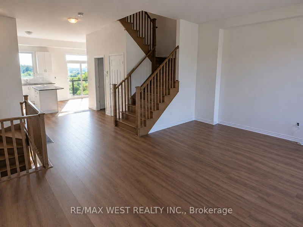

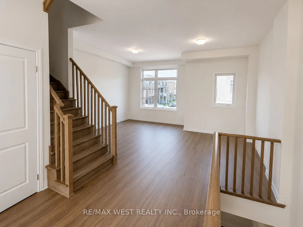

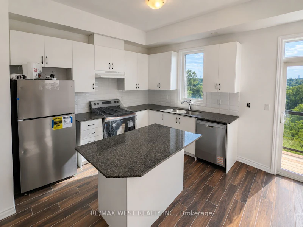
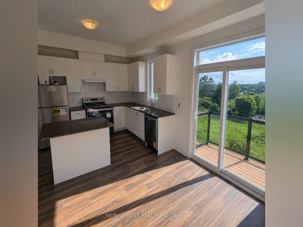
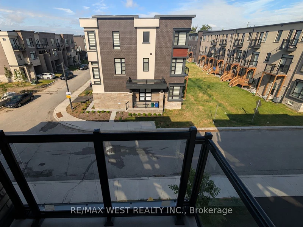
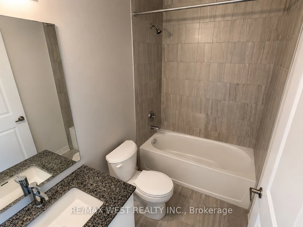
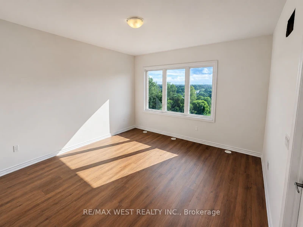

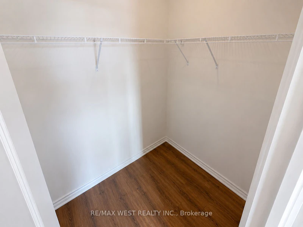

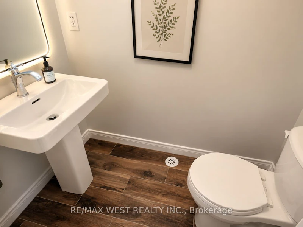
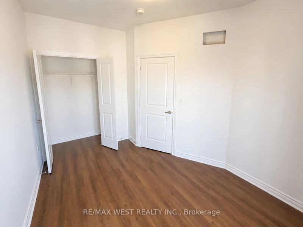
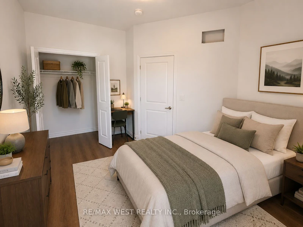
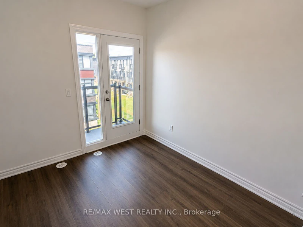
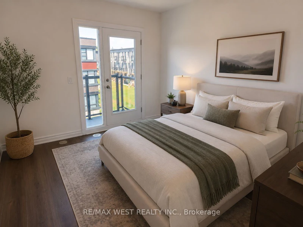


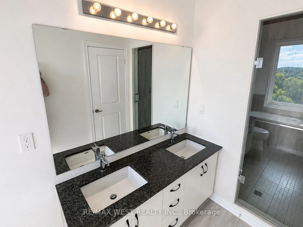
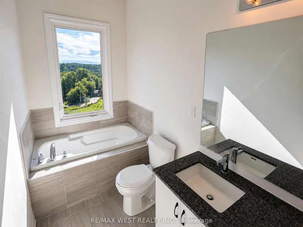
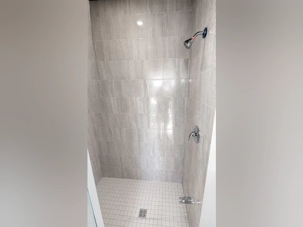

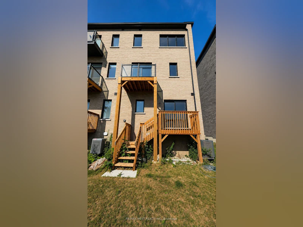
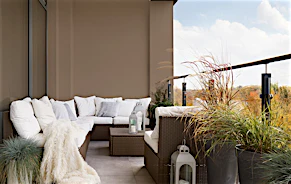
Welcome to "The Cambridge," a brand-new, never-lived-in townhome offering 3 spacious bedrooms, 4 bathrooms, and just under 2,000 square feet of thoughtfully designed above-grade living space in the beautiful Urban Green community. Located just an 8-minute drive from the historic Kleinburg Village, this home combines modern design with an exceptional location. The ground floor features a bright and versatile flex room with a walk-out, perfect for a home office, gym, or cozy lounge. You'll also find a laundry room with a second walk-out, a powder room, and direct access to the garage. The home also includes a full unfinished basement, providing an excellent storage area with plenty of space for seasonal items, recreational equipment, or household belongings. On the main floor, the open-concept living and dining areas flow seamlessly into a stylish kitchen featuring stone countertops, upgraded cabinetry, and a breakfast area with a walk-out to a private balcony. A second powder room on this level adds extra convenience, making entertaining effortless. The third floor offers three well-sized bedrooms and two full bathrooms, including a private ensuite in the primary bedroom. Whether you're starting fresh, upsizing, or investing, this thoughtfully designed layout offers comfort, functionality, and flexibility for a variety of lifestyles.Located just minutes from Kleinburg Village's charming shops and cafés, Canada's Wonderland, scenic trails, parks, and Highway 427, this home checks every box for modern family living in a sought-after community. Please note: Some listing photos have been virtually enhanced using AI to illustrate the home's design potential and possible furnishing options. These images are provided for inspiration only.
$3,600
Updated 8 days ago
15 Inverary CrescentVaughan, ON, L4H 5G8
West Woodbridge Industrial Area- 3 Bed
- 4 Bath
- 1500 - 2000 Sqft
- Available N/A
Call Property Manager

Property Manager
- Phone:
- 416-616-2985
- Office:
- 416-769-1616
Type
Townhouse
Bedrooms
3
Full Bathrooms
4
Features
Ensuite
Parking Spaces
2
Air Conditioner
Yes
Pets
Contact the Manager for information
Days on REW
1 Days
Property Views
0
MLS® Number
N13555214
Source
Toronto Real Estate Board
Elder's Mills Public School
- Public
- JK - 8
St Angela Merici Catholic Elementary School
- Catholic
- JK - 8
St Stephen Catholic Elementary School
- Catholic
- JK - 8
Lorna Jackson Public School
- Public
- JK - 8
St Andrew Catholic Elementary School
- Catholic
- JK - 8
San Marco Catholic Elementary School
- Catholic
- JK - 8
St Padre Pio Catholic Elementary School
- Catholic
- JK - 8
Our Lady of Fatima Catholic Elementary School
- Catholic
- JK - 8
Pope Francis Catholic Elementary School
- Catholic
- JK - 8
É Élém La Fontaine
- Public
- JK - 6

Thank You!
We really appreciate your help improving our home search experience. Our team will look into this issue as soon as possible.
Close
Call Property Manager
Property Manager
- Phone:
- 416-616-2985
- Office:
- 416-769-1616




Cities near West Woodbridge Industrial Area
Neighborhoods near West Woodbridge Industrial Area
- Elder Mills homes for rent (2.2 km)
- West Woodbridge homes for rent (2.5 km)
- Bram East homes for rent (3.3 km)
- Islington Woods homes for rent (3.8 km)
- Sonoma Heights homes for rent (4.0 km)
- Clairville Conservation homes for rent (4.3 km)
- Vaughan Grove homes for rent (4.3 km)
- Highway 427 homes for rent (5.3 km)
Check availability
Listing data is subject to copyright, disclaimer, and additional requirements from the data provider. See our Terms of Use for terms applicable to this listing.