
1 bedrooms for $2,474/month at 0302-70 Spadina Road, Toronto, ON for Rent - REW
Boost your listing
$2,474/month
Updated 4 days ago

70 Spadina RoadToronto, ON, M5R 2T6

Yorkville
  • 1 Bed
  • 1 Bath
  • 526 Sqft
  • Available Now
Contact
Property Manager
$2,474/month
1 bd 1 ba 526 sf

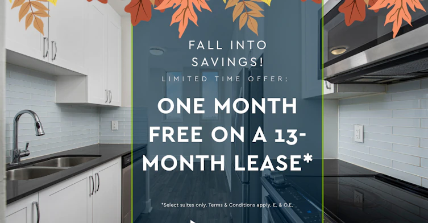
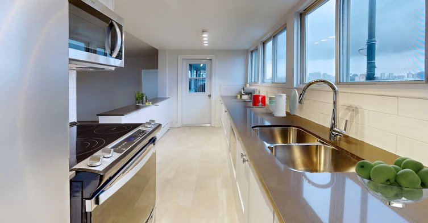
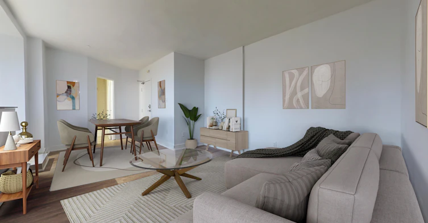
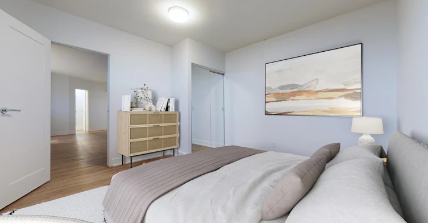
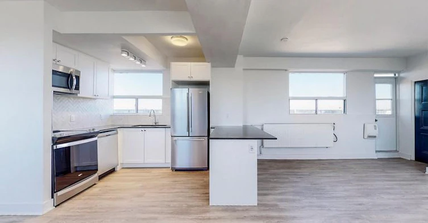
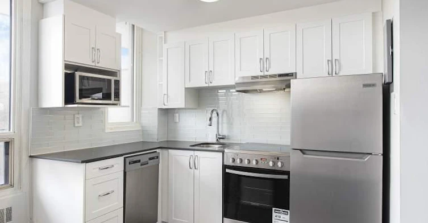
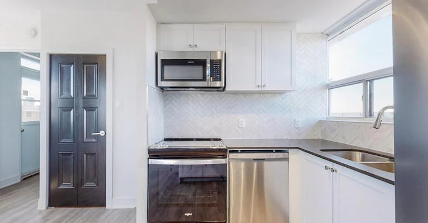
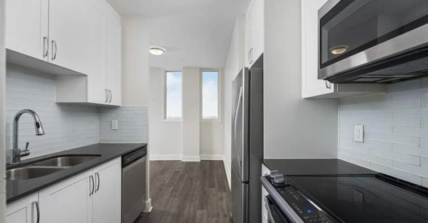
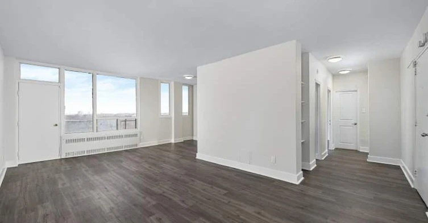
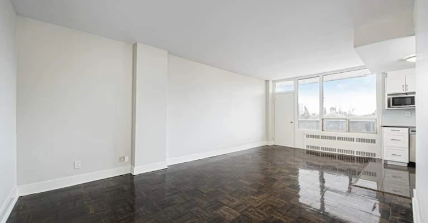
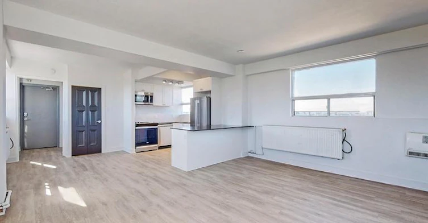
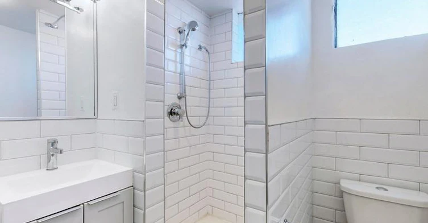
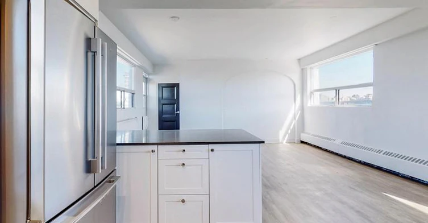
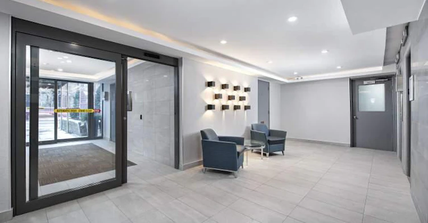
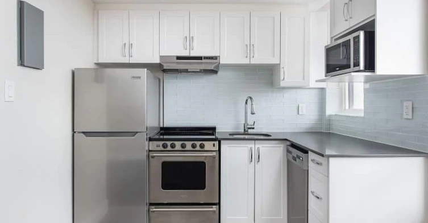
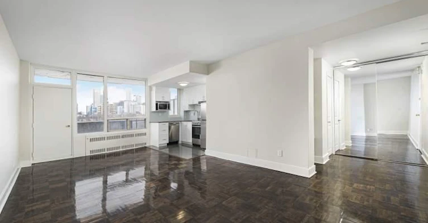
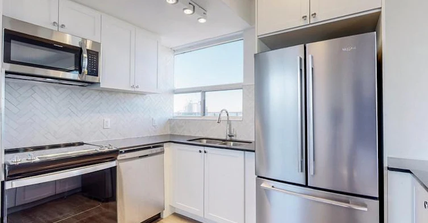
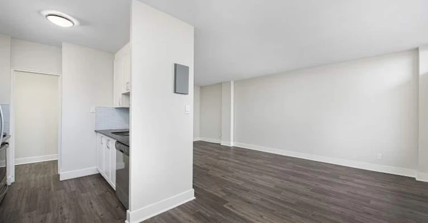
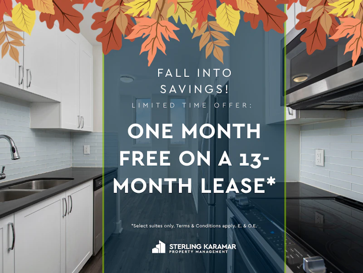
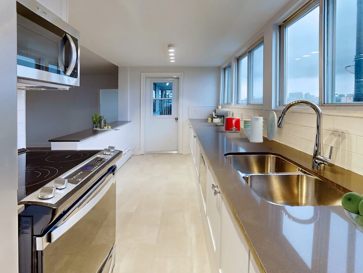
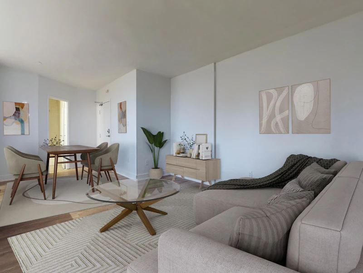
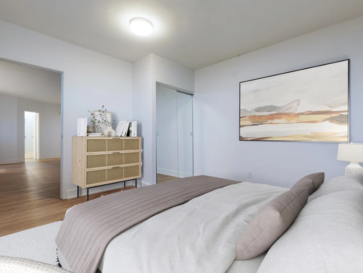
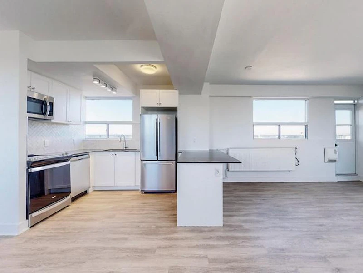
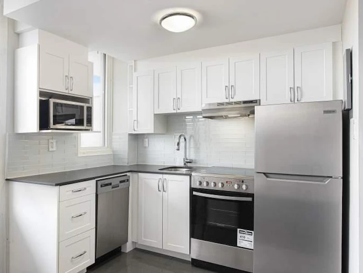
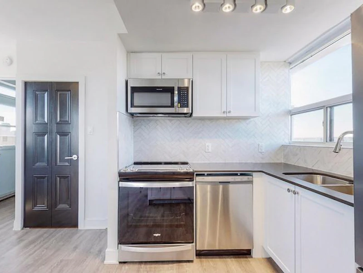
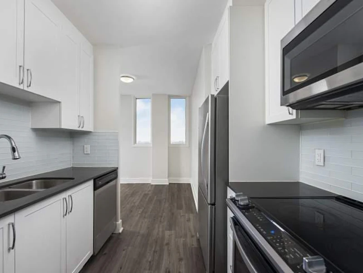
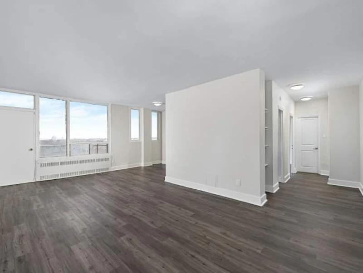
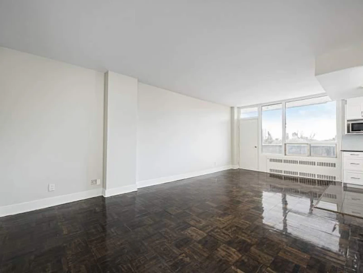
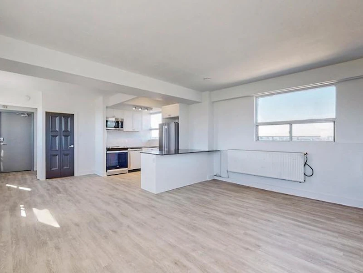
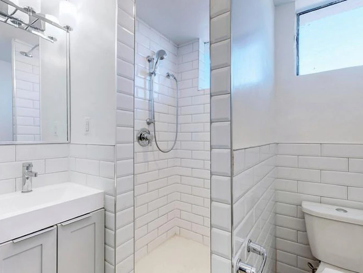
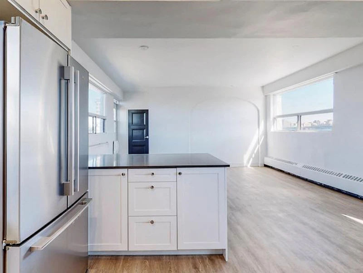
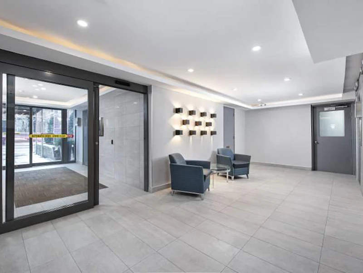
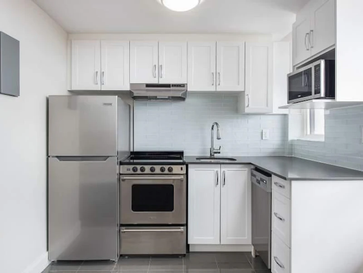
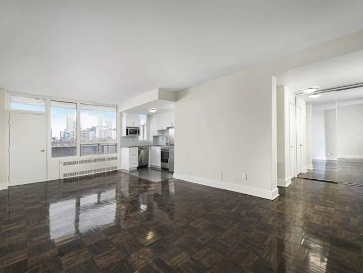
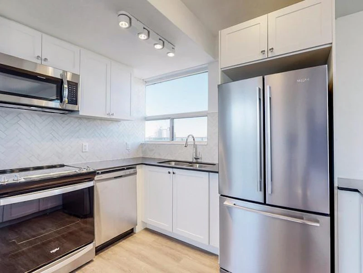
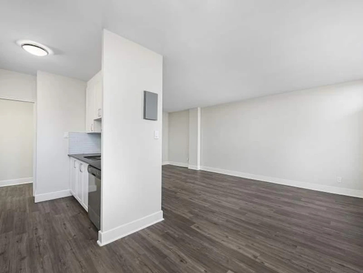
Limited Time Offer | Enjoy One Month FREE on a 13-Month Lease!* OPEN HOUSE | June 20 from 12:00 pm to 4:00 pm Live in luxury at the newly renovated residences at 66 Spadina Road and neighbouring 70 Spadina Road. These Toronto rentals offer the perfect place to enjoy apartment living in the trendy Annex Neighbourhood of Toronto.66 Spadina Road features studio, 1, 2, and 3 bedroom units, while 70 Spadina Road features studio, 1, 2 bedroom units. Both buildings are conveniently situated just steps from Bloor Street and are a minute's walk from the University of Toronto's St. George Campus, making it perfect for students! Comfortable in-suite features include 5-piece stainless steel appliances, hard surface countertops, and glass backsplash throughout both buildings. To view our property from the comfort of your own home, click our virtual tour option* Perfect student apartment rentals that feature luxurious suites newly added features and finishes, with the convenience of walking to school. Large, renovated units feature updated kitchen cabinetry with ceramic and hardwood parquet flooring. CommunityWith a subway entrance right beside the building, you couldn't ask for a better location. Walk to school at the University of Toronto or visit the Royal Ontario Museum and the luxury shops on Bloor Street. Call us today to schedule a viewing of one of our suites!Rental ProcessView our 360-degree virtual tours, which give a general sense of unit layouts and finishes. We also encourage you to schedule a personal showing with our leasing specialist who would be happy to safely tour you through amenities and available suites. Online Payments and CommunicationsProperty Vista resident portal is available to ensure the ease of rental payments, maintenance requests, and communication with property management – all accessible online from your personal device.*Pricing, availability, and incentives are subject to change. Conditions apply. Suite features may vary. Images and virtual tours may not reflect actual suite finishes. E. & O.E.


Home facts and features

Property overview
Type
Apt/Condo
Bedrooms
1
Full Bathrooms
1
Some sweet, suite features
Features
Bachelor, One And Two-bedroom Apartments, Ceramic Tile In Kitchen, Contemporary Cabinetry, Controlled, Keyless Building Entrance, Convenient Online Payments & Maintenance Requests, Glass Backsplash, Hard Surface Flooring, In-suite Laundry (select Suites), In-suite Laundry (select Units), In-suite Storage, Large, Brightly Lit Windows, On-site, Renovated Laundry Facility, Over-the-range Microwave, Pet Friendly, Private Balcony, Renovated Kitchen & Bathroom, Security Cameras, Stainless Steel Appliances, Well-equipped Fitness Facility
Amenities
Elevator
Appliances
Dishwasher
Restrictions
Pets
Property details
Days on REW
51 Days
Property Views
19
Source
Rent Sync
Building Information
Annex Place, Apt/Condo in Yorkville
Units:
n/a
Floors:
12
Built in:
1959
Active Listings:
3
Schools nearby
Jackman Institute of Child Study
  • Private
  • NS - 6
Huron Street Junior Public School
  • Public
  • JK - 6
Taddle Creek Montessori School
  • Private
  • NS - 8
Howlett Academy
  • Private
  • JK - 8
Royal St George's College
  • Private
  • 3 - 12
Paul Penna Downtown Jewish Day School
  • Private
  • SK - 6
University of Toronto Schools
  • Private
  • 7 - 12
Dragon Academy
  • Private
  • 6 - 12
Waldorf Academy
  • Private
  • PS - 8
Central TS
  • Public
  • 9 - 12
School catchments and distances are intended to be used as reference only. To verify enrolment eligibility for a property, contact the school directly.Report Incorrect Info
Check availability
Property Manager
Sterling Karamar

View Phone

Move in Date

This site is protected by reCAPTCHA and the Google Privacy Policy and Terms of Service apply.

By proceeding, you consent to receive communications using the methods provided, from REW.ca and our partners about your inquiry and other home-related matters to assist you in your search, but not as a condition of any purchase. Please note that our agent partners are not affiliated with REW Realty.
Other rentals in the area
1805-88 Cumberland Street, Toronto, ON, M5R 1B9
$2,350/month
1805 - 88 Cumberland Street
  • Yorkville
  • Toronto
  • 1 bd
  • 1 ba
  • < 498 sf
0308-50 Spadina Road, Toronto, ON, M5R 2P1
$2,799/month
50 Spadina Road
  • Yorkville
  • Toronto
  • 1 bd
  • 1 ba
  • 560 sf
314-380 Macpherson Avenue, Toronto, ON, M4V 3E3
$3,800
314 - 380 Macpherson Avenue
  • Casa Loma
  • Toronto
  • 1 + 1 bd
  • 1 ba
  • 800 - 899 sf
9 Deer Park Crescent, Toronto, ON, M4V 2C4
$2,950/month
9 Deer Park Crescent
  • Yonge St. Clair
  • Toronto
  • 1 bd
  • 1 ba
  • 882 sf
Other Rentals in the Building
1005-70 Spadina Road, Toronto, ON, M5R 2T6
$3,163/month
70 Spadina Road
  • Yorkville
  • Toronto
  • 2 bd
  • 1 ba
  • 767 sf
0205-70 Spadina Road, Toronto, ON, M5R 2T6
$1,746/month
70 Spadina Road
  • Yorkville
  • Toronto
  • 0 bd
  • 1 ba
  • 334 sf
Looking for something new in Toronto
Register Now
719 Sheppard Avenue West Condos
719 Sheppard Avenue West
  • Clanton Park
  • Toronto
  • Condo
  • Move in TBA
Coming Soon
6040 Bathurst Street Condos and Towns
6040 Bathurst Street
  • Westminister-Branson
  • Toronto
  • Condo
  • Move in TBA
Now Selling
B-line Condos
408 Browns Line
  • Alderwood
  • Toronto
  • Condo
  • Move in 2020
Register Now
4800 Yonge Street Condos
4800 Yonge Street
  • Lansing-Westgate
  • Toronto
  • Condo
  • Move in TBA
Listing data is subject to copyright, disclaimer, and additional requirements from the data provider. See our Terms of Use for terms applicable to this listing.
We use cookies and other technologies for functionality, security, and to provide you with a personalized experience on our online services. By continuing to use our online services, you agree to our Privacy Policy and Terms of Use. For information on how to adjust your privacy settings, visit our Cookie Policy.
Dismiss

