


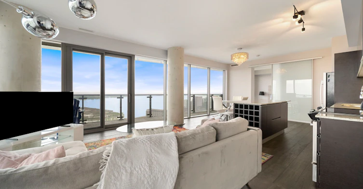
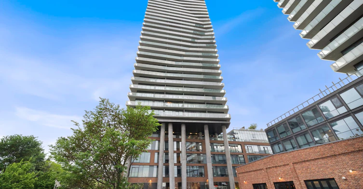
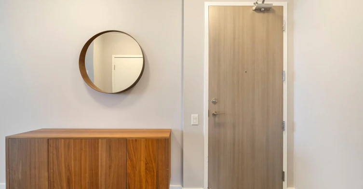
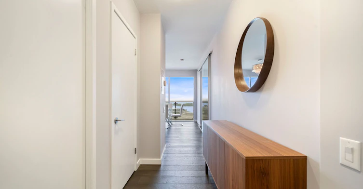
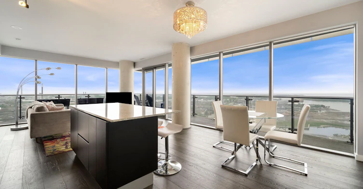
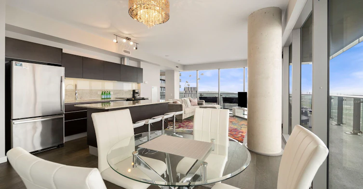
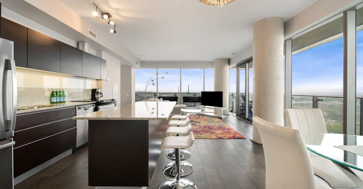
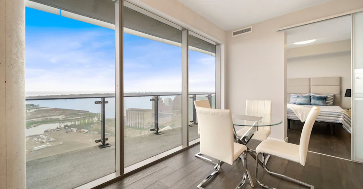
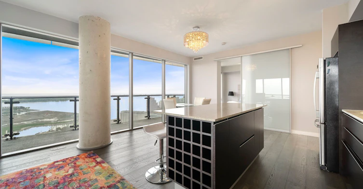
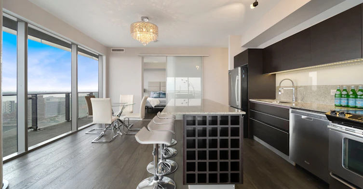
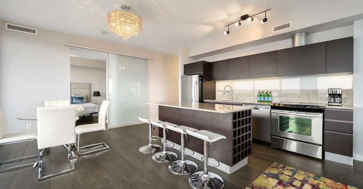
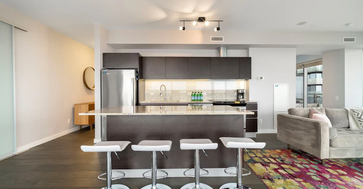
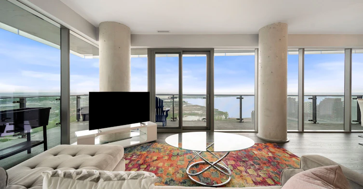
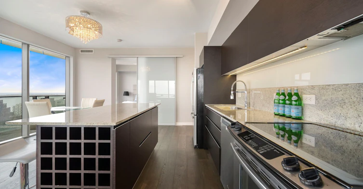
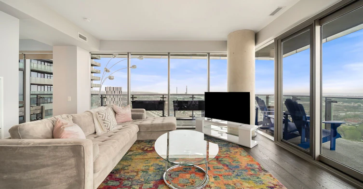
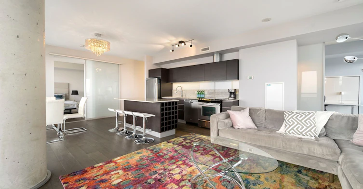
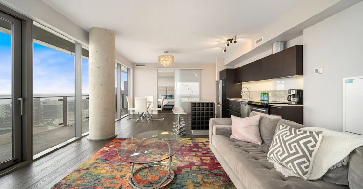
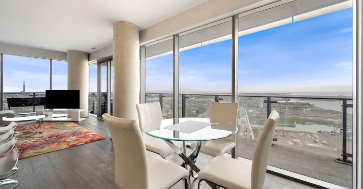
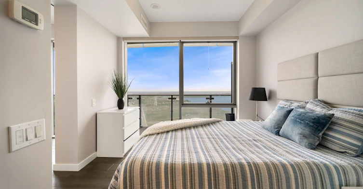
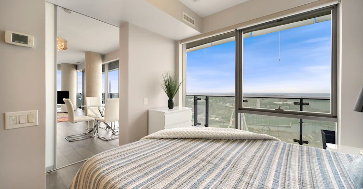
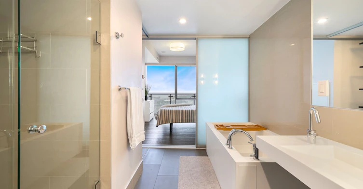
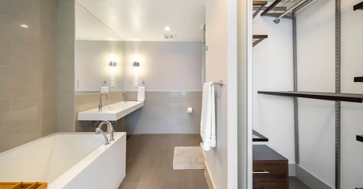
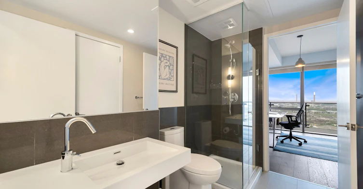
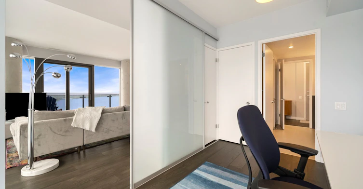
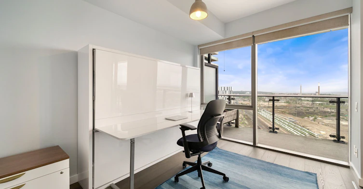
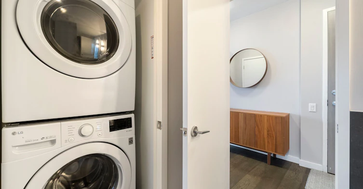
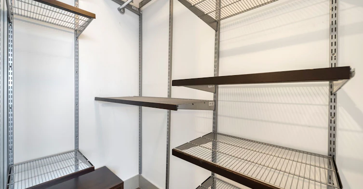
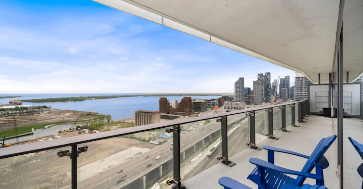
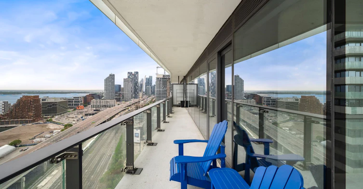

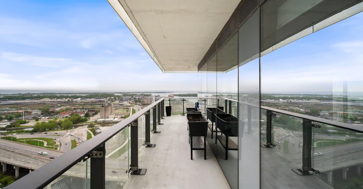
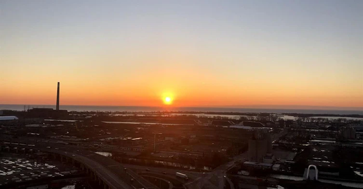
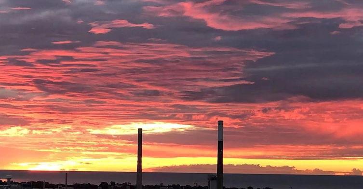
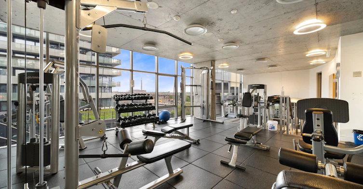
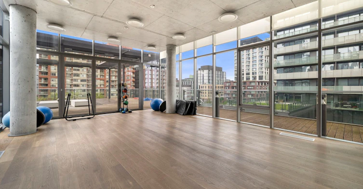
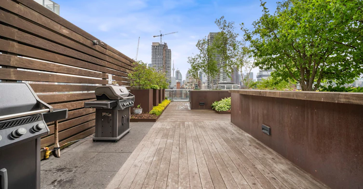
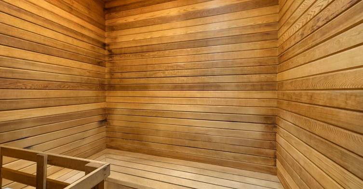
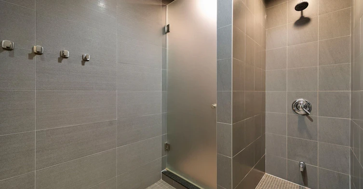
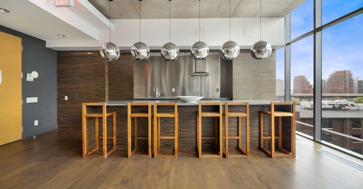
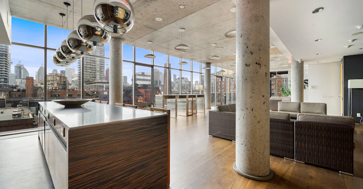
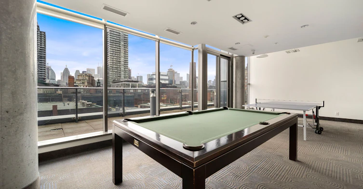
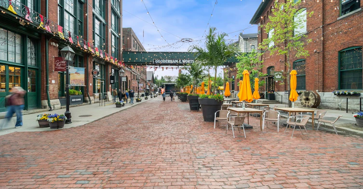
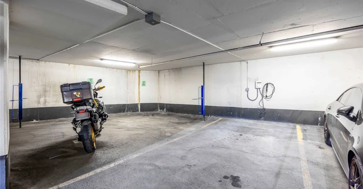
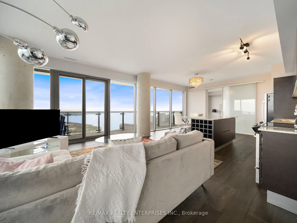
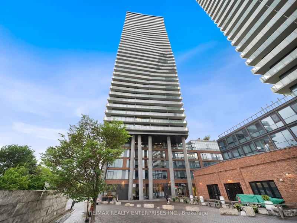
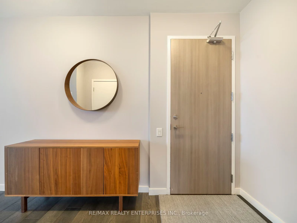
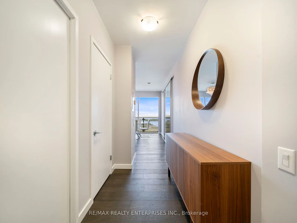
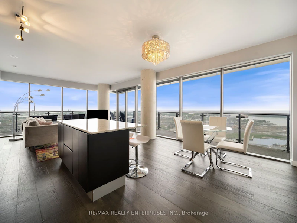
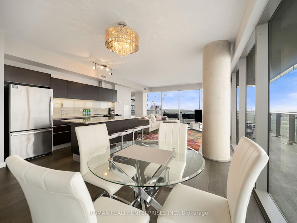
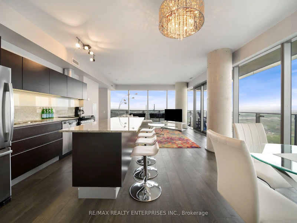
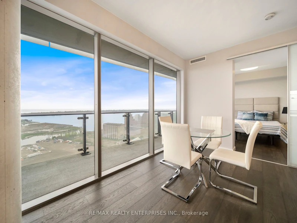
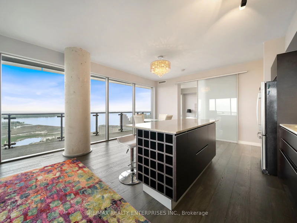
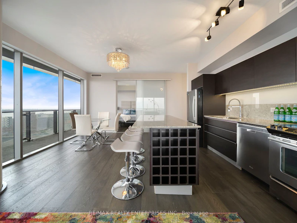
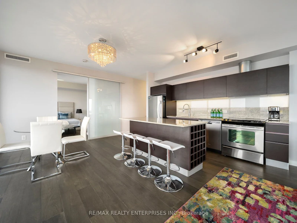
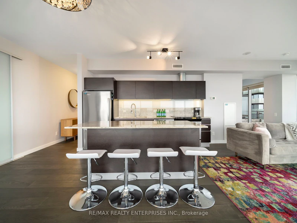
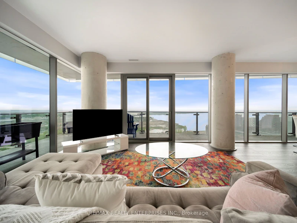
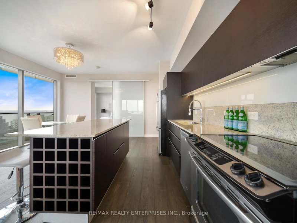
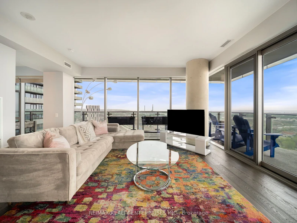
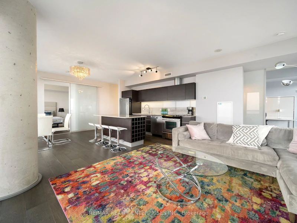
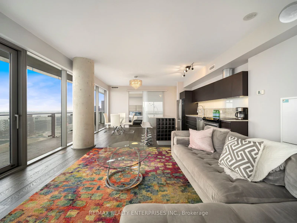
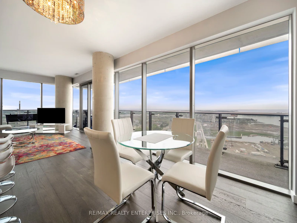
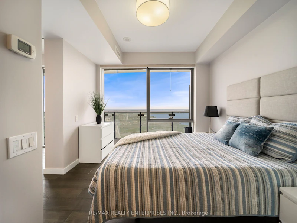
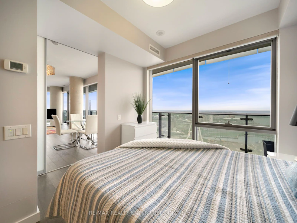
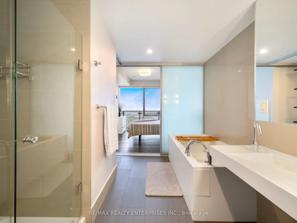
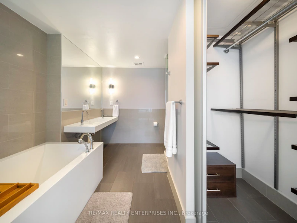
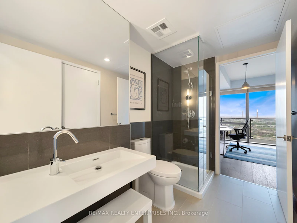
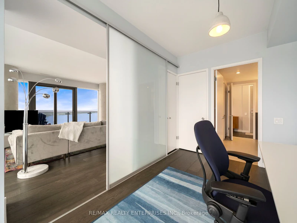
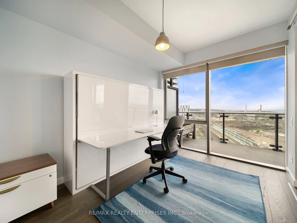
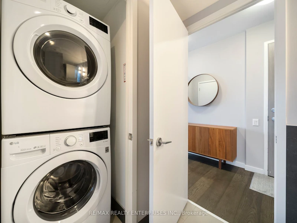
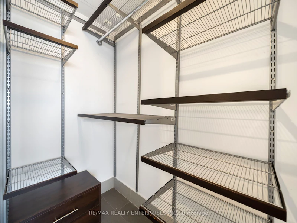
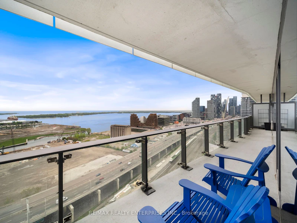
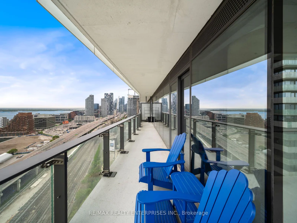
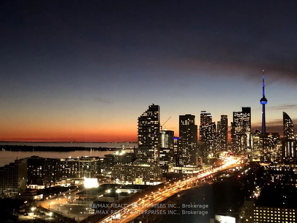
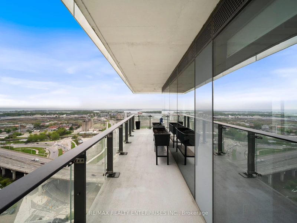
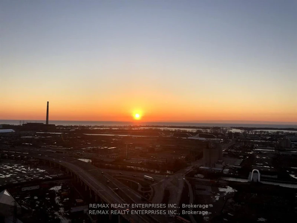
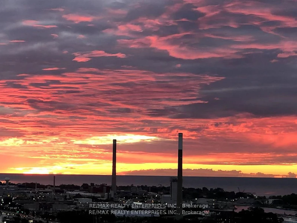
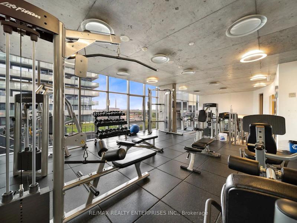
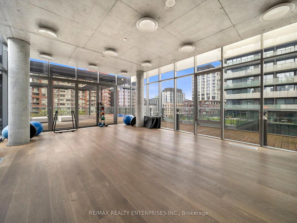
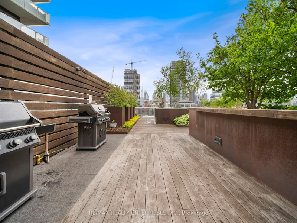
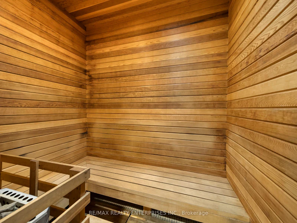
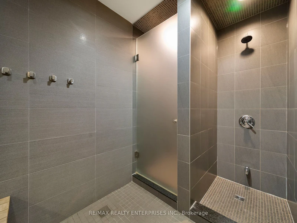
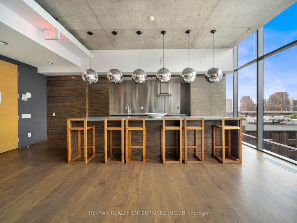
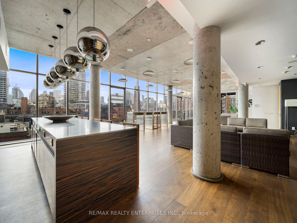
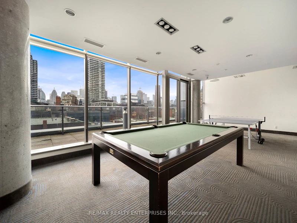
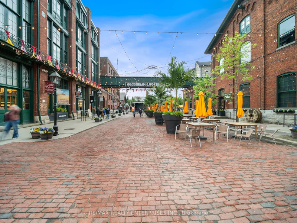
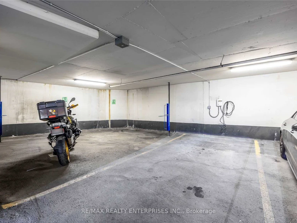
Stunning 2 Bed, 2 Bath furnished corner unit with breathtaking Lake & City views offering luxury living in the heart of the iconic Distillery District! This bright and spacious suite offers gorgeous unobstructed views of Lake Ontario, the city skyline, parks, and beaches all from your approx. 375 sq. ft. wraparound balcony! Thoughtfully designed with a split bedroom layout, this home features a primary bedroom with a walk-in closet and a luxurious 5-piece ensuite bath. The second bedroom includes a built-in Murphy bed, perfect for guests or maximizing your work-from-home space. The modern open concept kitchen is anchored by a custom island, and the suite includes full-sized in-suite laundry, a parking spot with EV Charger, and a separate storage locker! Building amenities are seemingly endless, consisting of a rooftop terrace with a BBQ area, outdoor pool, party room, yoga area + exercise room, sauna, steam room, 24-hour concierge, and more! Just steps to the Distillery District's vibrant shops, dining, and events, with easy access to transit, trails, and the waterfront! **Photos taken prior to current tenancy, shows similar**
$4,200/month
Updated 3 days ago
2606 - 70 Distillery LaneToronto, ON, M5A 0E3
Waterfront Communities East- 2 Bed
- 2 Bath
- 1000 - 1199 Sqft
- Available N/A
Call Property Manager

Property Manager
- Phone:
- 647-545-8587
- Cell:
- (647) 545-8587
- Office:
- 905-278-3500
Type
Apt/Condo
Bedrooms
2
Full Bathrooms
2
Features
In-Suite Laundry
Amenities
Common Elements, Community BBQ, Exercise Room, Party Room/Meeting Room, Rooftop Deck/Garden, Sauna
Fireplaces
1
Parking Spaces
1
Air Conditioner
Yes
Swimming Pool
Yes
Pets
Yes-with Restrictions
Days on REW
1 Days
Property Views
0
MLS® Number
C13551774
Source
Toronto Real Estate Board
Voice Integrative School
- Private
- 1 - 7
Inglenook Community School
- Public
- 11 - 12
Market Lane Junior & Senior Public School
- Public
- JK - 8
St Paul Catholic School
- Catholic
- JK - 8
Nelson Mandela Park Public School
- Public
- JK - 8
St Michael Catholic School
- Catholic
- JK - 8
Downtown Alternative School
- Public
- JK - 6
TAIE International Institute
- Private
- 10 - 12
É Élém Gabrielle-Roy
- Public
- JK - 6
Queen Alexandra Middle School
- Public
- 6 - 8

Thank You!
We really appreciate your help improving our home search experience. Our team will look into this issue as soon as possible.
Close
Call Property Manager
Property Manager
- Phone:
- 647-545-8587
- Cell:
- (647) 545-8587
- Office:
- 905-278-3500



Cities near Waterfront Communities East
Neighborhoods near Waterfront Communities East
- Moss Park homes for rent (1.0 km)
- Regent Park homes for rent (1.3 km)
- Church-Yonge Corridor homes for rent (1.8 km)
- South Riverdale homes for rent (2.0 km)
- Bay Street Corridor homes for rent (2.1 km)
- Cabbagetown-South St. Jamestown homes for rent (2.2 km)
- Waterfront Communities West homes for rent (2.3 km)
- North St. Jamestown homes for rent (2.6 km)
Check availability
Listing data is subject to copyright, disclaimer, and additional requirements from the data provider. See our Terms of Use for terms applicable to this listing.