


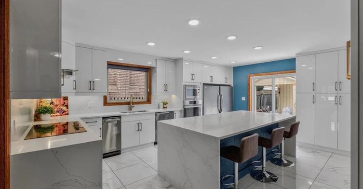
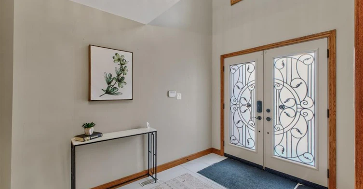
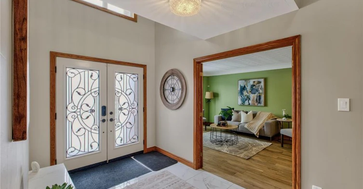
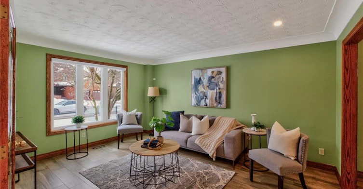
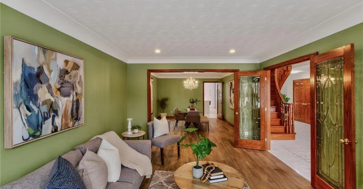
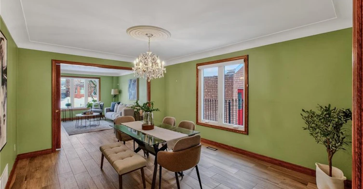
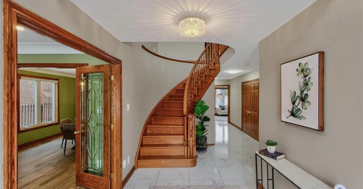
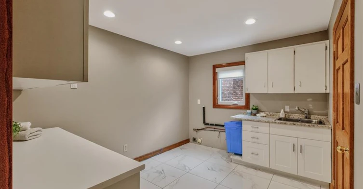
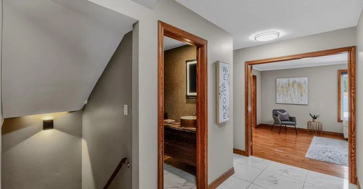
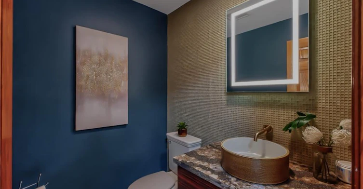
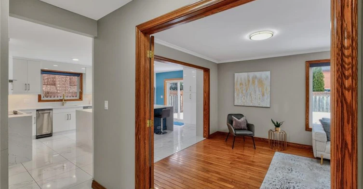
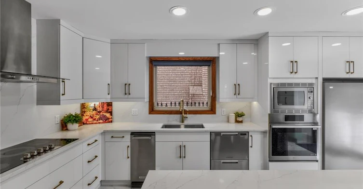
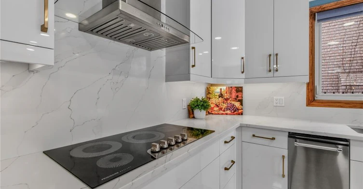
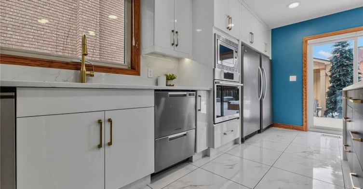
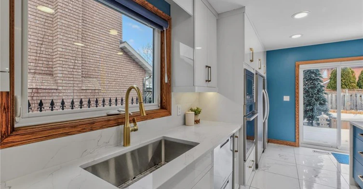
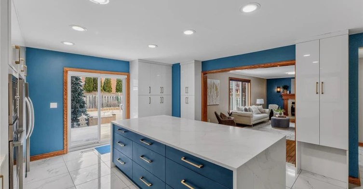
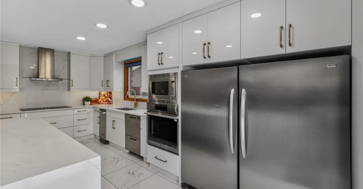
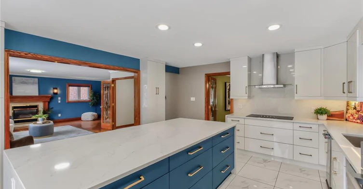
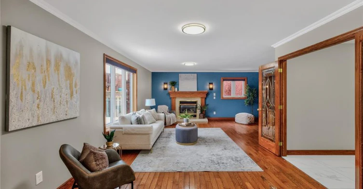
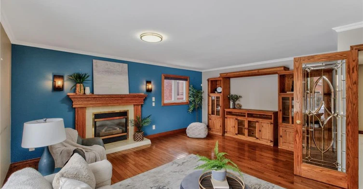
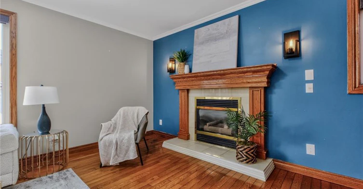
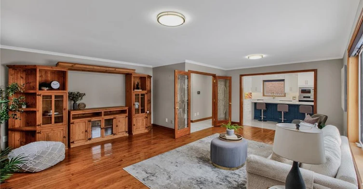
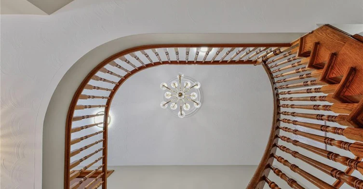
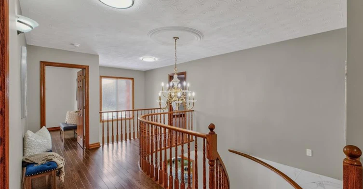
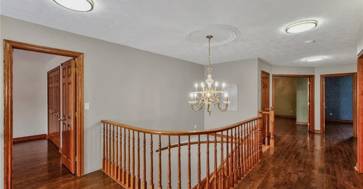
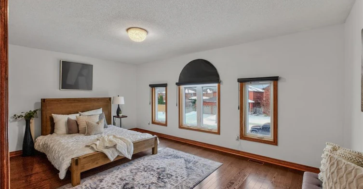
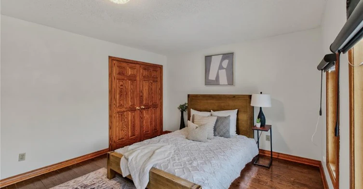
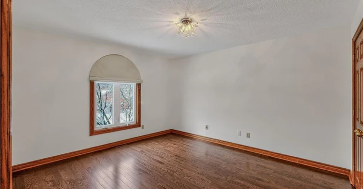
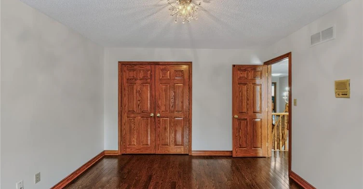
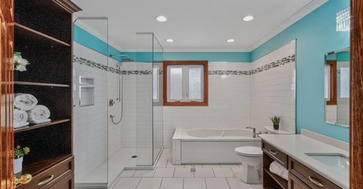
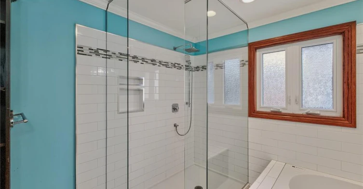
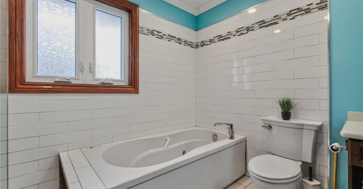
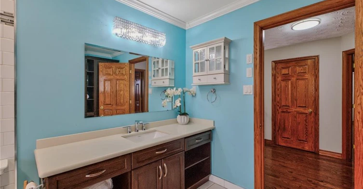
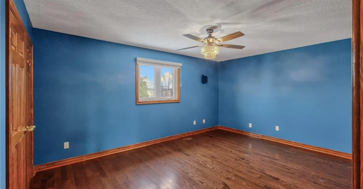
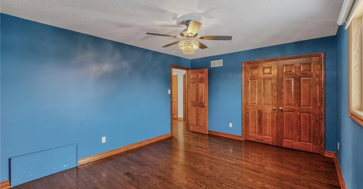
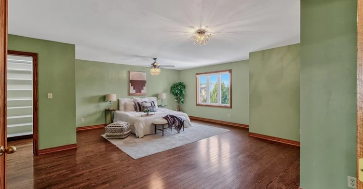
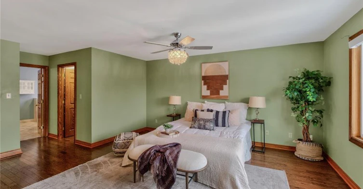
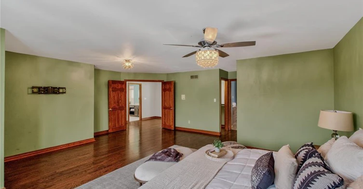
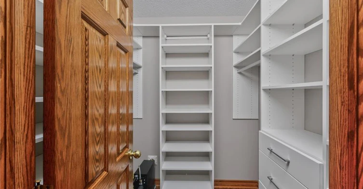
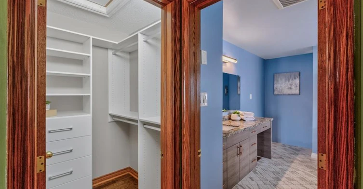
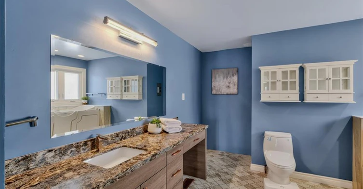
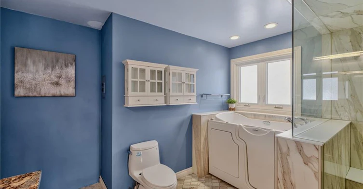
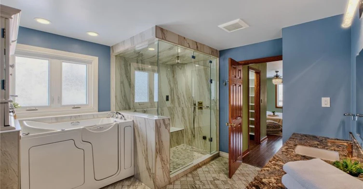
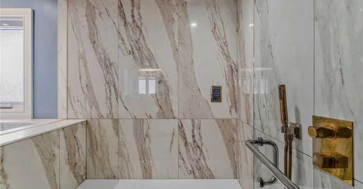
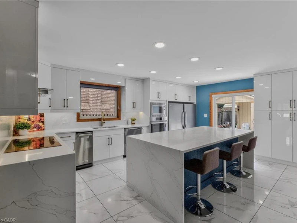
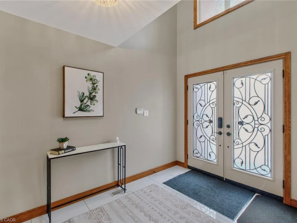
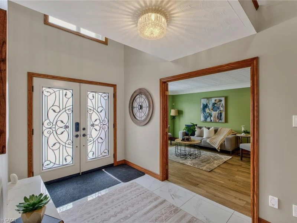
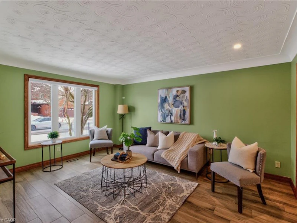
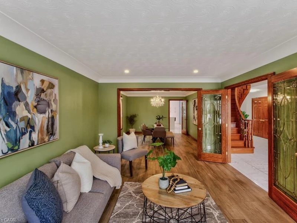
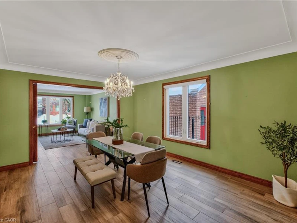
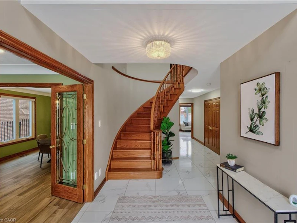
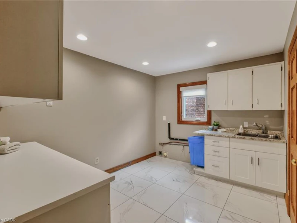
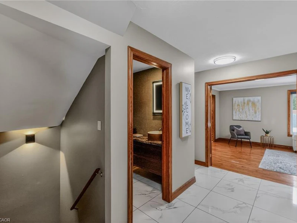
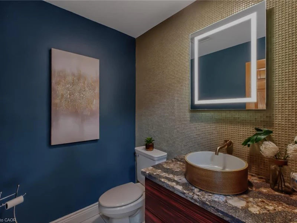
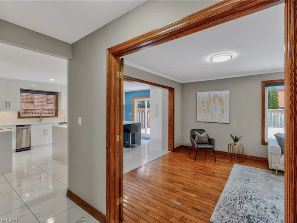
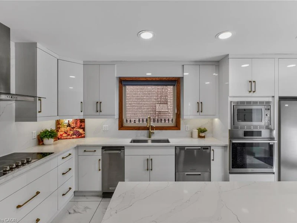
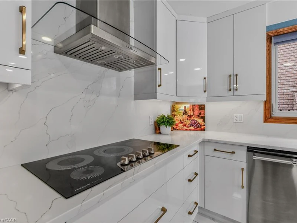
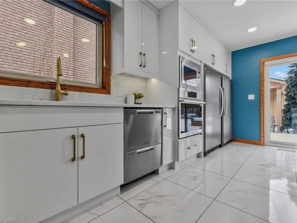
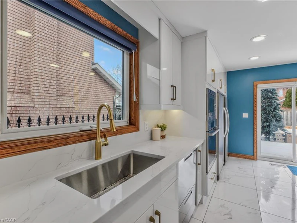
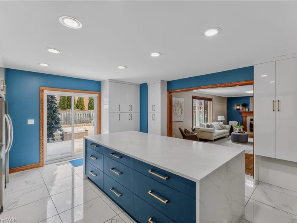
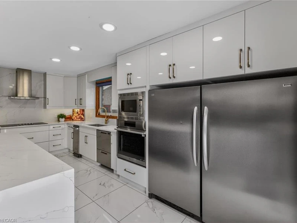
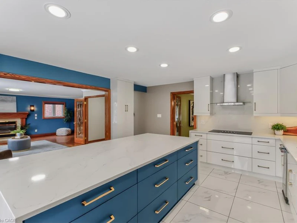
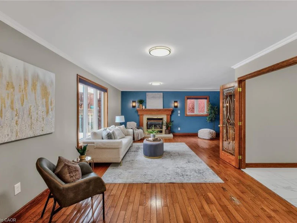
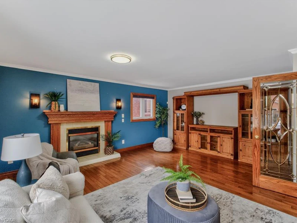
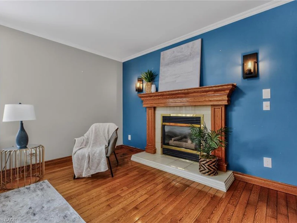
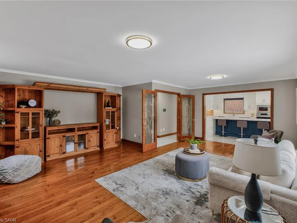
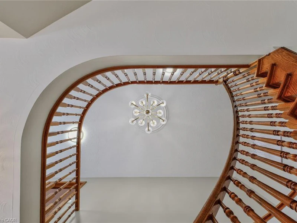
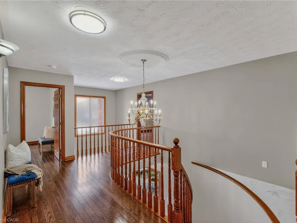
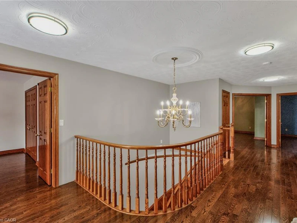
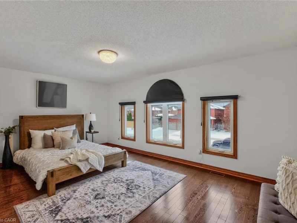
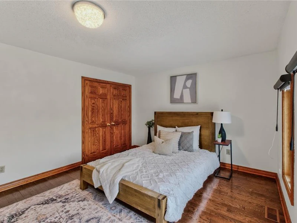
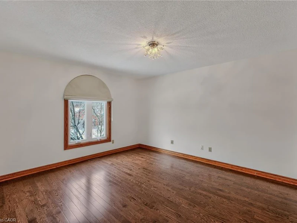
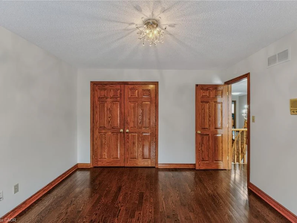
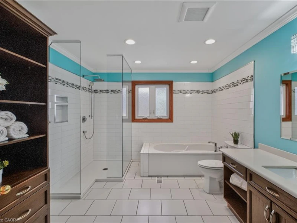
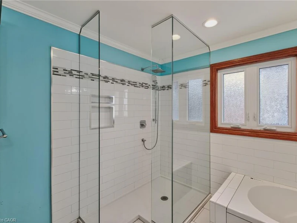
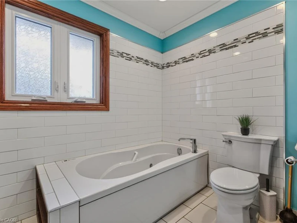
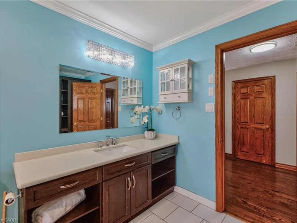
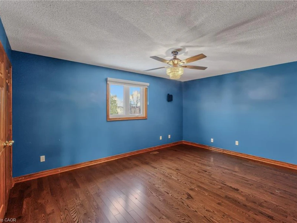
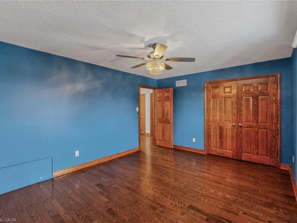
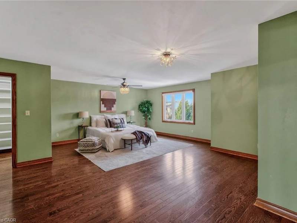
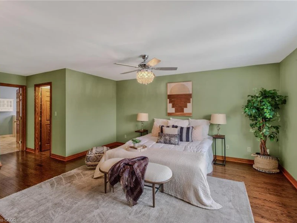
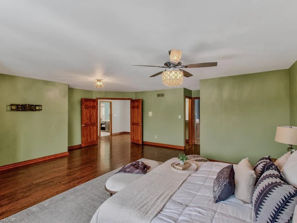
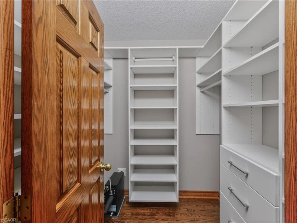
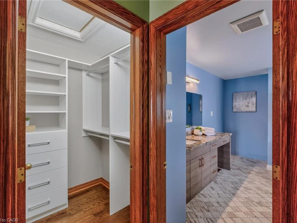
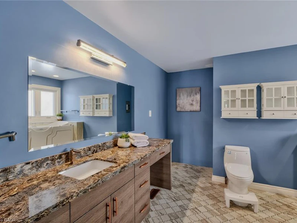
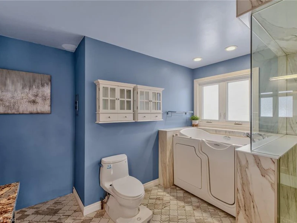
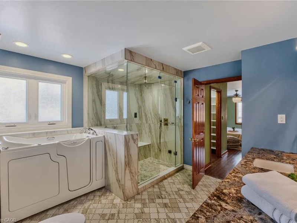
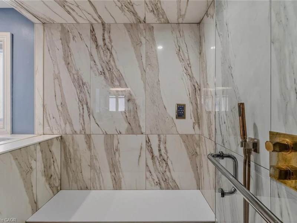
Welcome to an exceptional residence where elegant design, quality craftsmanship, and everyday comfort come together seamlessly. This spacious 4-bedroom home showcases an impressive collection of premium features designed for refined living and practical family life. From the moment you step inside, you'll notice the attention to detail throughout. Rich hardwood flooring and ceramic tile with a natural wood-grain finish create a warm, timeless feel while offering durability. The chef-inspired kitchen is beautifully appointed with high-end appliances, including a convection and steam wall oven, extensive cabinetry, premium countertops, and generous workspace-perfect for entertaining or preparing family meals. Two car garage with inside entry offers added convenience and storage space. The extended driveway accommodates up to four additional vehicles, offering space for guests and larger households. Two gas fireplaces-one on the main floor and another in the basement living area-add warmth and character to multiple living spaces. The primary suite serves as a private retreat, featuring two walk-in closets and a spa-inspired ensuite complete with a step-in tub and a luxurious steam sauna shower. Three additional bedrooms provide flexible options for family, guests, or a home office. The lower level offers excellent potential for an in-law suite conversion while maintaining privacy and versatility. Step outside to a landscaped, low-maintenance yard finished with artificial grass. Located in one of Stoney Creek's most desirable communities with convenient access to highways, schools, parks, and amenities-this exceptional home delivers luxury, space, and lifestyle in one impressive package.
$5,000
Updated about 16 hours ago
41 Candor CrescentHamilton, ON, L8E 4X6
Stoney Creek- 4 Bed
- 2 Bath
- 3362 Sqft
- Available N/A
Call Property Manager

Property Manager
- Phone:
- (905) 518-6366
- Cell:
- (905) 518-6366
- Office:
- 905-575-5478
Type
House
Bedrooms
4
Full Bathrooms
2
Partial Bathrooms
2
Lot Size
49 ft x 111 ft (5506 ft²)
Term of Lease
12 Months
Features
Auto Garage Door Remote(s), Gas
Appliances
Built-in Microwave, Dishwasher, Dryer, Hot Water Tank Owned, Pool Equipment, Range Hood, Refrigerator, Stove, Washer
Fireplaces
2
Parking Spaces
6
Air Conditioner
Yes
Pets
Contact the Manager for information
Days on REW
8 Days
Property Views
8
MLS® Number
40847227
Source
Information Technology Systems Ontario
Our Lady of Peace Catholic Elementary School
- Catholic
- JK - 8
Orchard Park Secondary School
- Public
- 9 - 12
St. Clare of Assisi Catholic Elementary School
- Catholic
- JK - 8
John Knox Memorial Christian School
- Private
- JK - 8
Memorial Public School
- Public
- JK - 8
Immaculate Heart of Mary Catholic Elementary School
- Catholic
- JK - 8
Mountain View Public School
- Public
- JK - 8
St. Francis Xavier Catholic Elementary School
- Catholic
- JK - 8
Eastdale Public School
- Public
- JK - 8
Cardinal Newman Catholic Secondary School
- Catholic
- 9 - 12

Thank You!
We really appreciate your help improving our home search experience. Our team will look into this issue as soon as possible.
Close
Call Property Manager
Property Manager
- Phone:
- (905) 518-6366
- Cell:
- (905) 518-6366
- Office:
- 905-575-5478




Cities near Stoney Creek
Neighborhoods near Stoney Creek
Check availability
Listing data is subject to copyright, disclaimer, and additional requirements from the data provider. See our Terms of Use for terms applicable to this listing.