


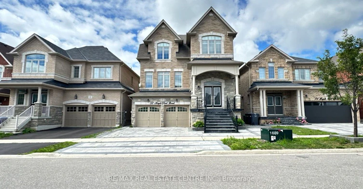
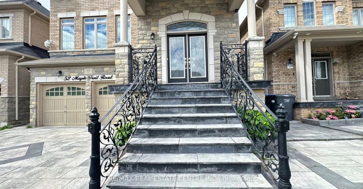
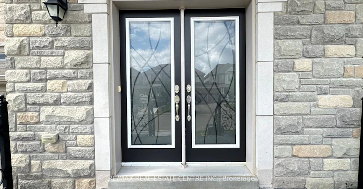
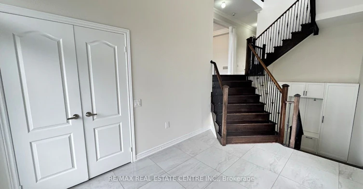
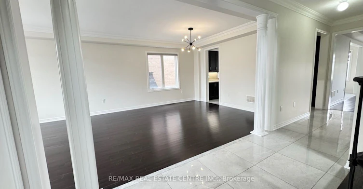
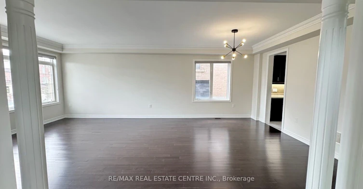
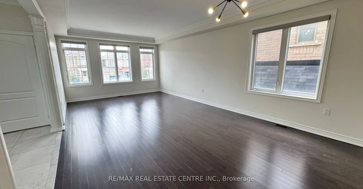
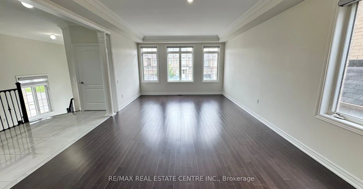
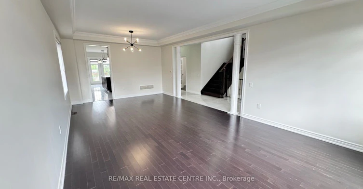
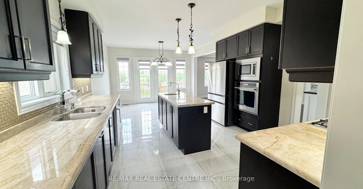
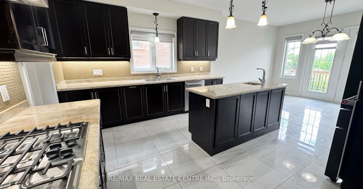
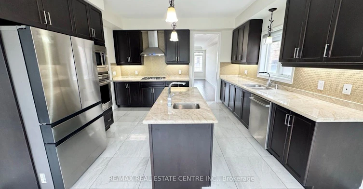
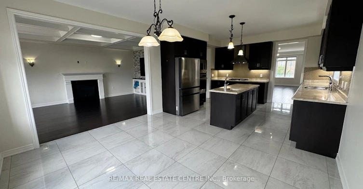
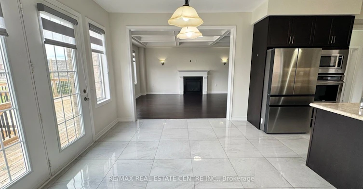
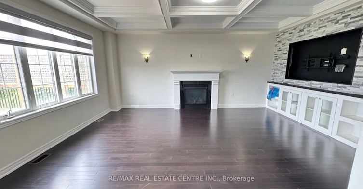
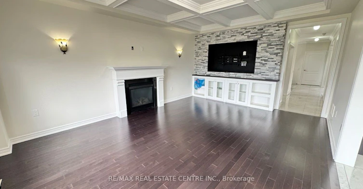
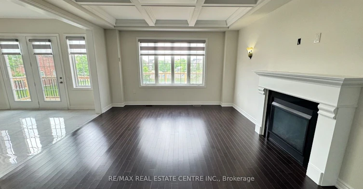
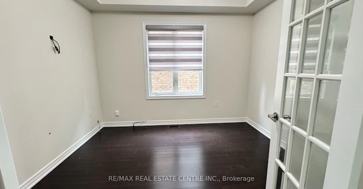
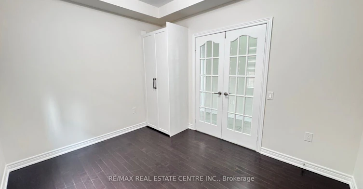
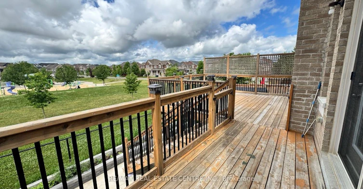
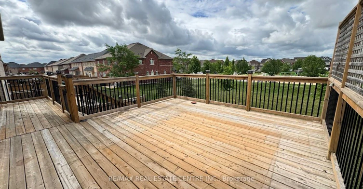
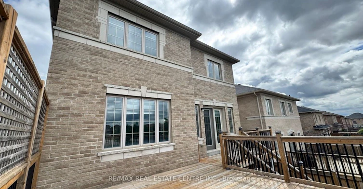
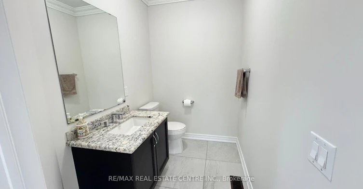
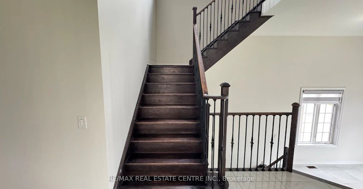
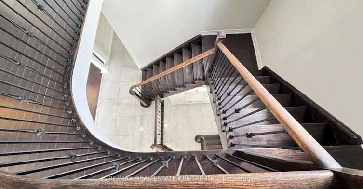
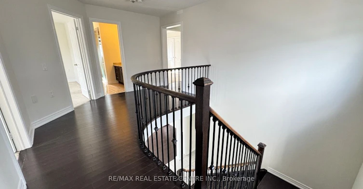
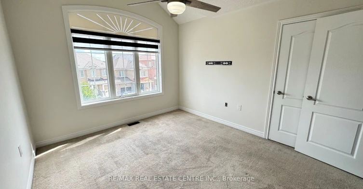
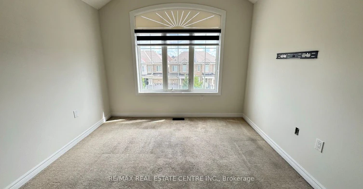
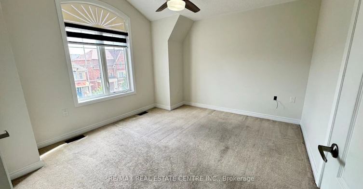
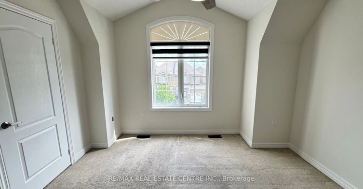
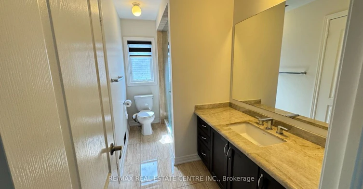
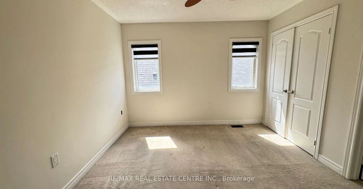
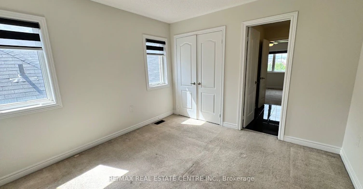
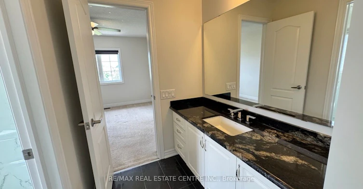
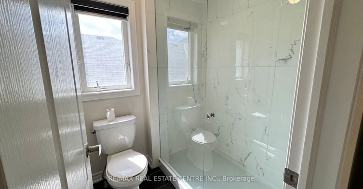
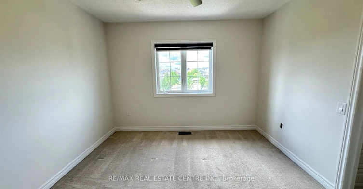
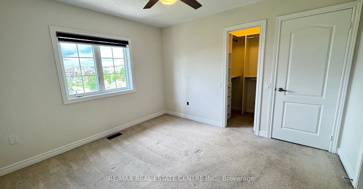
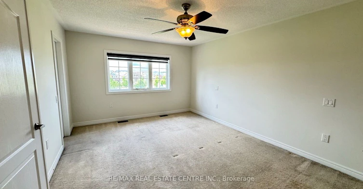
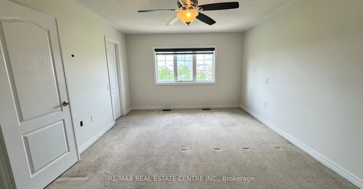
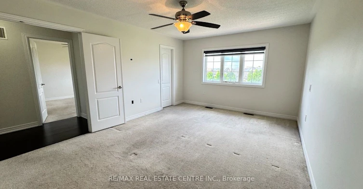
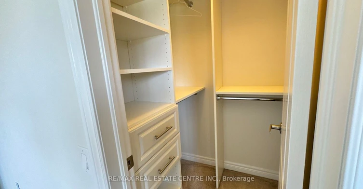
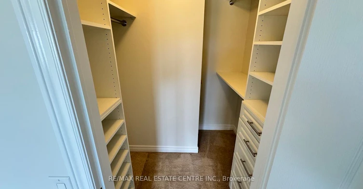
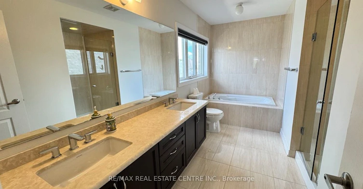
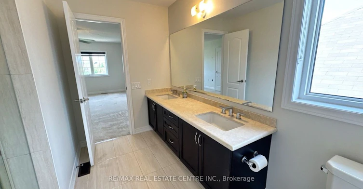
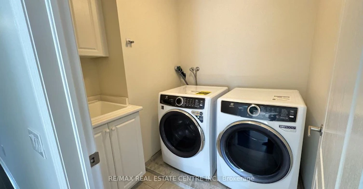
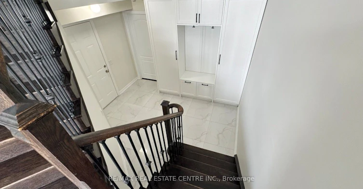
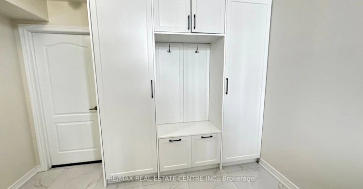
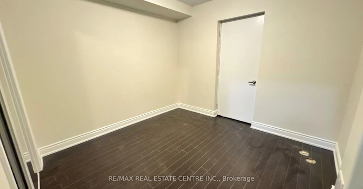
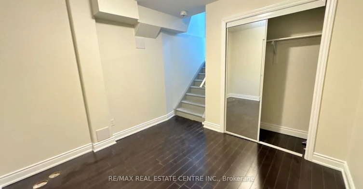
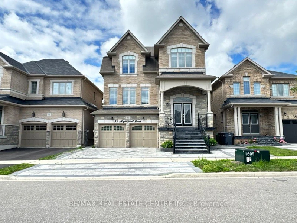
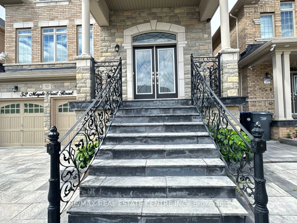
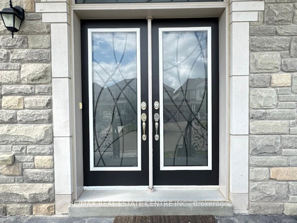
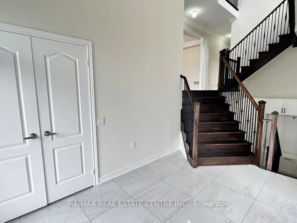
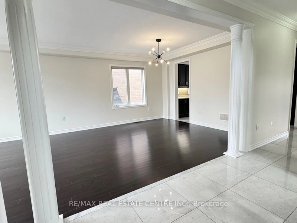
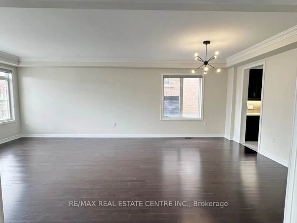
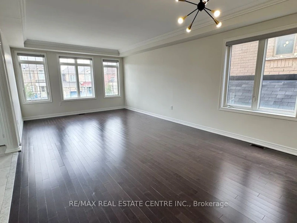
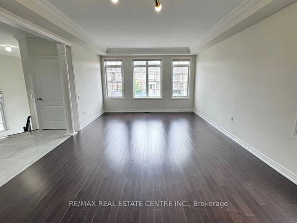
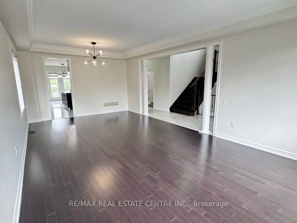
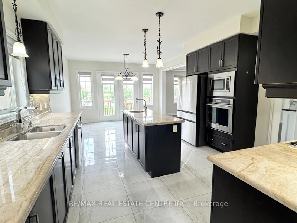
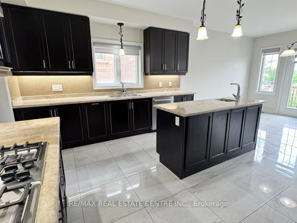
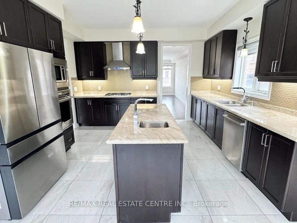
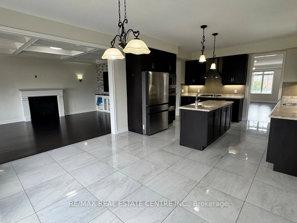
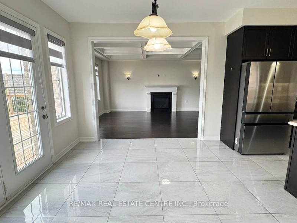
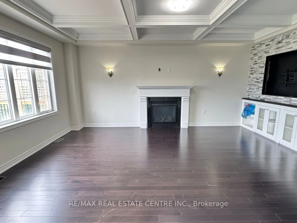
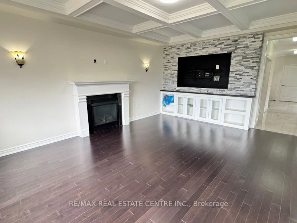
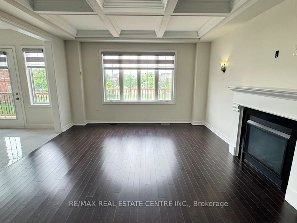
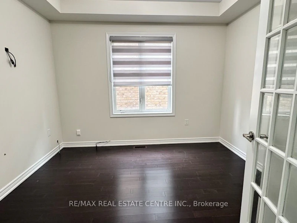
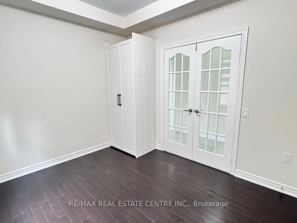
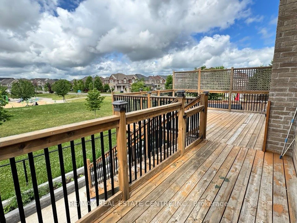
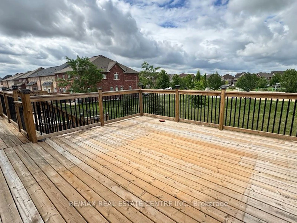
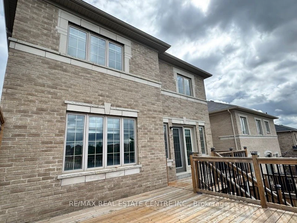
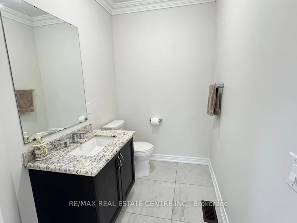
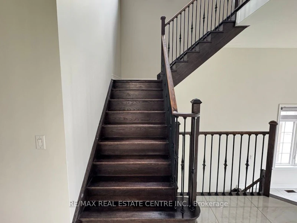
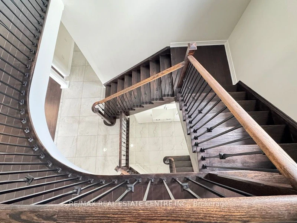
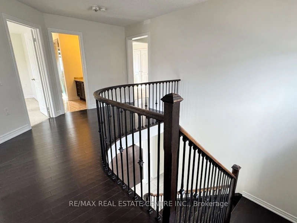
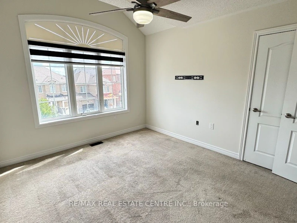
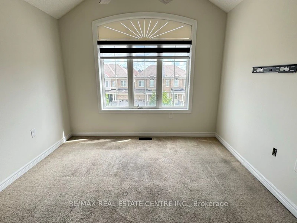
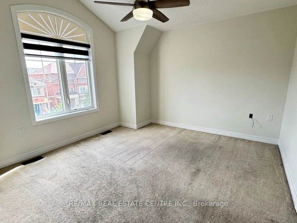
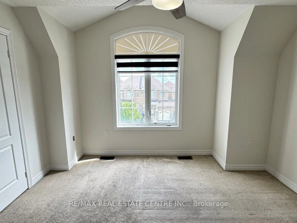
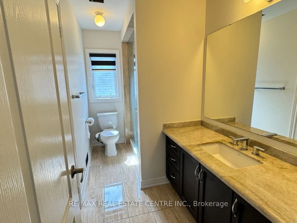
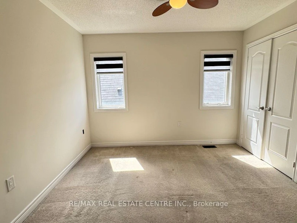
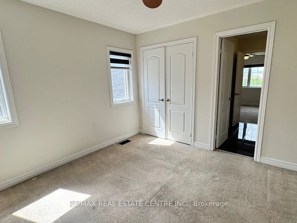
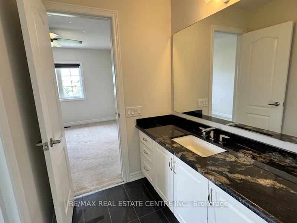
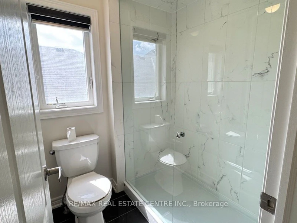
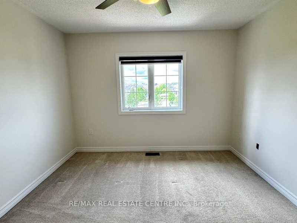
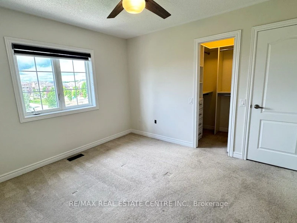
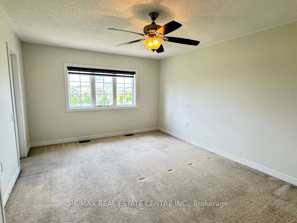
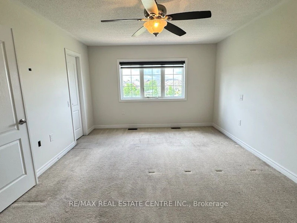
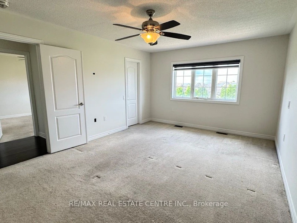
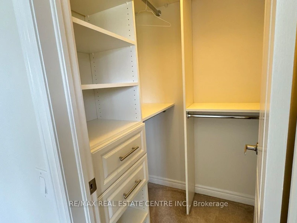
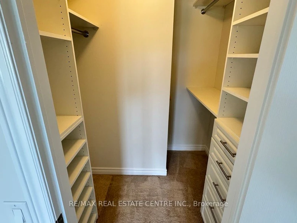
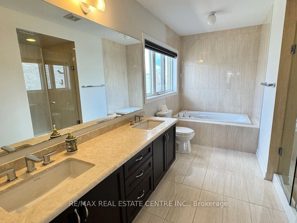
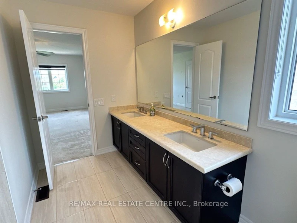
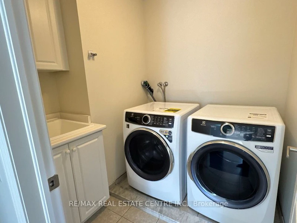
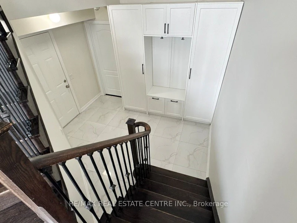
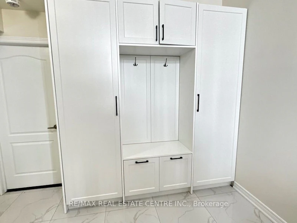
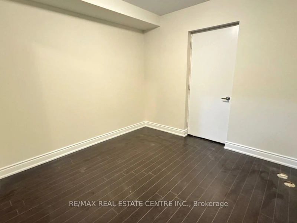
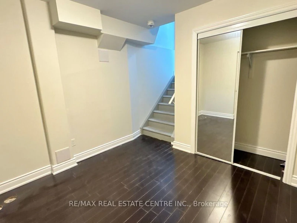
Welcome to this absolutely stunning 5-bedroom executive home at 52 Maple Trail Road, offering over 3,000 sq. ft. of beautifully upgraded living space in one of Caledon's most desirable family-friendly communities. This impressive residence showcases exceptional craftsmanship throughout, featuring a bright and spacious layout, elegant crown moulding, premium finishes, and an abundance of natural light. The gourmet kitchen is equipped with top-of-the-line appliances, built-in oven and microwave, upgraded cabinetry, stylish backsplash, and ceramic tile flooring-perfect for both everyday living and entertaining. Luxurious bathrooms feature frameless glass showers with chrome fixtures, while the spa-inspired ensuite is finished with elegant ceramic floor and wall tiles. Enjoy the privacy of no homes behind, creating a peaceful backyard setting ideal for relaxing with family and friends.Located in a quiet, prestigious neighbourhood, this home offers the perfect blend of luxury and convenience. You'll be surrounded by excellent schools, parks, walking trails, and recreational facilities, while remaining just minutes from grocery stores, restaurants, cafés, and everyday amenities. Commuters will appreciate easy access to major roads including Highway 410 and nearby connections to the GTA. Caledon is renowned for its scenic landscapes, conservation areas, golf courses, and welcoming community atmosphere, making it one of the region's most sought-after places to call home.An exceptional opportunity to lease a spacious, upgraded family home in a prime Caledon location, perfect for those seeking luxury, privacy, and a high-quality lifestyle.Tenant Responsible for 70% of utilities.
$3,600
Updated about 3 hours ago
Main And Upper - 52 Maple Trail RoadCaledon, ON, L7C 3Z7
Rural Caledon- 5 + 1 Bed
- 4 Bath
- 3000 - 3500 Sqft
- Available N/A
Call Property Manager

Property Manager
- Phone:
- 647-531-7007
- Office:
- 905-456-1177
Type
House
Bedrooms
5 + 1
Full Bathrooms
4
Features
In-Suite Laundry, Park, School, Smoke Detector
Amenities
Central Air Conditioning
Fireplaces
1
Parking Spaces
3
Air Conditioner
Yes
Pets
Contact the Manager for information
Days on REW
4 Days
Property Views
2
MLS® Number
W13550792
Source
Toronto Real Estate Board
Brampton Christian School
- Private
- Pre-K - 12
SouthFields Village Elementary
- Public
- JK - 8
ÉÉC Saint-Jean-Bosco
- Catholic
- JK - 6
St Rita Elementary School
- Catholic
- JK - 8
Peel Adventist School
- Private
- JK - 8
St Stephen School
- Catholic
- JK - 8
St. Josephine Bakhita Catholic Elementary School
- Catholic
- JK - 8
Sacred Heart School
- Catholic
- JK - 8
Guru Tegh Bahadur International School
- Private
- K - 12
Herb Campbell Public School
- Public
- JK - 8

Thank You!
We really appreciate your help improving our home search experience. Our team will look into this issue as soon as possible.
Close
Call Property Manager
Property Manager
- Phone:
- 647-531-7007
- Office:
- 905-456-1177



Cities near Rural Caledon
Neighborhoods near Rural Caledon
- Caledon East homes for rent (4.8 km)
- Inglewood homes for rent (5.7 km)
- Caledon Village homes for rent (6.7 km)
- Cheltenham homes for rent (10.0 km)
- Mono Mills homes for rent (11.6 km)
- Alton Village homes for rent (12.7 km)
- Sandringham - Wellington North homes for rent (13.7 km)
- Snelgrove homes for rent (14.2 km)
Check availability
Listing data is subject to copyright, disclaimer, and additional requirements from the data provider. See our Terms of Use for terms applicable to this listing.