
4 bedrooms for $7,800/month at 46 Sarah Ashbridge Avenue, Toronto, ON for Rent - REW
Boost your listing
$7,800/month
Updated 5 days ago

46 Sarah Ashbridge AvenueToronto, ON, M4L 3Y9

The Beaches
  • 4 Bed
  • 3 Bath
  • 2500 - 2999 Sqft
  • Available N/A
Contact
Property Manager
$7,800/month
4 bd 3 ba 2500 - 2999 sf

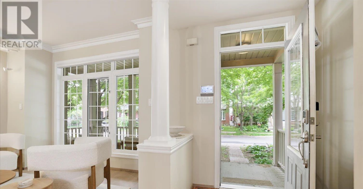
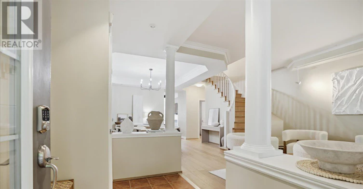
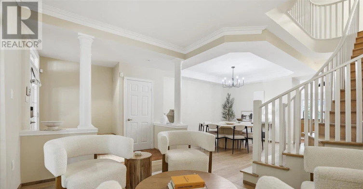
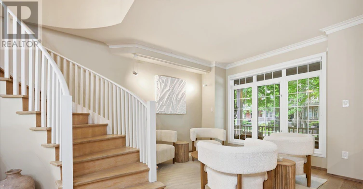
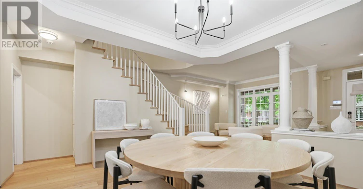
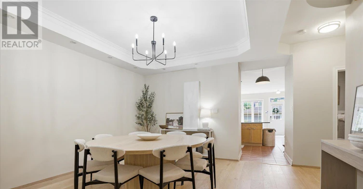
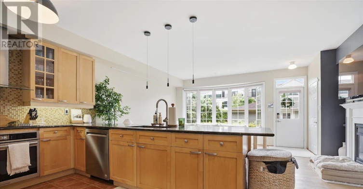
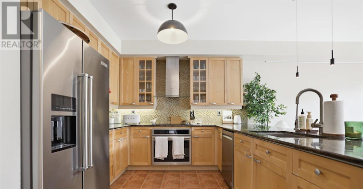
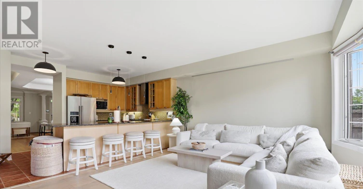
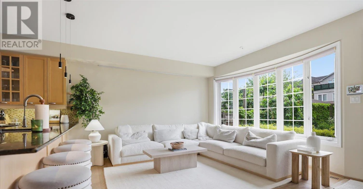
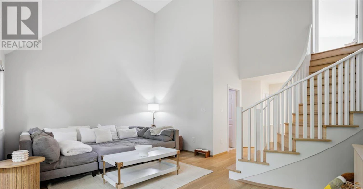
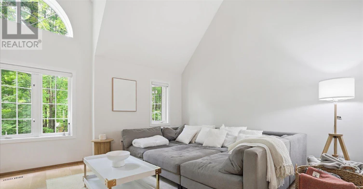
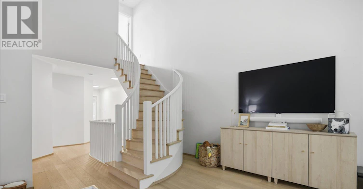
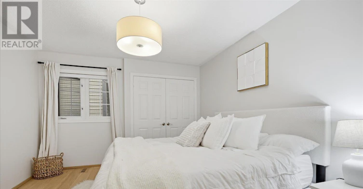
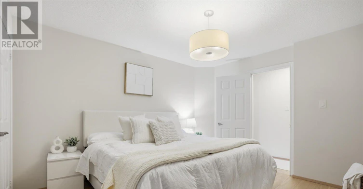
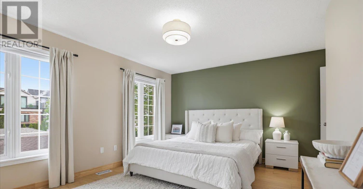
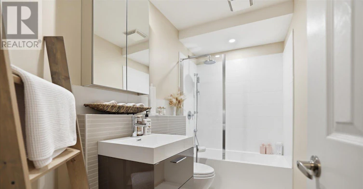
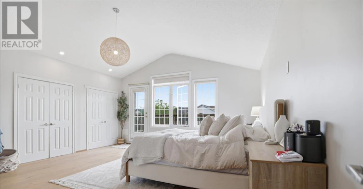
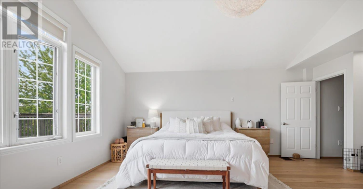
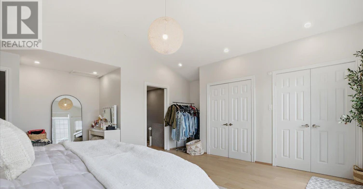
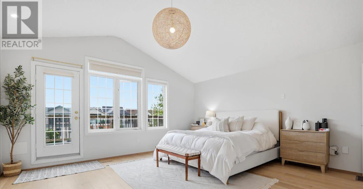
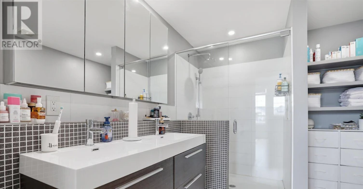
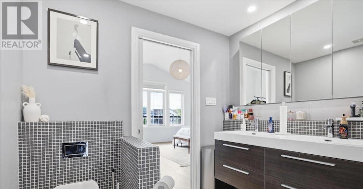
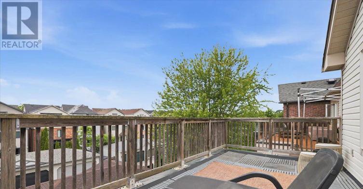
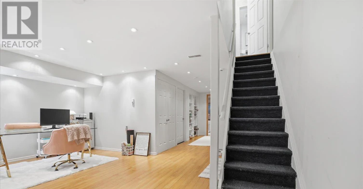
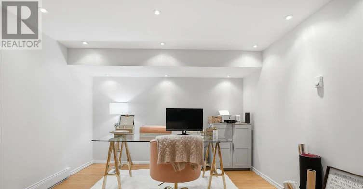
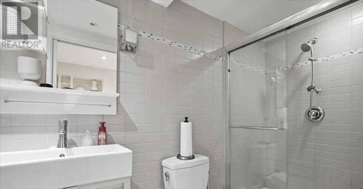
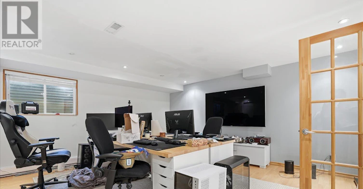
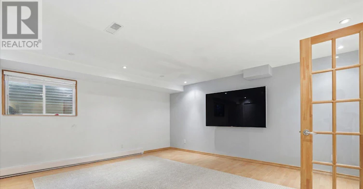
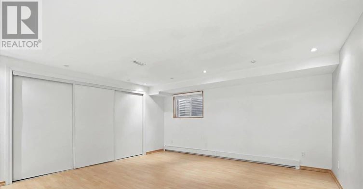
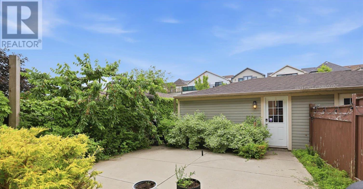
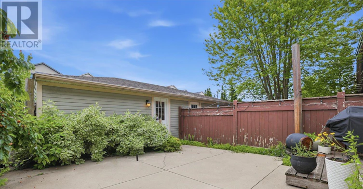
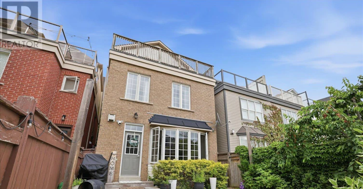
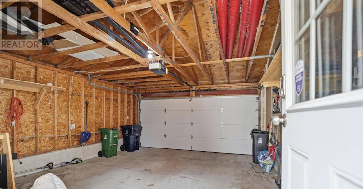
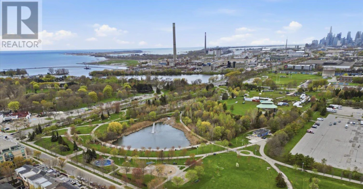
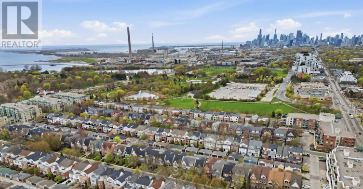
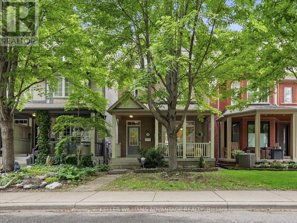
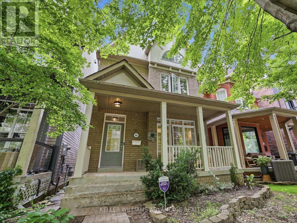
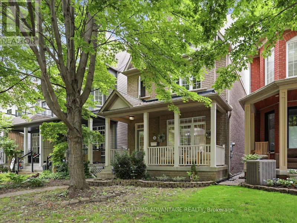
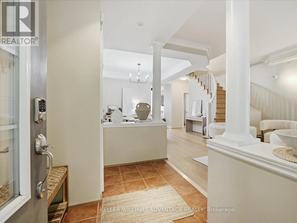
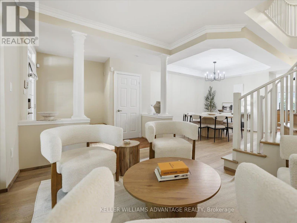
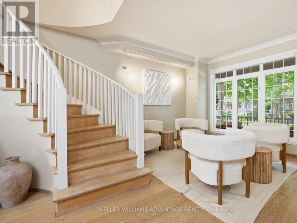
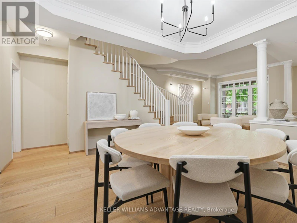
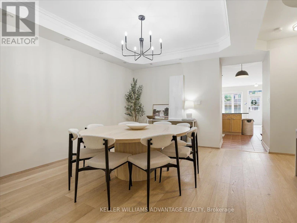
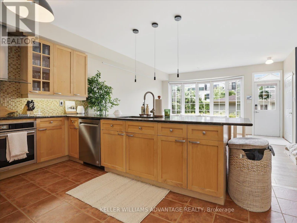
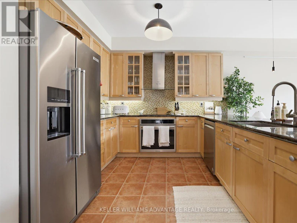
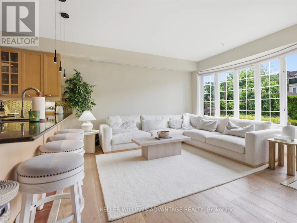
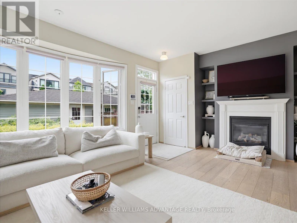
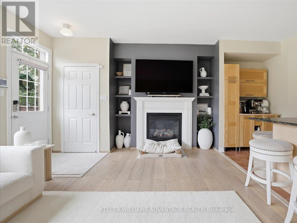
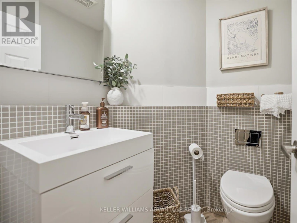
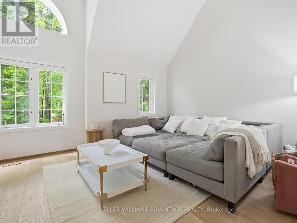
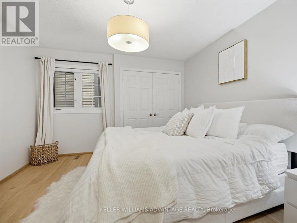
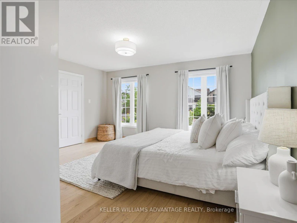
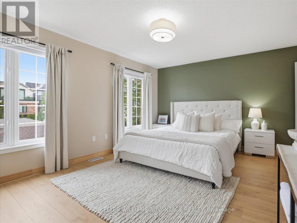
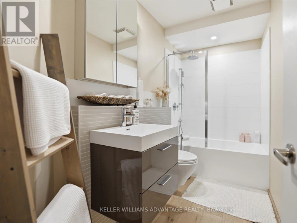
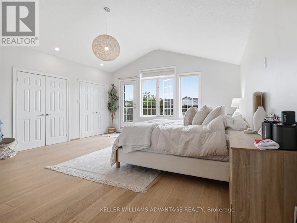
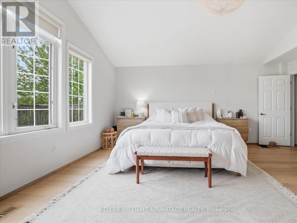
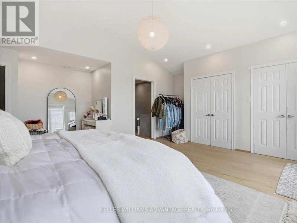
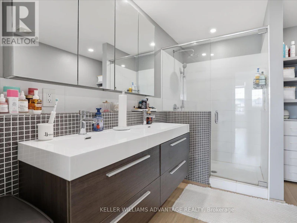
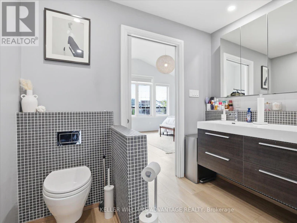
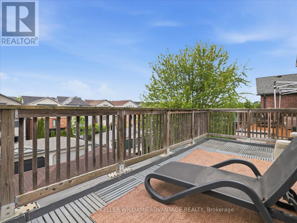
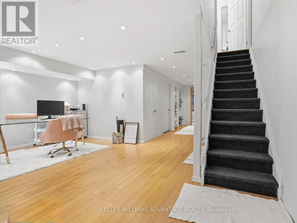
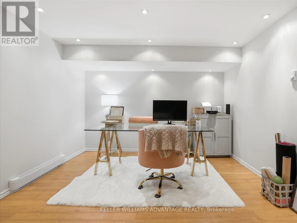
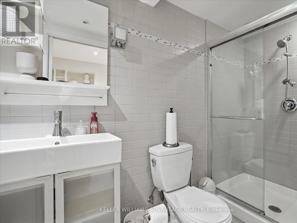
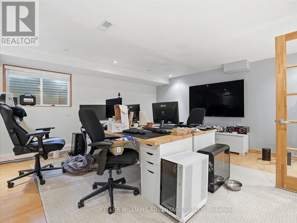
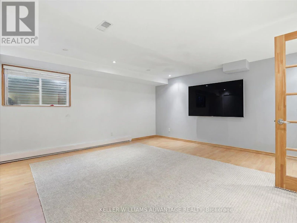
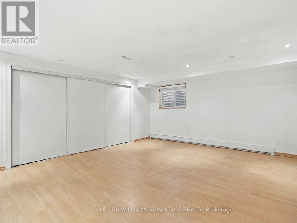
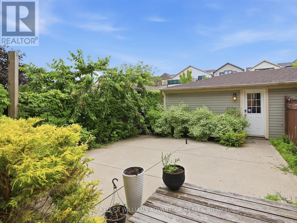
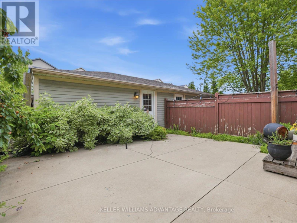
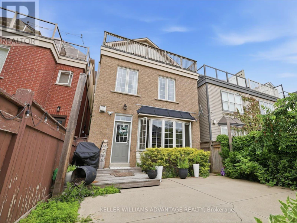
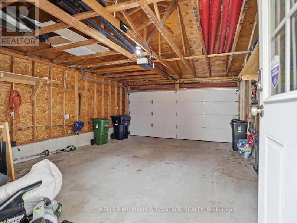
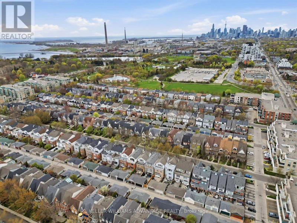
Welcome to 46 Sarah Ashbridge Avenue, an exceptional opportunity to lease a beautifully appointed detached home in the heart of The Beach. Offering generous living spaces, timeless finishes, and an unbeatable location, this 3+1 bedroom executive residence is perfectly suited for families seeking comfort, convenience, and one of Toronto's most coveted lakefront lifestyles. Thoughtfully designed for modern living, the bright main floor offers an ideal balance of open-concept flow and inviting entertaining spaces, featuring hardwood floors, elegant finishes, a spacious kitchen with ample storage and breakfast bar, a formal dining room, and a welcoming family room with gas fireplace and walk-out to the private backyard. A dramatic second-floor media lounge with soaring cathedral ceilings provides the perfect space for movie nights, a home office, or a children's play area. Upstairs, the private third-floor primary retreat features a walk-in closet, ensuite bath, and balcony, while two additional bedrooms and an upper-level laundry room complete the home. The finished lower level adds exceptional flexibility with a recreation room and an additional bedroom ideal for guests, a home office, or a home gym. Complete with a rare detached two-car garage and located just steps from the lake, Boardwalk, parks, top-rated schools, and the vibrant cafés, restaurants, boutiques, and transit along Queen Street East, this is a rare opportunity to enjoy the very best of Beach living. (id:63626)


Home facts and features

Property overview
Type
House
Bedrooms
4
Full Bathrooms
3
Partial Bathrooms
1
Some sweet, suite features
Features
Carpet Free, Fireplace(s), Lane
Appliances
Dishwasher, Dryer, Hood Fan, Oven, Range, Refrigerator, Washer, Window Coverings
Building Features
Fireplace(s)
Fireplaces
1
Parking Spaces
2
Air Conditioner
Yes
Restrictions
Pets
Contact the Manager for information
Property details
Days on REW
5 Days
Property Views
3
MLS® Number
E13549844
Source
Canadian Real Estate Association
Schools nearby
Kew Beach Junior Public School
  • Public
  • JK - 6
Avalon Children's Montessori School
  • Private
  • PS - 8
Duke of Connaught Junior & Senior Public School
  • Public
  • JK - 8
Norway Junior Public School
  • Public
  • JK - 6
Glen Ames Senior Public School
  • Public
  • 7 - 8
Bowmore Road Junior & Senior Public School
  • Public
  • JK - 8
Kew Park Montessori Day School
  • Private
  • 1 - 6
Williamson Road Junior Public School
  • Public
  • JK - 6
Roden School
  • Public
  • JK - 8
ÉÉC Georges-Étienne-Cartier
  • Catholic
  • JK - 6
School catchments and distances are intended to be used as reference only. To verify enrolment eligibility for a property, contact the school directly.Report Incorrect Info
Check availability
Property Manager
KELLER WILLIAMS ADVANTAGE REALTY

View Phone

Other rentals in the area
58 Sandford Avenue, Toronto, ON, M4L 2E7
$4,500
58 Sandford Avenue
  • South Riverdale
  • Toronto
  • 4 bd
  • 2 ba
  • 1500 - 2000 sf
118 Rainsford Road, Toronto, ON, M4L 3N9
$5,450/month
118 Rainsford Road
  • The Beaches
  • Toronto
  • 4 bd
  • 2 ba
  • 33 x 96
Virtual Tour
31 Glen Oak Drive, Toronto, ON, M4E 1Y4
$6,500
31 Glen Oak Drive
  • East End Danforth
  • Toronto
  • 4 + 1 bd
  • 4 ba
  • 40 x 161
Looking for something new in Toronto
Register Now
IQ3 Condos
45 Zorra Street
  • Islington-City Centre West
  • Toronto
  • Condo
  • Move in TBA
Now Selling
Cove at Waterways
2143 West Lake Shore Boulevard
  • Mimico
  • Toronto
  • Condo
  • Move in 2019
Register Now
Wilson West
1184 Wilson Avenue
  • Downsview-Roding-CFB
  • Toronto
  • Condo
  • Move in TBA
Coming Soon
150 Eglinton Avenue East Condos
150 Eglinton Avenue East
  • Mount Pleasant West
  • Toronto
  • Condo
  • Move in TBA