


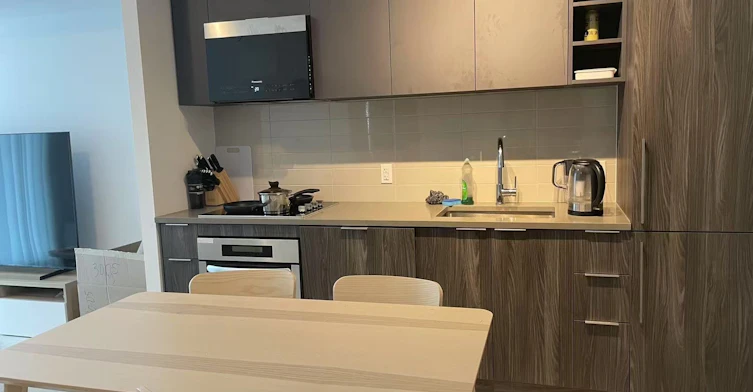
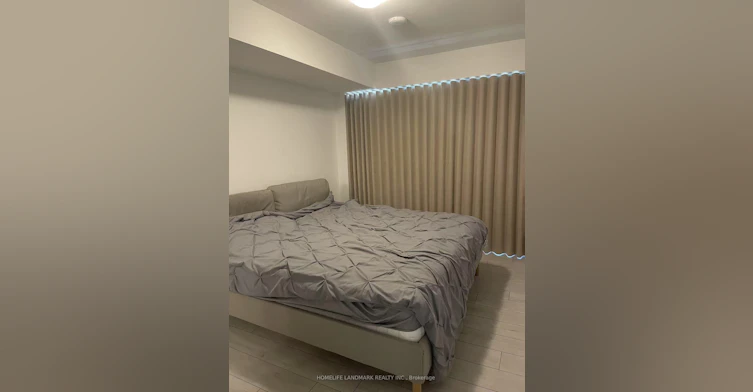
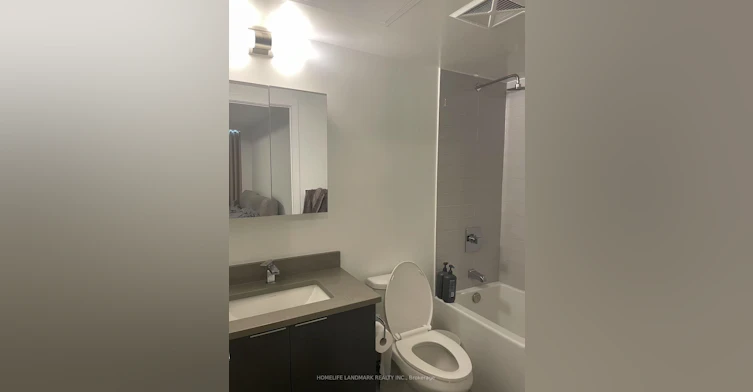
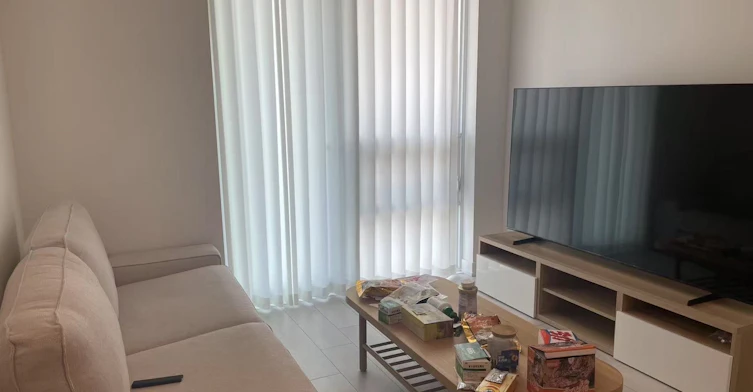
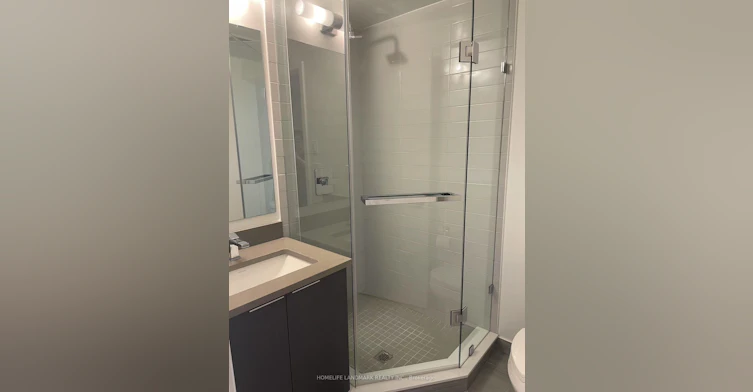
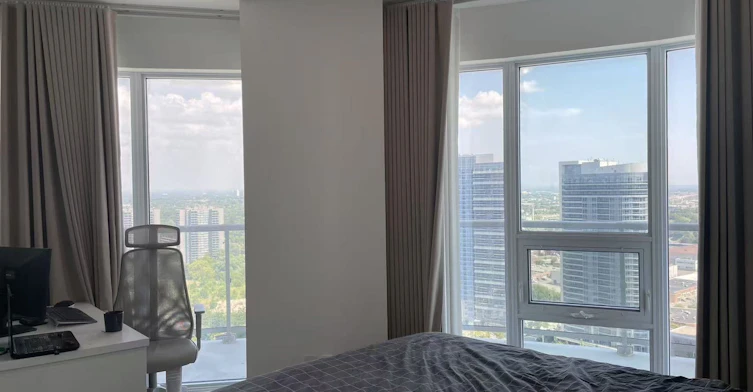
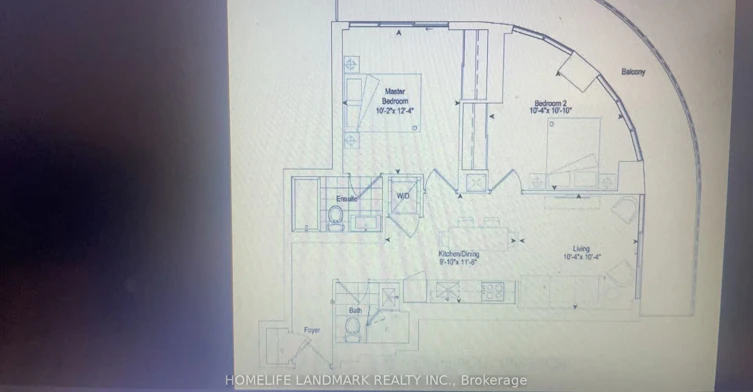
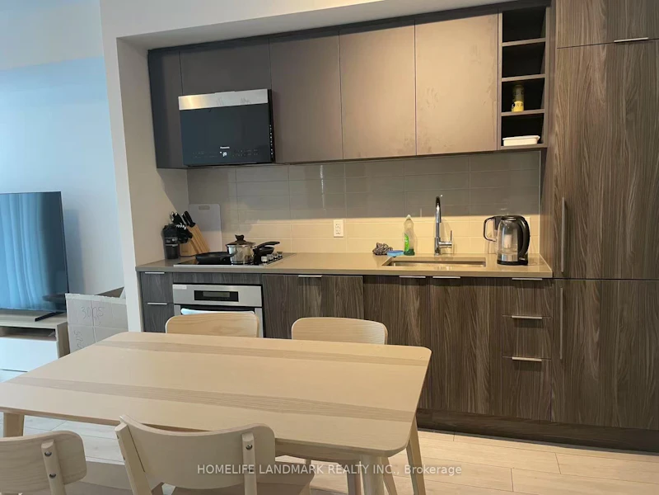
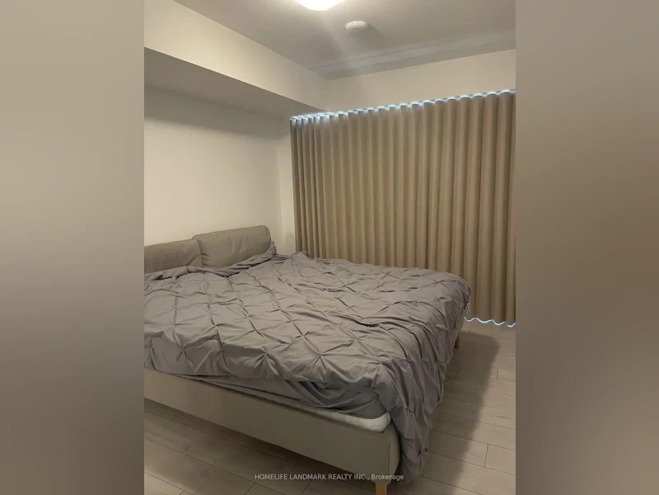
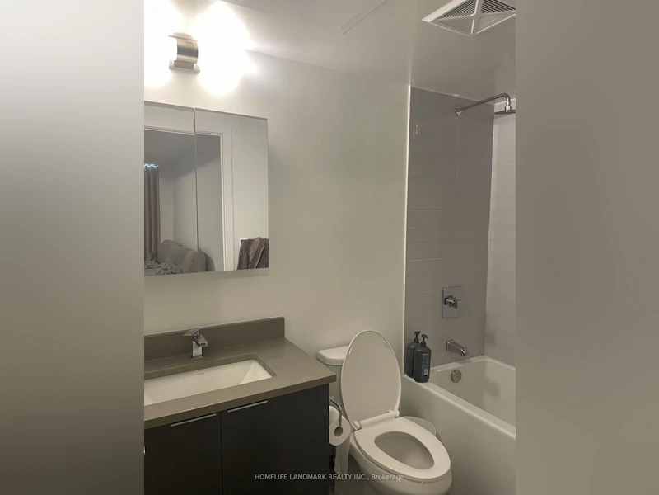
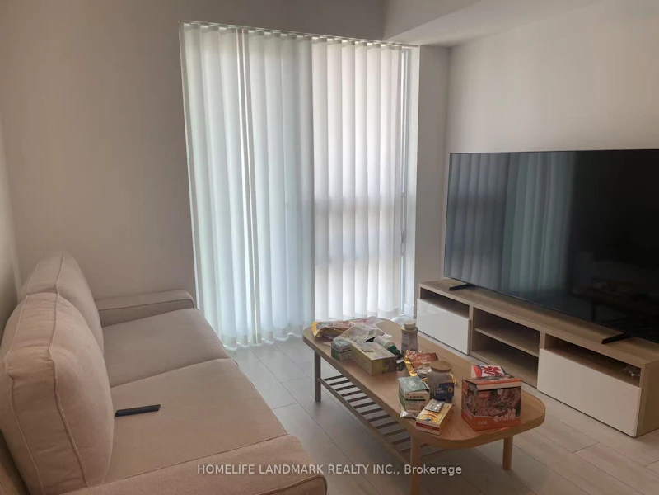
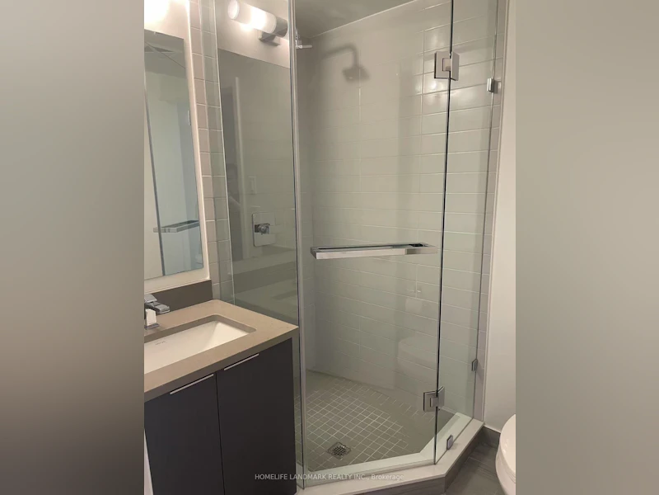
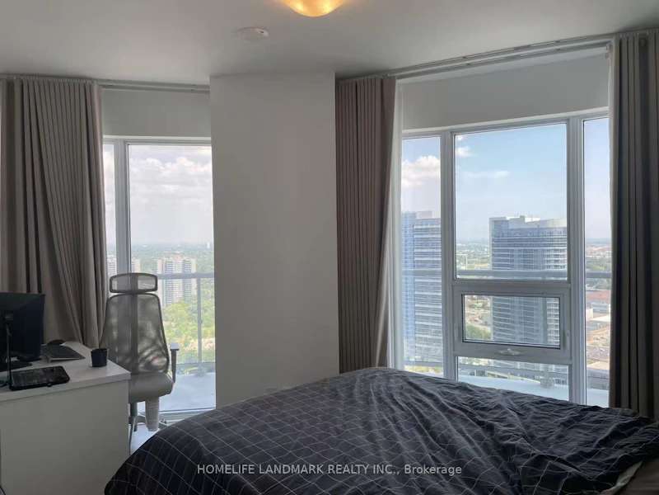
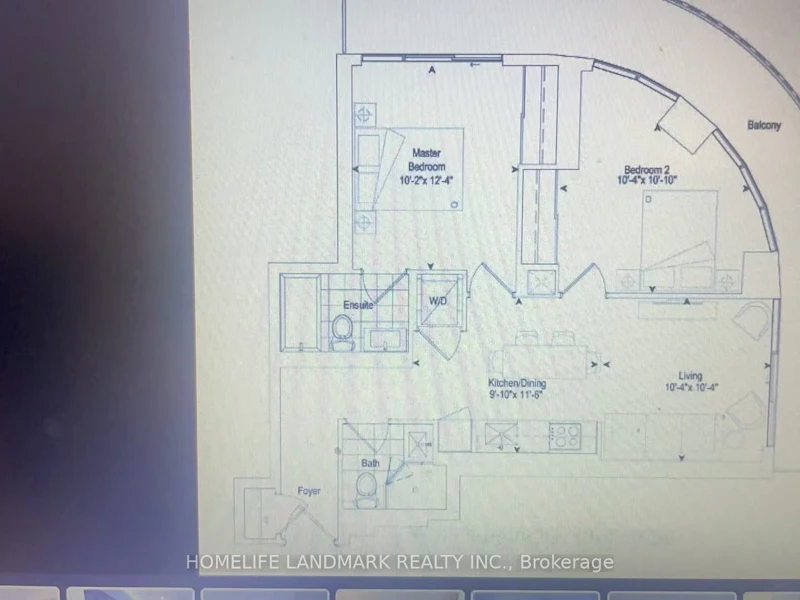
students are welcome. all furniture can be include for $3000/ month. Location! Location! Location! Spacious Corner Unit With 140+sqft Oversized Balcony, Effective 773sqft Floor Plan Layout. Bright Open-Concept Living Space. Floor To Ceiling Windows. Carpet Free. Spacious Bedrooms With Large Closets. Modern Kitchen With Integrated European Appliances. North-East Facing unobstructed Views. Vibrant Lifestyle with A++ Bldg. Management And Amenities: 24Hrs Concierge, Gym, Party Room, Guest Suites, Library, Visitor Parking & More! Highly Desirable Location At Kennedy & Hwy401. Easy Access to Highway. Steps To TTC connect To Both Don Mills And Kennedy Subway Stations, Groceries, Schools, Great Variety Of Restaurants And Shops! A Must See! **EXTRAS** S/S Appliances: Fridge, Stove, B/I Microwave Oven with Hood Fan, B/I Dishwasher, Stacked Washer and Dryer.
$2,800
Updated 1 day ago
3005 - 2033 Kennedy RoadToronto, ON, M1T 0B9
Agincourt South- Malvern West- 2 Bed
- 2 Bath
- 700 - 799 Sqft
- Available N/A
Call Property Manager

Property Manager
- Phone:
- (905) 305-1600
- Office:
- 905-305-1600
Type
Apt/Condo
Bedrooms
2
Full Bathrooms
2
Year Built
0 - 5 yrs old
Features
Ensuite
Amenities
Building Insurance
Parking Spaces
1
Air Conditioner
Yes
Pets
Yes-with Restrictions
Days on REW
1 Days
Property Views
0
MLS® Number
E13547786
Source
Toronto Real Estate Board
Ellington Montessori School
- Private
- Pre-K - 8
Inglewood Heights Junior Public School
- Public
- JK - 6
Glamorgan Junior Public School
- Public
- JK - 6
Maple Leaf Collegiate
- Private
- 9 - 12
Canada International College
- Private
- 9 - 12
Agincourt Montessori School Inc
- Private
- NS - 3
Tam O'Shanter Junior Public School
- Public
- JK - 6
Lynngate Junior Public School
- Public
- JK - 6
Agincourt Junior Public School
- Public
- JK - 6
Blue Gene Education
- Private
- 9 - 12

Thank You!
We really appreciate your help improving our home search experience. Our team will look into this issue as soon as possible.
Close
Call Property Manager
Property Manager
- Phone:
- (905) 305-1600
- Office:
- 905-305-1600




Cities near Agincourt South- Malvern West
Neighborhoods near Agincourt South- Malvern West
Check availability
Listing data is subject to copyright, disclaimer, and additional requirements from the data provider. See our Terms of Use for terms applicable to this listing.