


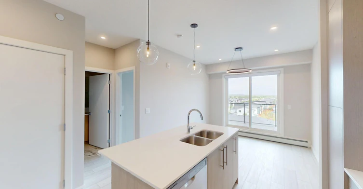
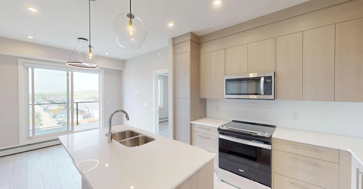
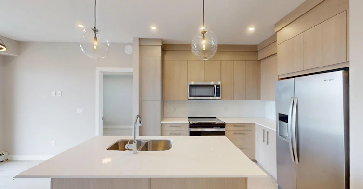
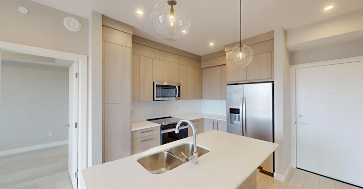
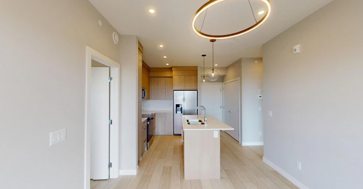
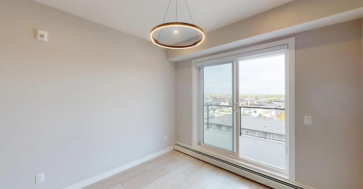
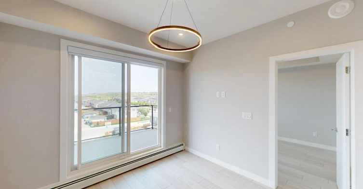
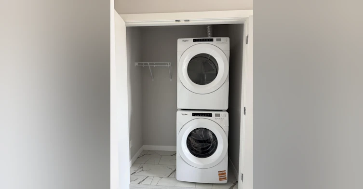
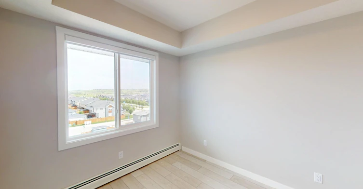
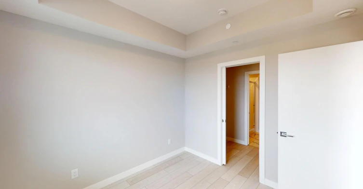
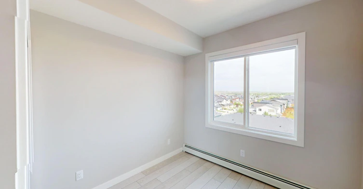
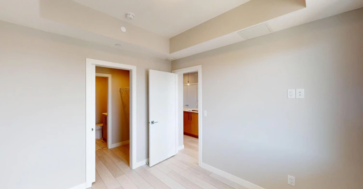
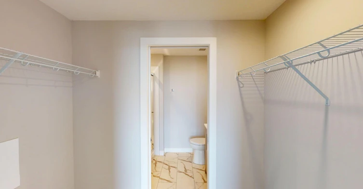

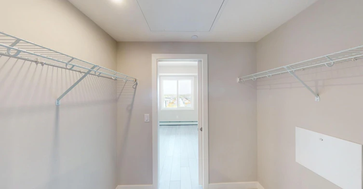

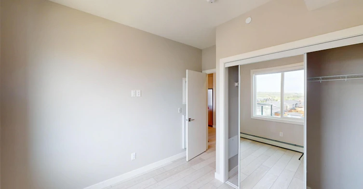

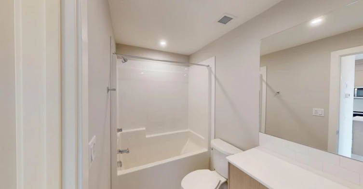
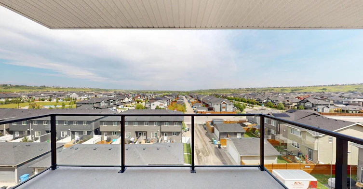


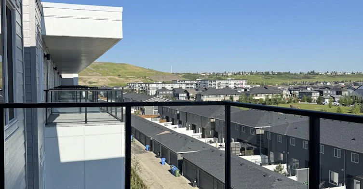

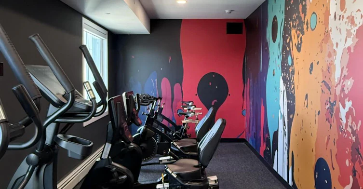


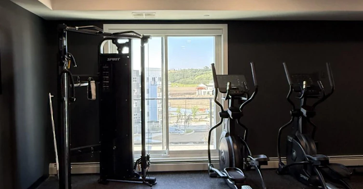
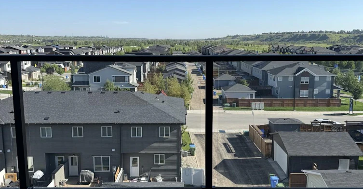

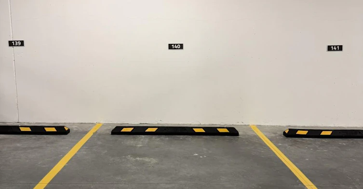
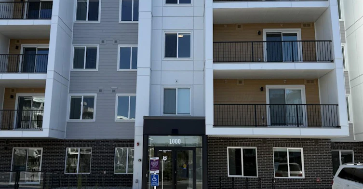

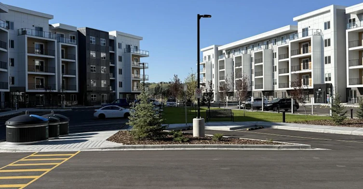
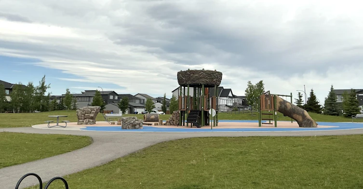
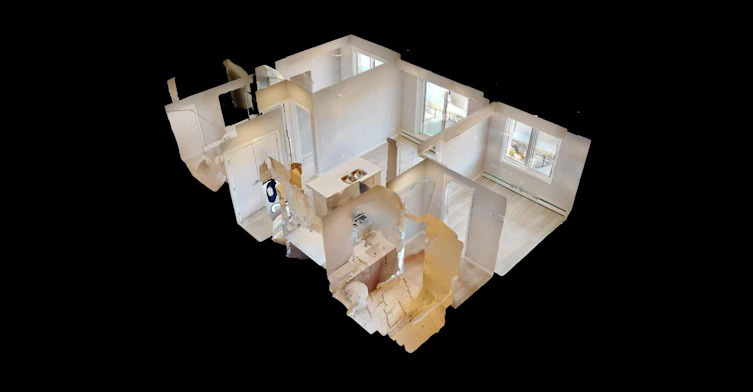

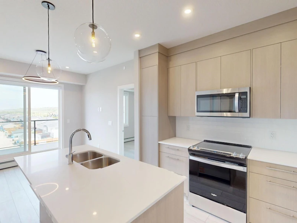
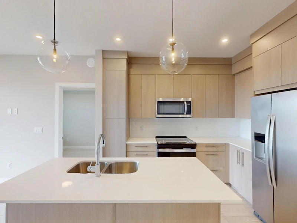
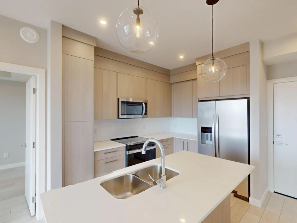
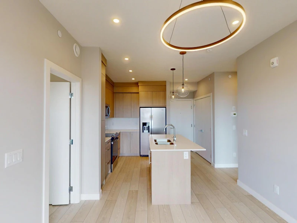
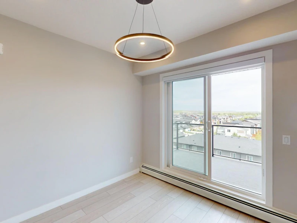
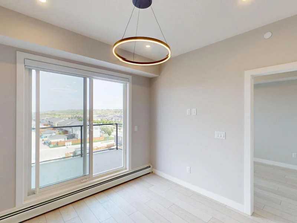
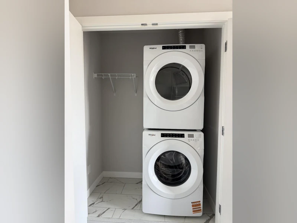
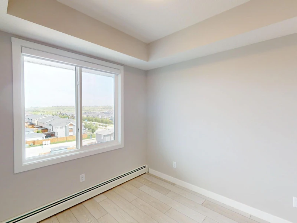
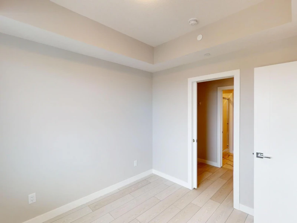
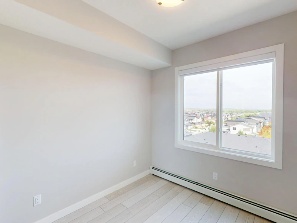
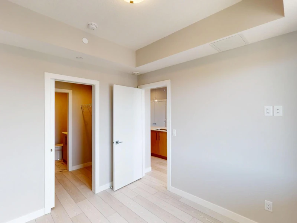
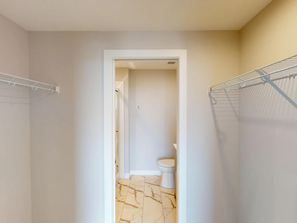
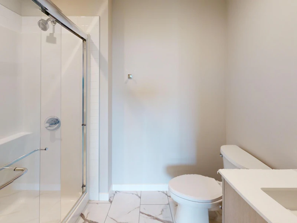
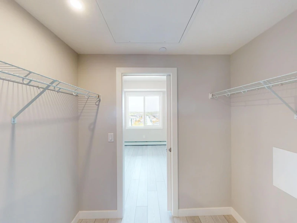
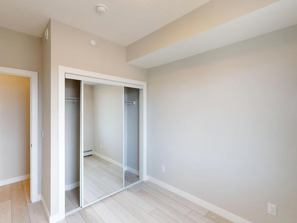
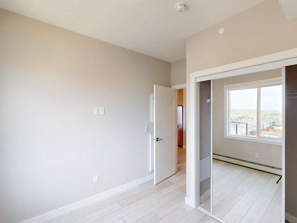
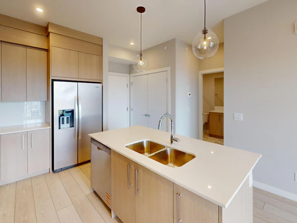
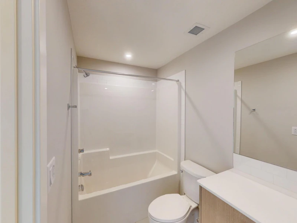
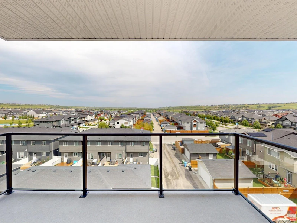

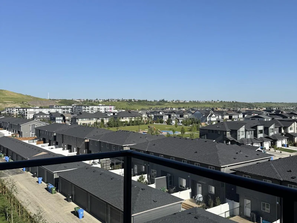
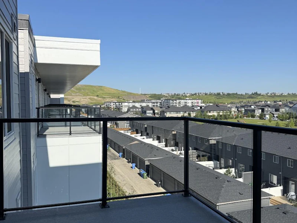

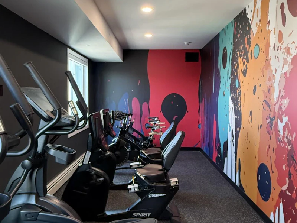

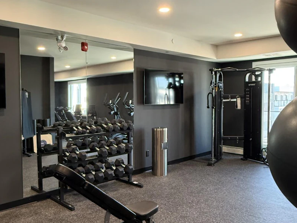

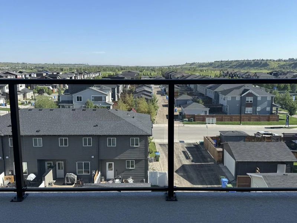
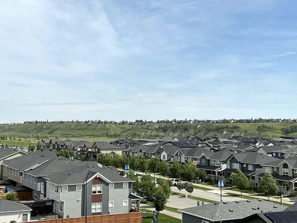
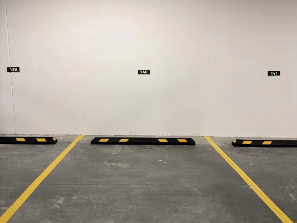

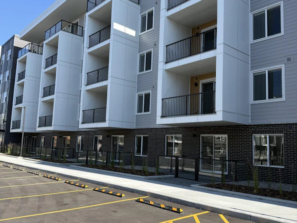


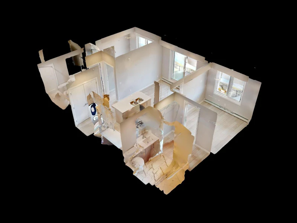
Be the first to live in this stunning top-floor condo in Orson at Wolf Willow! This brand-new 2-bedroom, 2-bathroom home offers modern finishes, an open-concept layout, and the added privacy and quiet that only a top-floor unit can provide. Thoughtfully designed for comfort and convenience, it's the perfect place to call home. The bright kitchen features brand-new stainless steel appliances, sleek cabinetry, generous counter space, and flows seamlessly into the spacious living and dining area—ideal for entertaining or relaxing after a busy day. The primary bedroom includes a private ensuite, while the second bedroom and full bathroom make an excellent space for guests, a roommate, or a home office. Step outside onto your private balcony and enjoy the elevated views from the top floor. The suite also features luxury vinyl plank flooring, in-suite laundry, an assigned heated underground parking stall, and a private underground storage locker. All major appliances are brand new and remain under warranty. Residents of Orson enjoy an impressive selection of premium amenities, including: Fully equipped fitness centre Owners' lounge and theatre room, perfect for entertaining or private events Secure bike storage Heated underground parking Private underground storage locker Nestled in the vibrant community of Wolf Willow, you'll be just steps from the Bow River, scenic walking and biking pathways, parks, playgrounds, and nearby shopping and restaurants. With quick access to Stoney Trail and Macleod Trail, commuting anywhere in the city is effortless. Property Features Top-floor unit – extra privacy and quiet Brand-new, never-lived-in condo 2 bedrooms | 2 full bathrooms Bright open-concept floor plan Brand-new stainless steel appliances In-suite washer and dryer Luxury vinyl plank flooring Private balcony Heated underground parking stall Private underground storage locker Secure bike storage Fitness centre Owners' lounge and theatre room Immediate possession available No pets Enjoy the perfect combination of modern living, premium building amenities, and the peace and privacy of a top-floor home in one of Calgary's newest and most desirable communities. Book your viewing today: https://app.tenantturner.com/qualify/select-time/1510---265-wolf-willow-boulevard-southeast?p=Company
$1,800/month
Updated 10 days ago
Call Property Manager

Property Manager
- Phone:
- 403-509-0044
Type
Apt/Condo
Bedrooms
2
Full Bathrooms
2
Features
Balcony, Bicycle Room, Dishwasher Available, Gym / Fitness Centre, Oven, Recreation Room, Vinyl Plank Floors, Walk-in Closets, Window Coverings
Appliances
Dryer, Fridge, Microwave, Stove, Washer
Pets
Not allowed
Days on REW
1 Days
Property Views
0
Source
Rent Sync
Cranston School
- n/a
- -
- In Catchment
Dr. George Stanley School
- n/a
- -
- In Catchment
St. Sebastian Elementary School
- n/a
- -
- In Catchment
All Saints School
- n/a
- -
- In Catchment
Our Lady Of The Rosary School
- n/a
- -
- In Catchment
Christ The King Catholic School
- n/a
- -
- In Catchment
Chaparral School
- n/a
- -
- In Catchment
Midsun School
- n/a
- -
- In Catchment
Fish Creek School
- n/a
- -
- In Catchment
McKenzie Lake School
- n/a
- -
- In Catchment

Thank You!
We really appreciate your help improving our home search experience. Our team will look into this issue as soon as possible.
Close
Call Property Manager
Property Manager
- Phone:
- 403-509-0044



Cities near Walden
- Okotoks homes for rent (16.7 km)
- Calgary homes for rent (18.5 km)
- Chestermere homes for rent (22.5 km)
- Black Diamond homes for rent (25.5 km)
- Foothills County homes for rent (27.2 km)
- Turner Valley homes for rent (28.9 km)
- High River homes for rent (33.6 km)
- Rural Rocky View County homes for rent (38.7 km)
Check availability
Listing data is subject to copyright, disclaimer, and additional requirements from the data provider. See our Terms of Use for terms applicable to this listing.