


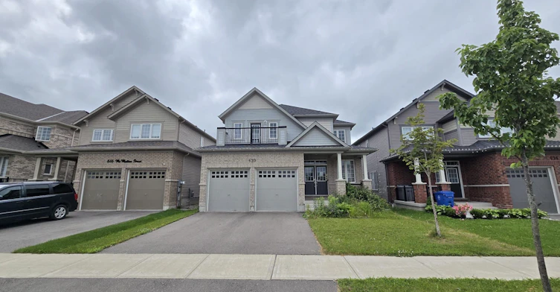
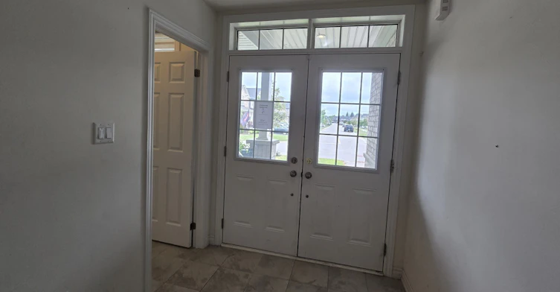
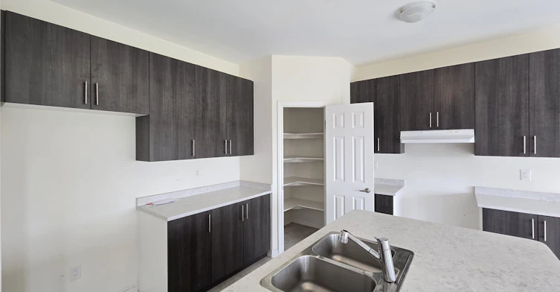
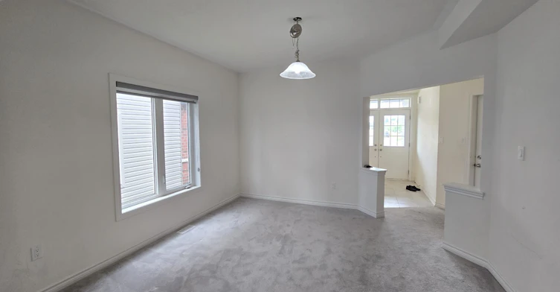
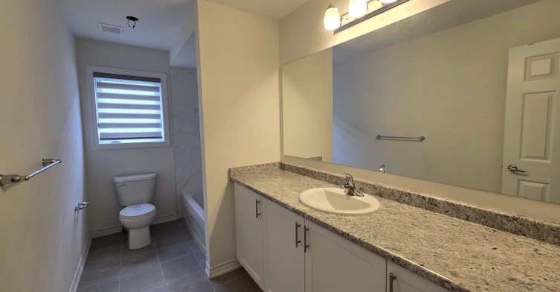
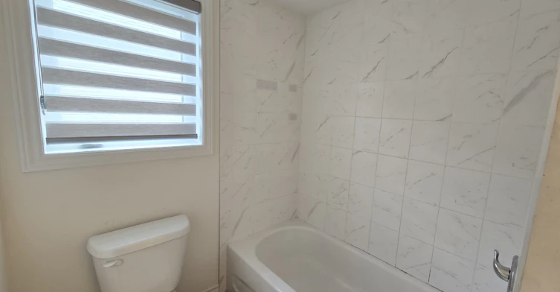
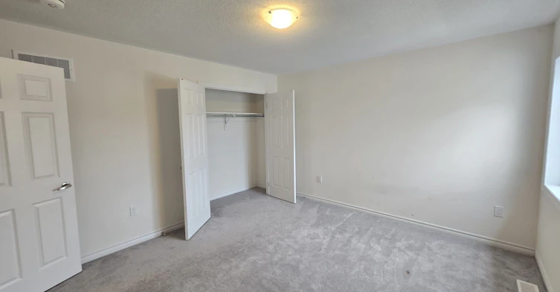
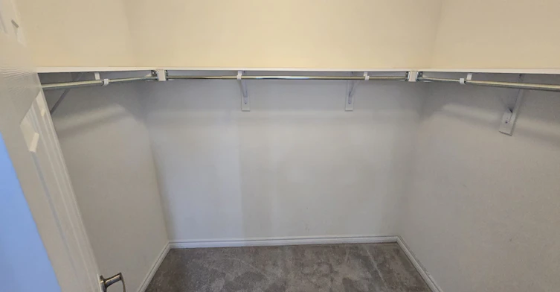
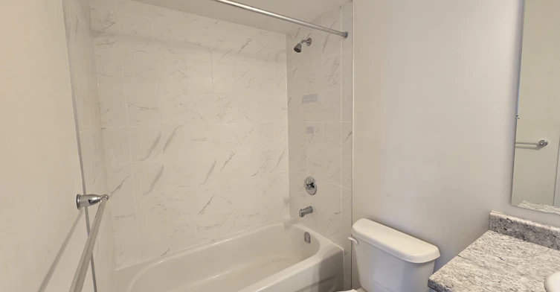
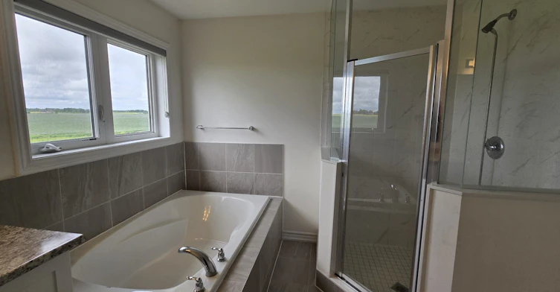
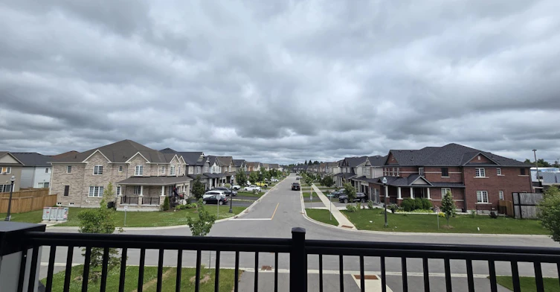
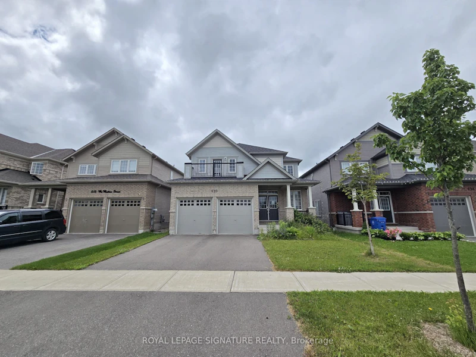
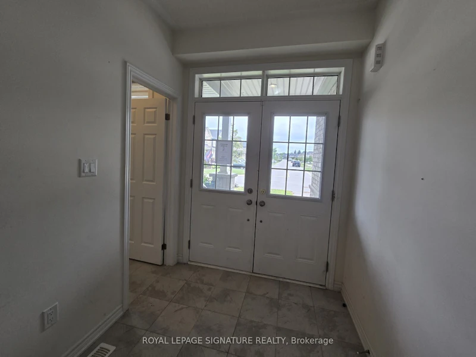
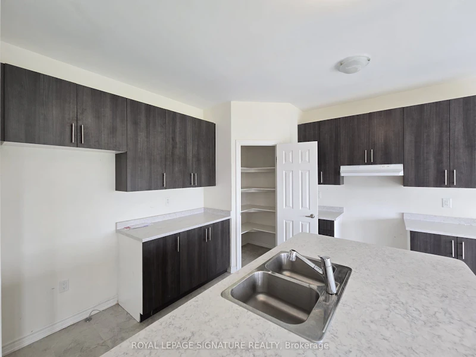
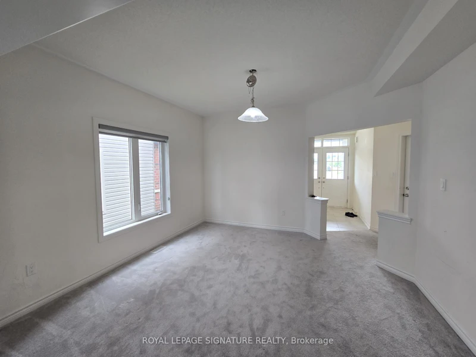
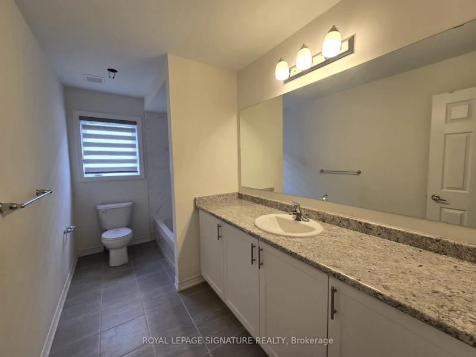
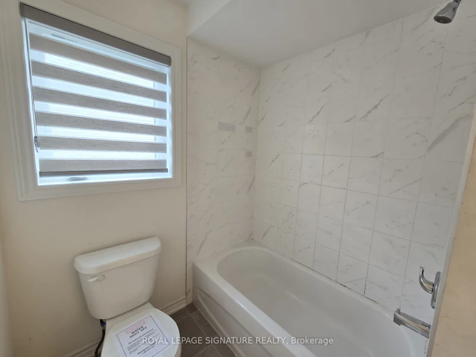
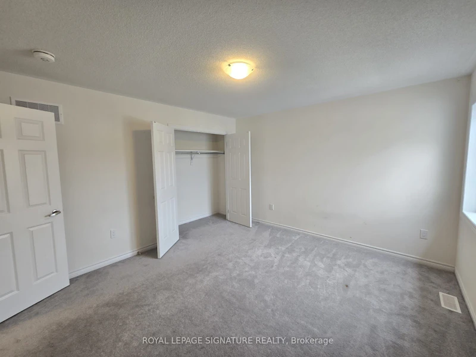
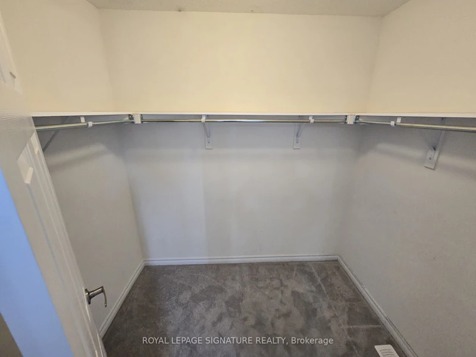
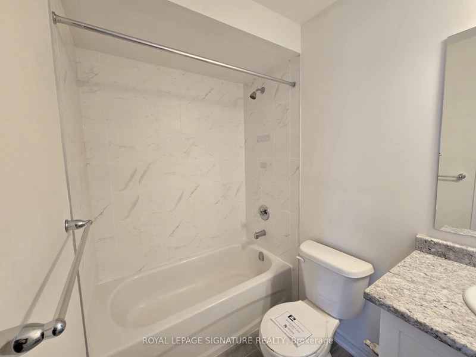
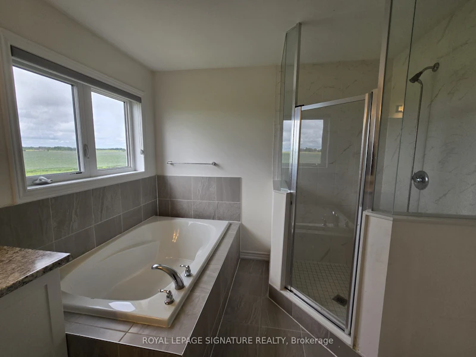
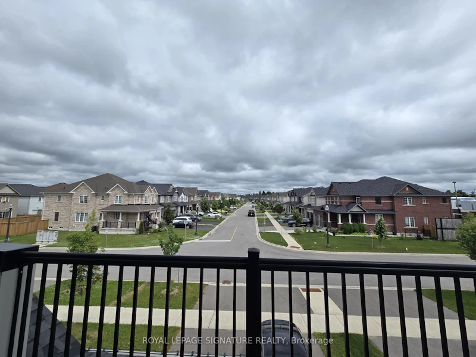
Welcome to 620 McMullen St, a spacious 4-bedroom, 3.5-bath detached home offering 2,958 sq ft of living space on a premium 40 x 121 ft lot with no homes behind. Located in the desirable New Highland Village Community of Shelburne, close to schools, parks, shopping, and major routes for an easy commute. This home features an amazing floor plan with a main-level office, combining modern finishes with family-friendly design. An inviting covered front porch and 9' ceilings welcome you into a bright, spacious foyer with a walk-in closet. The main-floor office is perfect for working from home, while the family-sized kitchen boasts an oversized island, walk-in pantry, and large breakfast area with a sliding door leading to the fenced yard and deck - ideal for entertaining. The open-concept layout flows into the family room with a cozy gas fireplace ,and a large side window offers potential for a separate basement entrance. Convenient garage entry adds everyday ease. Upstairs, you'1l find 4 generous bedrooms and 3 full bathrooms, including two with private ensuites. The primary suite impresses with double-door entry, a walk-in closet, and a spa-inspired ensuite with soaker tub and glass-enclosed shower. Bedroom 2 offers a 4-piece ensuite and double closet, Bedroom 3 has a large double closet, and Bedroom 4 features a walk-in closet with a walkout to a private balcony. Upper-level laundry adds daily convenience. The full, unspoiled basement with egress windows offers great potential for additional living space. This beautifully appointed home is designed for comfort and convenience. Tenant is responsible for their own utilities. Book your viewing today! All Tenants to go through key verification.
$3,400/month
Updated 1 day ago
620 Mcmullen StreetShelburne Area, ON, L9V 3X5
- 4 Bed
- 4 Bath
- 2500 - 3000 Sqft
- Available N/A
Call Property Manager

Property Manager
- Office:
- 905-568-2121
Type
House
Bedrooms
4
Full Bathrooms
4
Features
In-Suite Laundry
Parking Spaces
4
Air Conditioner
Yes
Pets
Contact the Manager for information
Days on REW
4 Days
Property Views
0
MLS® Number
X13546626
Source
Toronto Real Estate Board
École Communautaire Ernest-Lang
- n/a
- K - 8
- In Catchment
École Saint-Jacques
- n/a
- K - 8
- In Catchment
Saint Mary's Academy
- n/a
- K - 12
- In Catchment
Carrefour De La Jeunesse
- n/a
- K - 8
- In Catchment
Cité Des Jeunes
- n/a
- 9 - 12
- In Catchment
École Notre-Dame
- n/a
- K - 8
- In Catchment
Cité Des Jeunes A.-M.-Sormany
- n/a
- 9 - 12
- In Catchment
École Régionale Saint-Basile
- n/a
- K - 8
- In Catchment
École Mgr-Matthieu-Mazerolle
- n/a
- K - 8
- In Catchment
École Régionale Sainte-Anne
- n/a
- K - 8
- In Catchment

Thank You!
We really appreciate your help improving our home search experience. Our team will look into this issue as soon as possible.
Close
Call Property Manager
Property Manager
- Office:
- 905-568-2121



Cities near Shelburne Area
Neighborhoods near Shelburne Area
- Dundalk homes for rent (18.1 km)
- Rosemont homes for rent (18.2 km)
- Rural East Luther Grand Valley homes for rent (19.5 km)
- Hockley homes for rent (20.5 km)
- Grand Valley homes for rent (22.2 km)
- Rural Adjala-Tosorontio homes for rent (22.3 km)
- Everett homes for rent (23.9 km)
- Mono Mills homes for rent (24.9 km)
Check availability
Listing data is subject to copyright, disclaimer, and additional requirements from the data provider. See our Terms of Use for terms applicable to this listing.